

1801 Larchmont Avenue, North Center, Chicago, Illinois 60613
$336,500
|
Sold
|
|
| Status: | Closed |
| Sqft: | 1,192 |
| Cost/Sqft: | $284 |
| Beds: | 2 |
| Baths: | 1 |
| Year Built: | 1921 |
| Property Taxes: | $5,645 |
| Days On Market: | 2755 |
| Lot Size: | 0,00 |
Description
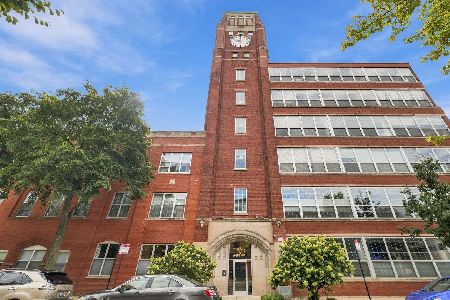
If you are looking for a loft unit with sun drenched/treetop views, you have arrived at Bell & Howell Lofts! Once home to manufacturer/supplier of movie cameras to Hollywood. Expansive wall of windows, freshly painted. The new kitchen has stainless steel appliances. Large bath with double vanity. Hardwood floors just refinished. 13' Ceilings, exposed brick, concrete columns & duct work, In-Unit W/D, gas fireplace, elevator building (Huge freight elevator) Visitor parking, easy street parking or rental options nearby. Assessments include Internet access & Cable. Common Rooftop Deck with updated bathroom for your guests to enjoy. Steps to the brown line and Malt Row. Rental parking onsite $125-$200
Property Specifics
| Condos/Townhomes | |
| 6 | |
| — | |
| 1921 | |
| None | |
| Brick | |
| — | |
| — | |
| No | |
| — |
| Cook | |
| — | |
| 310 / Monthly | |
| Water, Insurance, TV/Cable, Exterior Maintenance, Scavenger, Snow Removal, Internet | |
| Lake Michigan, Public | |
| Public Sewer | |
| Central Air | |
| Natural Gas | |
| 10353702 | |
| 14192040301044 |
Nearby Schools
| NAME: | DISTRICT: | DISTANCE: | |
|---|---|---|---|
|
Grade School
Coonley Elementary School |
299 | — | |
|
Middle School
Coonley Elementary School |
299 | Not in DB | |
|
High School
Lake View High School |
299 | Not in DB | |
Property History
| DATE: | EVENT: | PRICE: | SOURCE: |
|---|---|---|---|
| 14 Jun, 2019 | Sold | $336,500 | MRED MLS |
| 28 Apr, 2019 | Under contract | $338,000 | MRED MLS |
| 23 Apr, 2019 | Listed for sale | $338,000 | MRED MLS |
Some photos of this home have been virtually staged.
Sorry, we are updating photos, please update this page in 15 minutesRoom Specifics
Total Bedrooms: 2
Bedrooms Above Ground: 2
Bedrooms Below Ground: 0
Dimensions: —
Floor Type: Hardwood
Full Bathrooms: 1
Bathroom Amenities: Double Sink
Bathroom in Basement: 0
Dimensions: —
Floor Type: Hardwood
Dimensions: —
Floor Type: Hardwood
Dimensions: —
Floor Type: Hardwood
Rooms: No additional rooms
Other Specifics
| — | |
| — | |
| Space/s | |
| — | |
| — | |
| — | |
| — | |
| Common Grounds | |
| COMMON | |
| — | |
| None | |
| Hardwood Floors, Laundry Hook-Up in Unit | |
| Range, Dishwasher, Refrigerator, Washer, Dryer, Disposal, Stainless Steel Appliance(s) | |
| Not in DB | |
| — | |
| Bike Room/Bike Trails, Elevator(s), Storage, Sundeck, Security Door Lock(s), Service Elevator(s) | |
| Gas Log |
Tax History
| Year | Property Taxes |
|---|---|
| 2019 | $5,645 |
Contact Agent
Nearby Similar Homes


Nearby Sold Comparables

Contact Agent
Listing Provided By
@properties
