

1803 Ridgeland Road, Rockford, Illinois 61108


$165,000
|
Sold
|
|
| Status: | Closed |
| Sqft: | 1,004 |
| Cost/Sqft: | $159 |
| Beds: | 3 |
| Baths: | 1 |
| Year Built: | 1953 |
| Property Taxes: | $2,057 |
| Days On Market: | 41 |
| Lot Size: | 0,36 |
Description
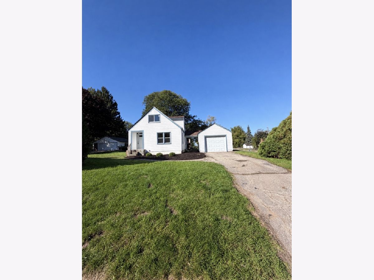
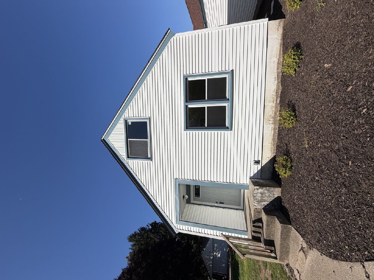
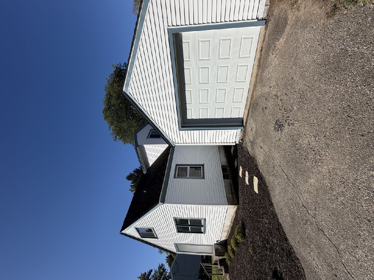
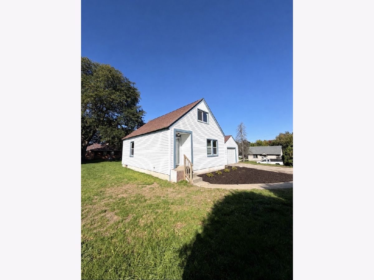
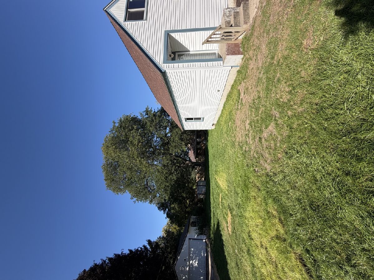
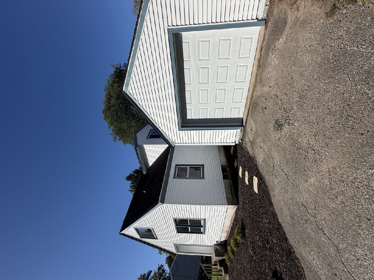
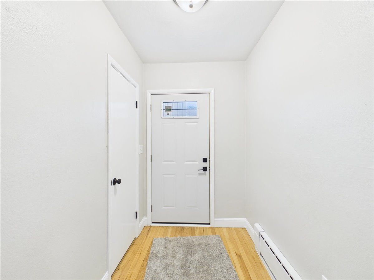
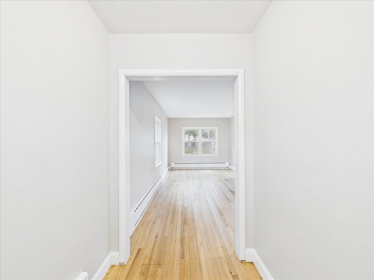
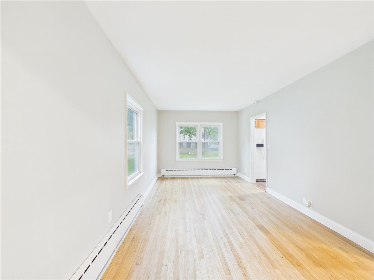
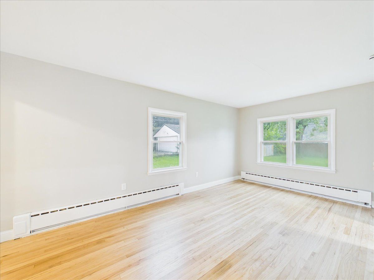
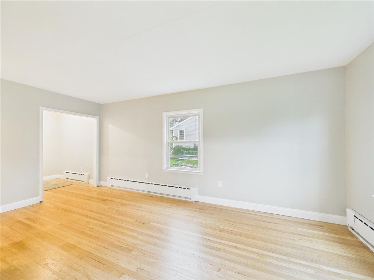
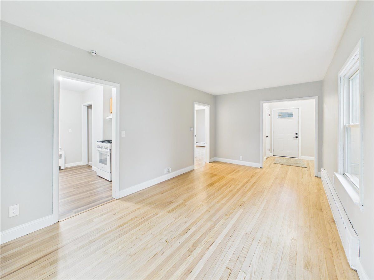
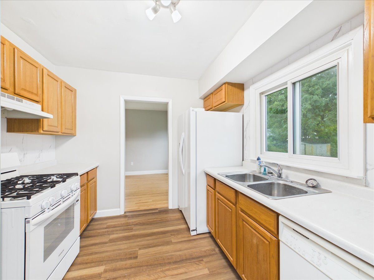
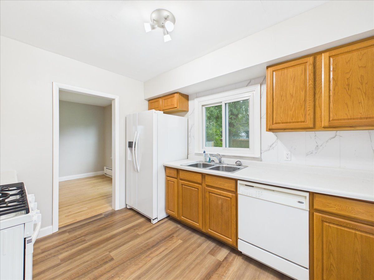
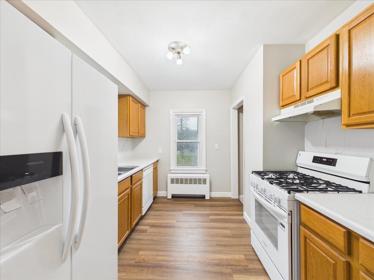
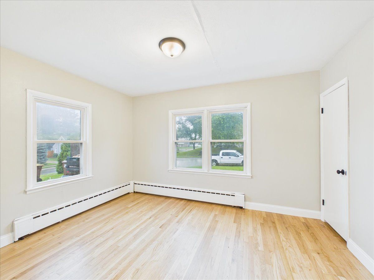
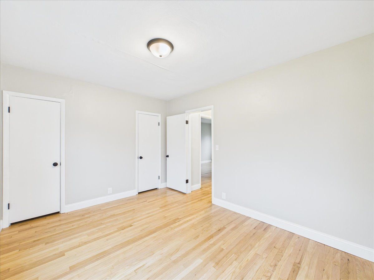
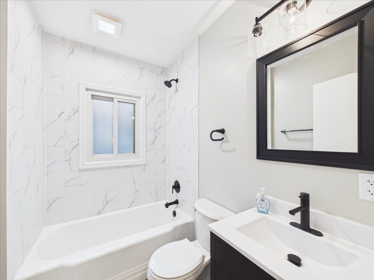
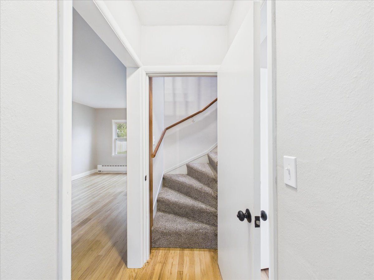
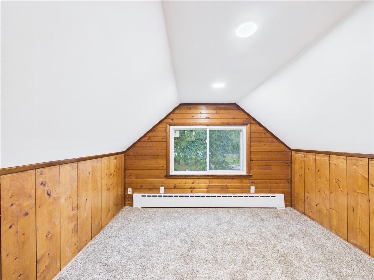
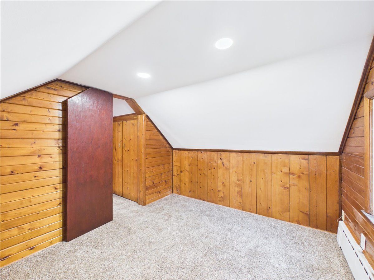
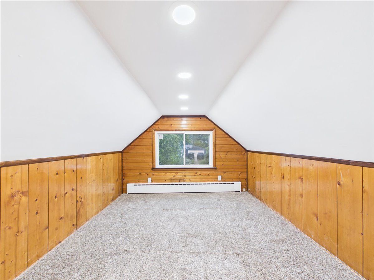
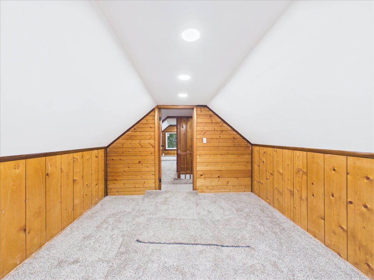
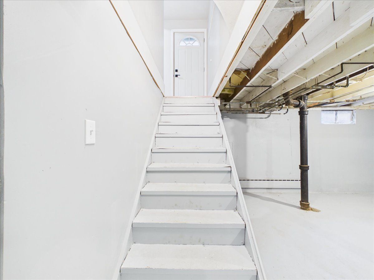
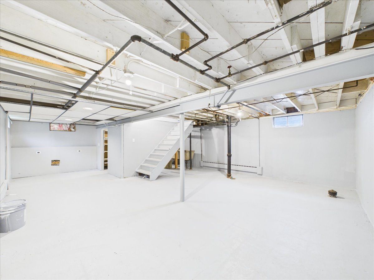
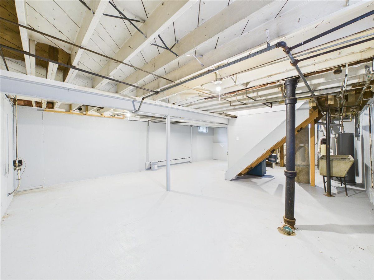
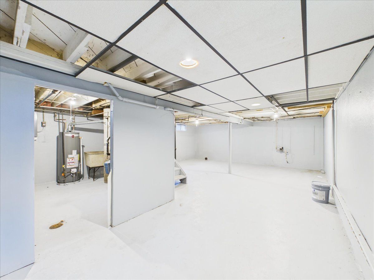
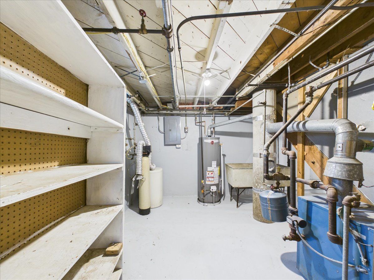
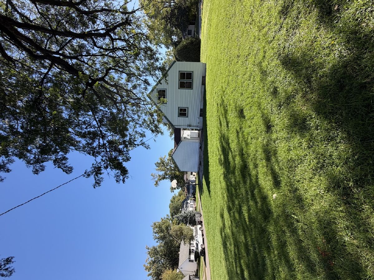
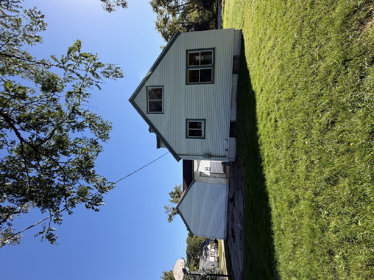
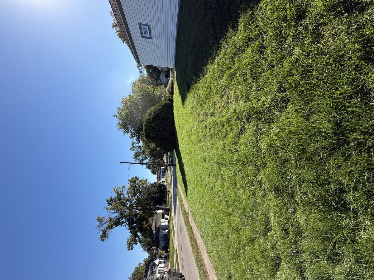
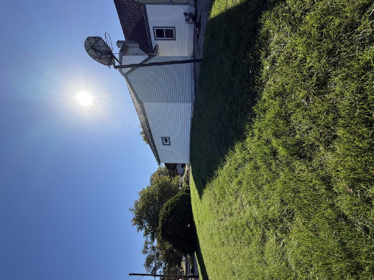
Move-in ready Cape Cod-style home with 3 bedrooms and 1 full bathroom, including a main-floor primary bedroom and 2 bedrooms on the upper level. The main level features refinished hardwood floors through most of the home, fresh paint, updated lighting, and a new bathroom with tile. The kitchen has tile accents and new vinyl plank flooring. Recent updates include new siding, new windows upstairs and newer windows on the main level, new carpet upstairs, new exterior doors and door hardware, a new garage door, fresh landscaping, and a new water heater. New gutters are scheduled to be installed this week or next Monday. The basement offers additional living space ready to be finished to suit your needs. A 1-car detached garage completes the property.
Property Specifics
| Single Family | |
| — | |
| — | |
| 1953 | |
| Partially Finished, Full | |
| Vinyl Siding | |
| Asphalt | |
| — | |
| No | |
| 0.36 |
| Winnebago | |
| — | |
| 0 / Not Applicable | |
| None | |
| Public | |
| Public Sewer | |
| Window Unit(s) | |
| Gas, Steam | |
| 12775499 | |
| 1232176009 |
Nearby Schools
| NAME: | DISTRICT: | DISTANCE: | |
|---|---|---|---|
|
Grade School
R K Welsh Elementary School |
205 | — | |
|
Middle School
West Middle School |
205 | Not in DB | |
|
High School
Guilford High School |
205 | Not in DB | |
Property History
| DATE: | EVENT: | PRICE: | SOURCE: |
|---|---|---|---|
| 4 Nov, 2026 | Sold | $165,000 | MRED MLS |
| 14 Oct, 2026 | Under contract | $160,000 | MRED MLS |
| 7 Oct, 2026 | Listed for sale | $160,000 | MRED MLS |
Room Specifics
Total Bedrooms: 3
Bedrooms Above Ground: 3
Bedrooms Below Ground: 0
Dimensions: 13X10
Floor Type: —
Dimensions: 12X10
Floor Type: —
Dimensions: 10X9
Floor Type: —
Full Bathrooms: 1
Bathroom Amenities: —
Bathroom in Basement: 0
Dimensions: 10X8
Floor Type: —
Dimensions: 10X9
Floor Type: —
Dimensions: 10X10
Floor Type: —
Rooms: Foyer
Name: Foyer
Dimensions: 8X5
Floor Type: —
Other Specifics
| 1 | |
| — | |
| Garage Owned, Detached, Garage | |
| — | |
| Hardwood | |
| — | |
| — | |
| — | |
| 113.3 x137.5 | |
| — | |
| None | |
| 1st Floor Full Bath | |
| Range, Dishwasher, Refrigerator | |
| Not in DB | |
| — | |
| — | |
| — |
Tax History
| Year | Property Taxes |
|---|---|
| 2026 | $2,057 |
Contact Agent
Nearby Similar Homes
Nearby Sold Comparables




Contact Agent
Listing Provided By
Keller Williams Realty Signature
