

1804 Pfitzer Road, Normal, Illinois 61761
Subdivision > Wintergreen


$340,000
|
Sold
|
|
| Status: | Closed |
| Sqft: | 3,531 |
| Cost/Sqft: | $96 |
| Beds: | 4 |
| Baths: | 4 |
| Year Built: | 2013 |
| Property Taxes: | $9,183 |
| Days On Market: | 2132 |
| Lot Size: | 0,21 |
Description
Beautiful, bright and airy home in Wintergreen! This home has a great open layout. Outstanding kitchen with bright cabinetry with soft close drawers, shining granite countertops, slate appliances and great size pantry! The separate dining room would be a great office or play room too. Mudroom space with cubbies a closet, laundry, and half bath as you walk in from garage. HUGE Master bedroom has tray ceiling, beautiful views, a large walk in closet and master suite with dual vanities. The finished basement offers an extra family room, 5th bedroom, 3rd full bath and plenty of storage space still! The full fenced in yard backs to a field very close to Prairieland Elementary!
Property Specifics
| Single Family | |
| — | |
| Traditional | |
| 2013 | |
| Full | |
| Vinyl Siding, Brick | |
| — | |
| — | |
| No | |
| 0.21 |
| Mc Lean | |
| Wintergreen | |
| 0 / Not Applicable | |
| None | |
| Public | |
| Public Sewer | |
| Central Air | |
| Natural Gas, Forced Air | |
| 10956455 | |
| 1415401027 |
Nearby Schools
| NAME: | DISTRICT: | DISTANCE: | |
|---|---|---|---|
|
Grade School
Prairieland Elementary |
5 | — | |
|
Middle School
Parkside Jr High |
5 | Not in DB | |
|
High School
Normal Community West High Schoo |
5 | Not in DB | |
Property History
| DATE: | EVENT: | PRICE: | SOURCE: |
|---|---|---|---|
| 18 Sep, 2015 | Sold | $315,000 | MRED MLS |
| 2 Sep, 2015 | Under contract | $309,900 | MRED MLS |
| 24 Sep, 2014 | Listed for sale | $335,900 | MRED MLS |
| 29 Jan, 2021 | Sold | $340,000 | MRED MLS |
| 19 Dec, 2020 | Under contract | $340,000 | MRED MLS |
| 19 Dec, 2020 | Listed for sale | $340,000 | MRED MLS |


Room Specifics
All Bedroom Info:
Total Bedrooms: 5
Bedrooms Above Ground: 4
Bedrooms Below Ground: 1
Total Bedrooms: 5
Bedrooms Above Ground: 4
Bedrooms Below Ground: 1
Second Bedroom Info:
Dimensions: —
Location: —Dimensions: —
Floor Type: Carpet
Third Bedroom Info:
Dimensions: —
Location: —Dimensions: —
Floor Type: Carpet
Fourth Bedroom Info:
Dimensions: —
Location: —Dimensions: —
Floor Type: Carpet
Bathroom Info:
Full Bathrooms: 4
Partial Bathrooms: 1Full Bathrooms: 4
Bathroom Amenities: Garden Tub
Bathroom in Basement: 1
Dining Room Info:
Dimensions: —
Location: —Dimensions: —
Floor Type: Hardwood
Kitchen Info:
Dimensions: —
Location: —Dimensions: —
Floor Type: Hardwood
Features: Eating Area-Table Space, Island
Living Room Info:
Dimensions: —
Location: —Dimensions: —
Floor Type: Hardwood
Family Room Info:
Dimensions: —
Location: —Dimensions: —
Floor Type: Carpet
Additional Rooms Info:
Rooms: Bedroom 5
Basement: FullRooms: Bedroom 5
Other Specifics
| 3 | |
| — | |
| Garage | |
| — | |
| — | |
| — | |
| Patio, Porch | |
| Fenced Yard, Wetlands adjacent | |
| 79X115 | |
| Full | |
| Full | |
| Vaulted/Cathedral Ceilings, Hardwood Floors, First Floor Laundry | |
| Range, Microwave, Dishwasher, Refrigerator, Washer, Dryer, Disposal | |
| Not in DB | |
| Park, Curbs, Sidewalks, Street Lights, Street Paved | |
| — | |
| Attached Fireplace Doors/Screen, Gas Log |
Tax History
| Year | Property Taxes |
|---|---|
| 2015 | $1,486 |
| 2021 | $9,183 |
Contact Agent
Nearby Similar Homes
980 Balsam Road, Normal, Illinois 61761
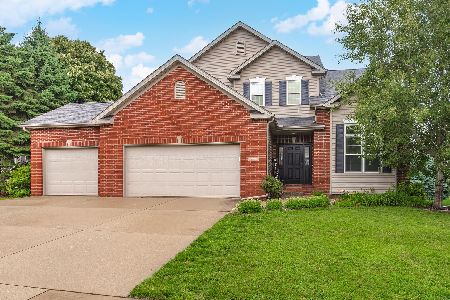
For Sale
$415,000
4 beds / 3.1 baths / 3,490 ft2
Single Family / Built: 2005
124
Nearby Sold Comparables

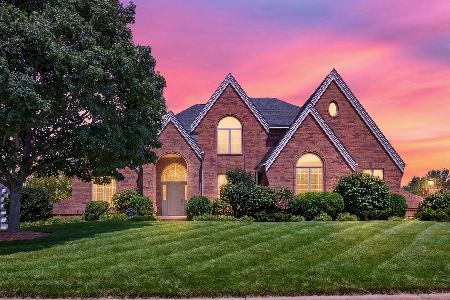
1808 Pfitzer Road, Normal, Illinois 61761

Sold
$465,000
4 beds / 3.1 baths / 2,425 ft2
Single Family / Built: 2011
657

Contact Agent
Listing Provided By
RE/MAX Rising
