

1805 Gilbert Avenue, Downers Grove, Illinois 60515


$375,000
|
Sold
|
|
| Status: | Closed |
| Sqft: | 1,300 |
| Cost/Sqft: | $288 |
| Beds: | 3 |
| Baths: | 1 |
| Year Built: | 1949 |
| Property Taxes: | $9,153 |
| Lot Size: | 0,62 |
Description
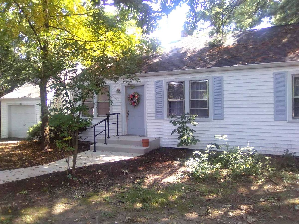
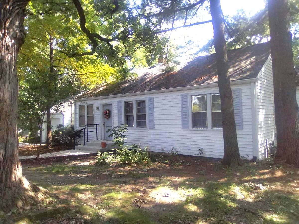
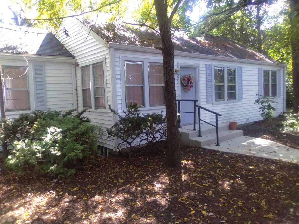
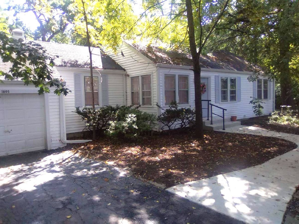
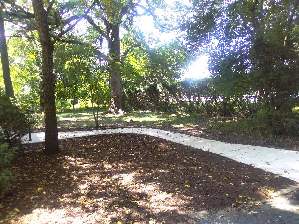
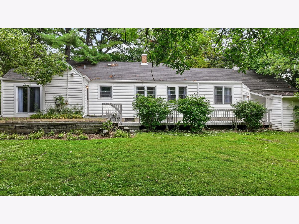
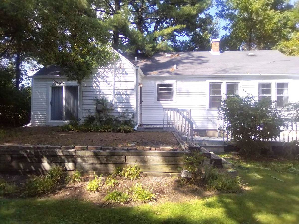
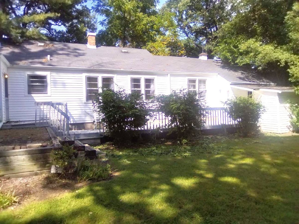
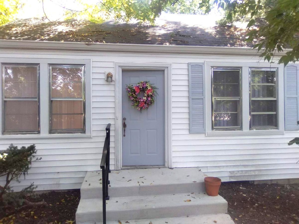
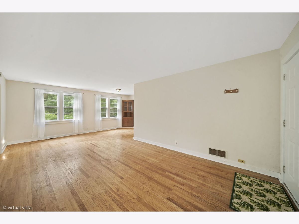
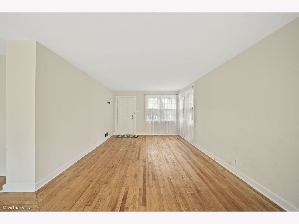
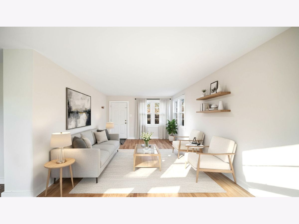
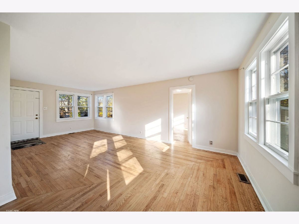
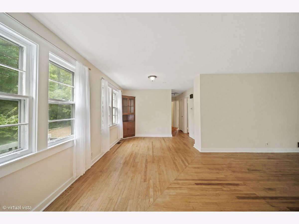
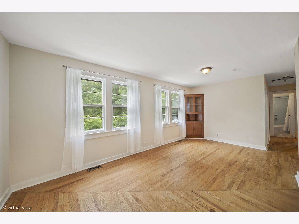
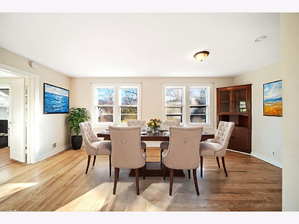
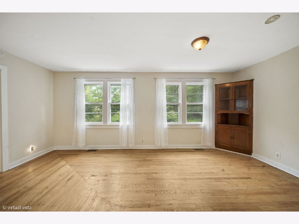
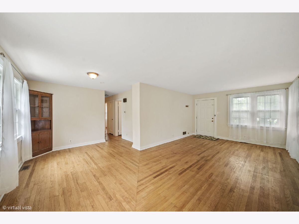
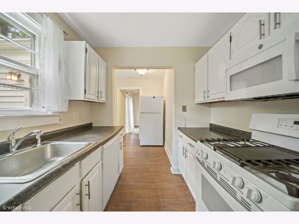
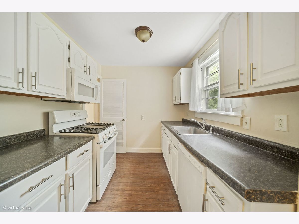
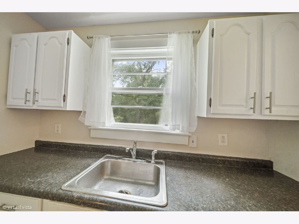
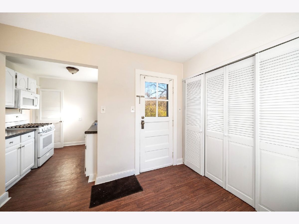
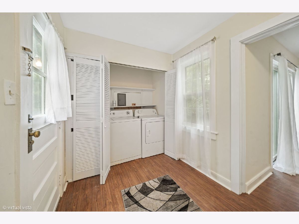
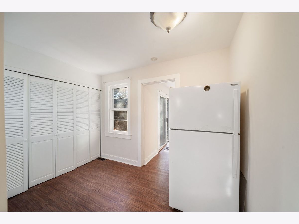
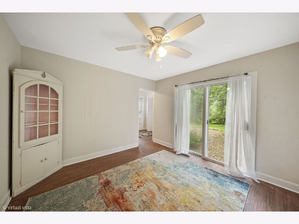
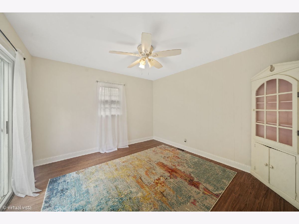
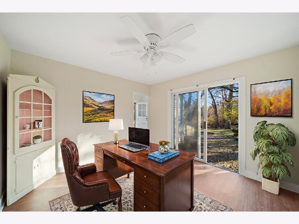
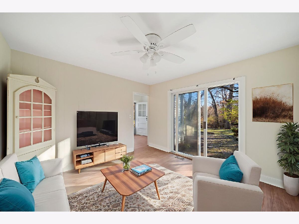
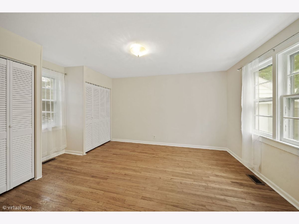
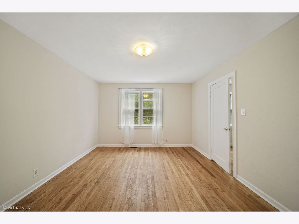
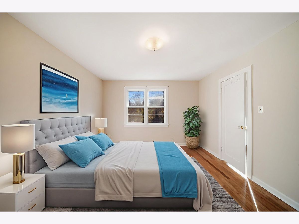
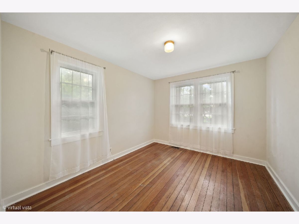
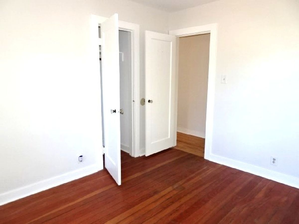
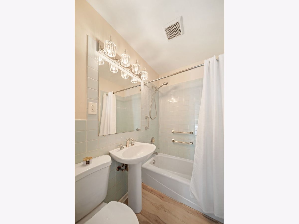
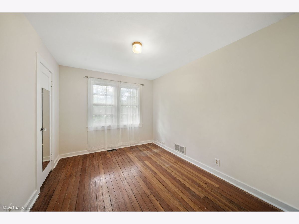
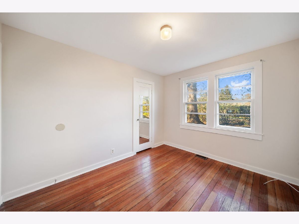
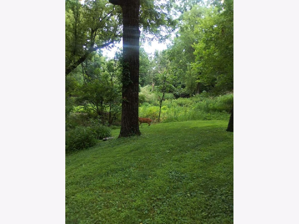
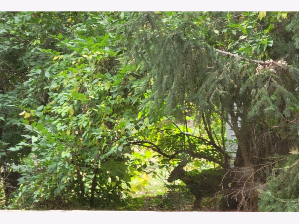
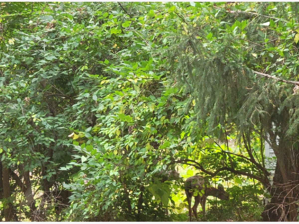
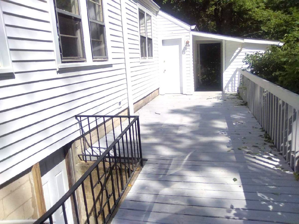
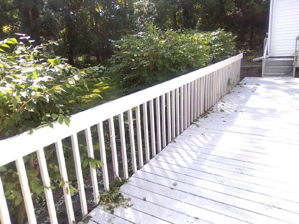
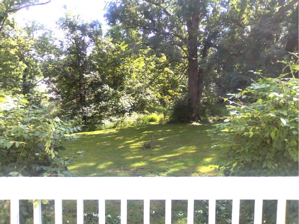
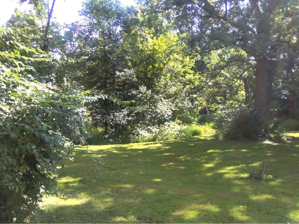
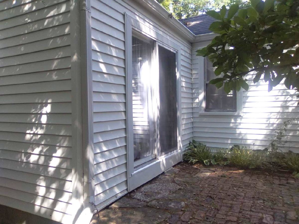
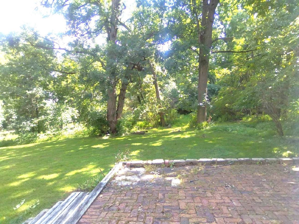
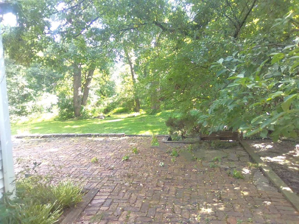
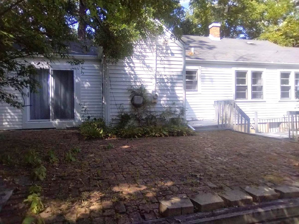
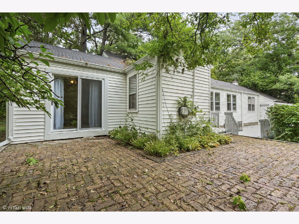
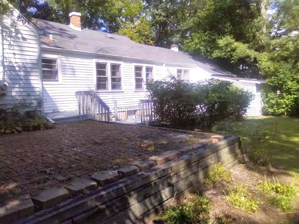
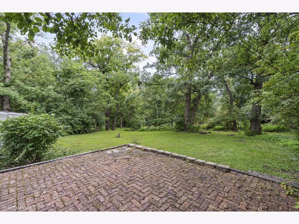
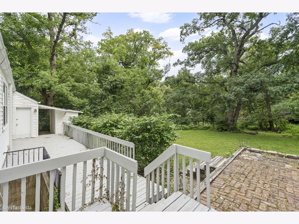
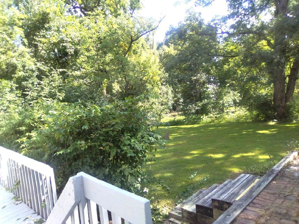
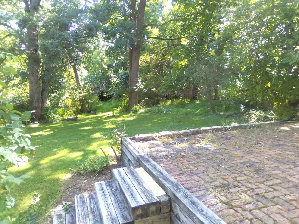
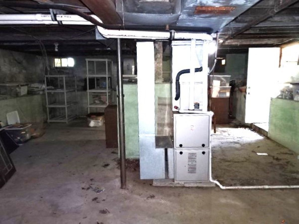
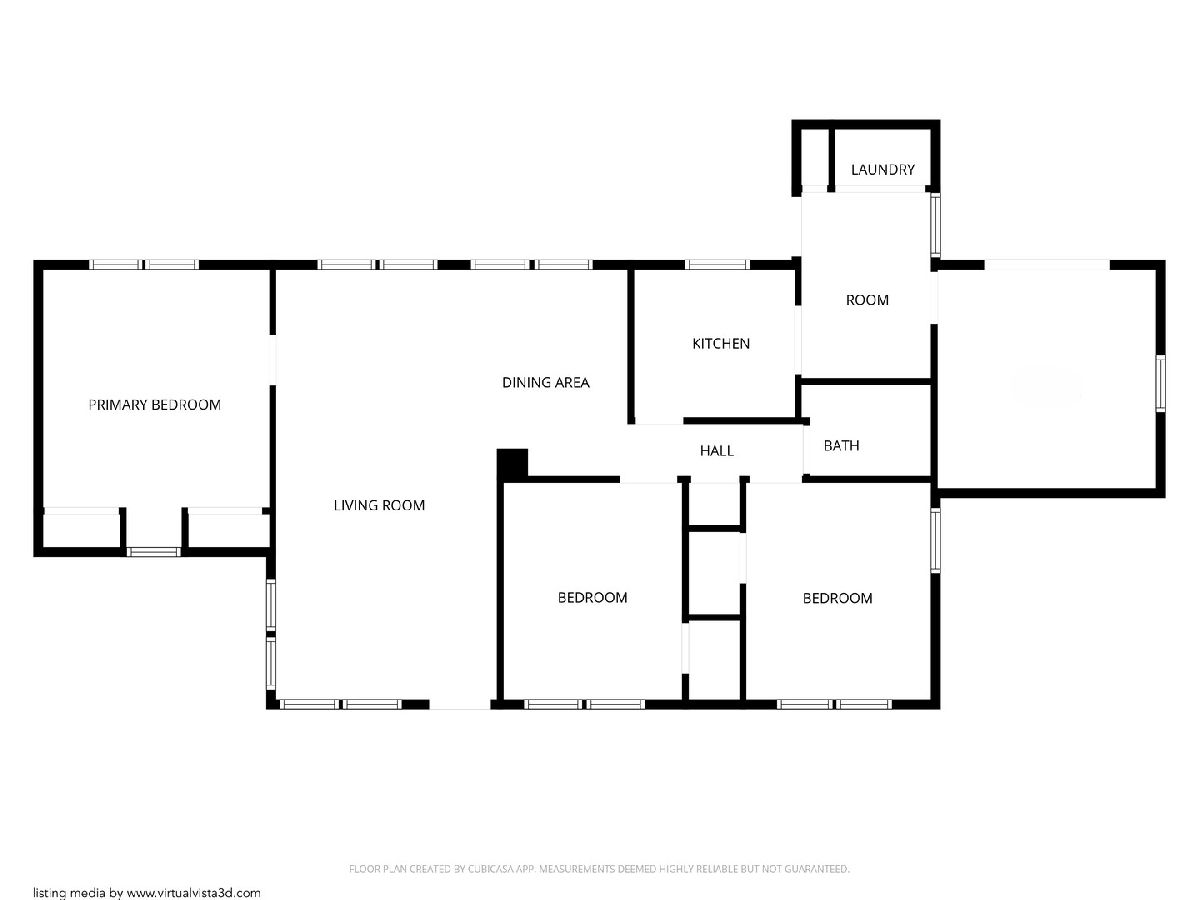
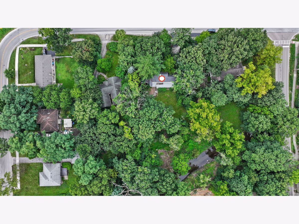
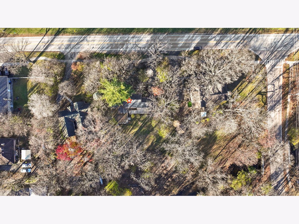
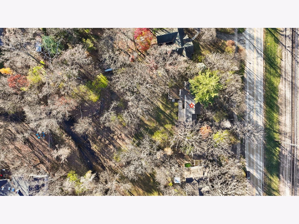
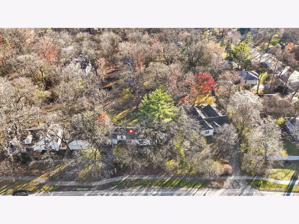
This inviting ranch home in sought-after Downers Grove offers a rare combination of comfortable living, generous outdoor space, and an exceptional location. Set on an expansive 0.6249-acre lot measuring approximately 100 feet wide by 275 feet deep, the property provides privacy, mature trees, and plenty of room to enjoy the outdoors. Inside, the professionally painted interior features warm white walls, crisp white woodwork and doors, and gleaming hardwood floors throughout the living room, dining room, and three bedrooms. The updated kitchen offers white cabinetry, a new oven/range, new microwave, and new faucet, along with an in-dinette washer and dryer for added convenience. A flexible family room or home office opens through sliding glass doors to the private backyard. Classic retro bathroom with pedistal sink plus crystal glass vanity lights. Outdoor living is a highlight, with a paver brick patio, deck, mature native trees, and abundant wildlife-including deer and a variety of birdlife. The unfinished basement, accessible from the exterior, provides excellent storage or future-use potential. A 2024 water heater and Choice Ultimate Home Warranty add further peace of mind. The location is equally impressive. Enjoy great access to the highly rated outstanding school Districts 58 and 99 schools, forest preserves, parks, playgrounds, baseball fields, a recreation center, sledding hill, Gilbert Park, Maple Grove Forest Preserve, Memorial Park, and historic Belmont Golf Club. Downtown Downers Grove offers excellent restaurants, shopping, and community amenities, while I-355, I-88, and both Main Street and Belmont Metra stations make commuting convenient. A wonderful opportunity to enjoy space, privacy, nature, and the best of Downers Grove living-all in a highly desirable community. Seller is a licensed real estate broker, State of Illinois.
Property Specifics
| Single Family | |
| — | |
| Ranch | |
| 1949 | |
| Unfinished, Crawl Space, Exterior Entry, Storage Space, Partial | |
| 964 | |
| Vinyl Siding | |
| — | |
| ranch | |
| No | |
| 0.62 |
| — | |
| Marshall Field Woodlands | |
| — / Not Applicable | |
| None | |
| Lake Michigan | |
| Public Sewer | |
| Central Air | |
| Gas, Forced Air | |
| 12746028 | |
| 0907112006 |
Nearby Schools
| NAME: | DISTRICT: | DISTANCE: | |
|---|---|---|---|
|
Grade School
Hillcrest Elementary School |
58 | — | |
|
Middle School
Herrick Middle School |
58 | Not in DB | |
|
High School
North High School |
99 | Not in DB | |
Some photos of this home have been virtually staged.

Room Specifics
Total Bedrooms: 3
Bedrooms Above Ground: 3
Bedrooms Below Ground: 0
Dimensions: 15X12
Floor Type: Hardwood
Dimensions: 12X10
Floor Type: Hardwood
Dimensions: 12X10
Floor Type: Hardwood
Full Bathrooms: 1
Bathroom Amenities: —
Bathroom in Basement: 0
Dimensions: 11X10
Floor Type: Hardwood
Dimensions: 10X8
Floor Type: Vinyl
Dimensions: 4X6
Floor Type: —
Dimensions: 23X12
Floor Type: Hardwood
Dimensions: 12X12
Floor Type: Vinyl
Rooms: Breakfast Room
Name: Breakfast Room
Dimensions: 10X7
Floor Type: Vinyl
Other Specifics
| 1 | |
| — | |
| Asphalt, Garage Door Opener, Garage Owned, Detached, Garage | |
| Main Level, Gas Dryer Hookup, In Unit, Laundry Closet | |
| Hardwood | |
| Deck, Patio | |
| Shed(s) | |
| — | |
| Wooded, Mature Trees, Sloped | |
| 100.5 X 273.7 X 98.6 X 275 | |
| — | |
| None | |
| 1st Floor Bedroom, 1st Floor Full Bath | |
| Range, Microwave, Dishwasher, Refrigerator, Washer, Dryer | |
| Not in DB | |
| Park, Sidewalks, Street Lights, Street Paved | |
| — | |
| — |
Contact Agent
Contact Agent
Listing Provided By
RE/MAX Enterprises
