

18055 243rd Avenue, Pleasant Valley, Iowa 52767


$627,000
|
Sold
|
|
| Status: | Closed |
| Sqft: | 2,924 |
| Cost/Sqft: | $214 |
| Beds: | 4 |
| Baths: | 3 |
| Year Built: | 1984 |
| Property Taxes: | $5,346 |
| Lot Size: | 2,36 |
Description
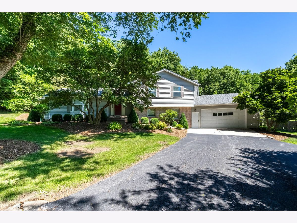
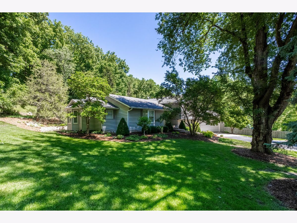
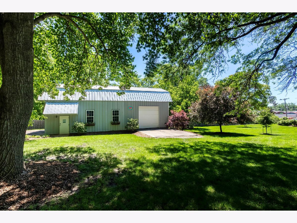
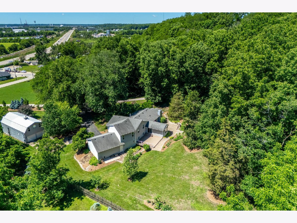
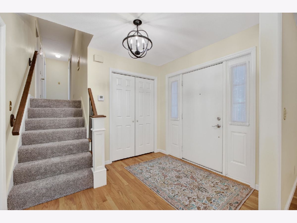
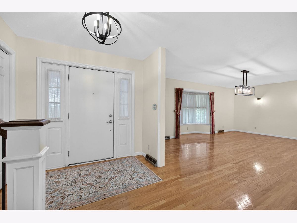
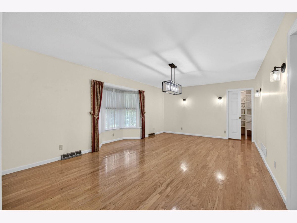
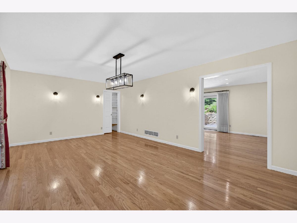
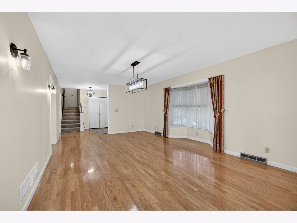
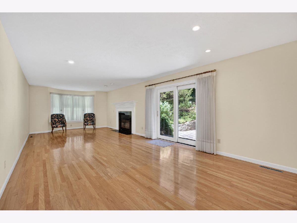
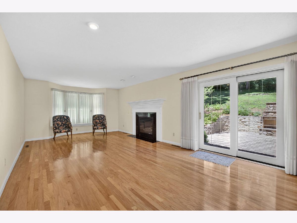
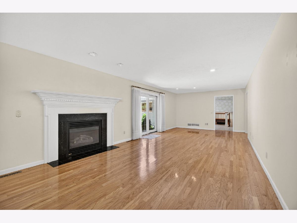
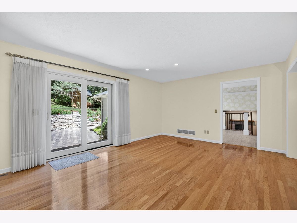
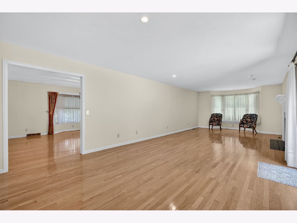
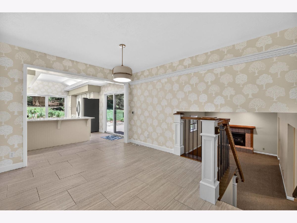
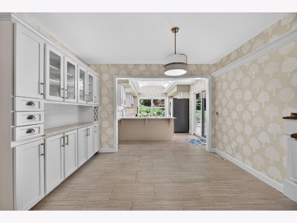
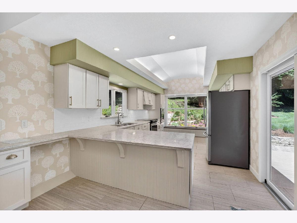
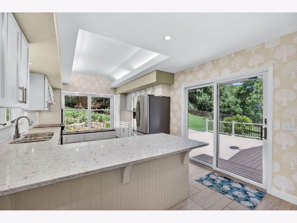
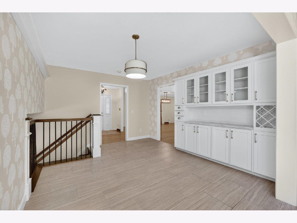
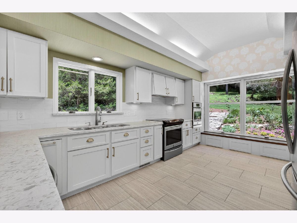
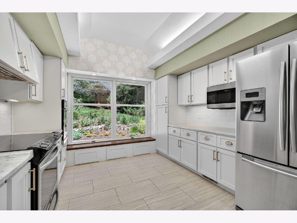
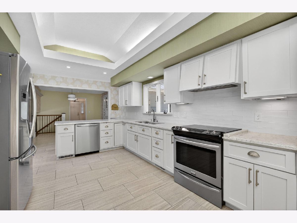
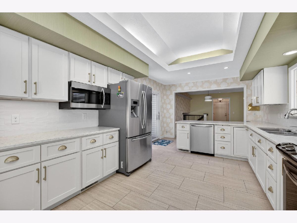
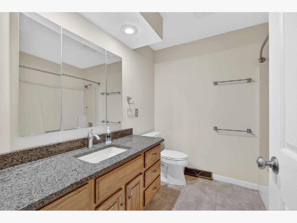
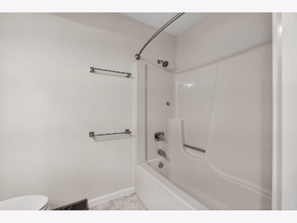
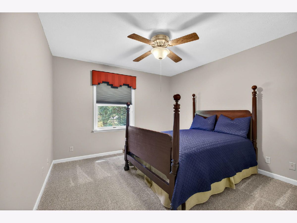

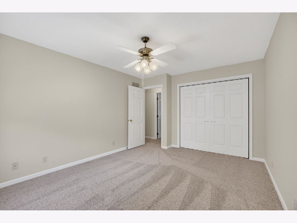
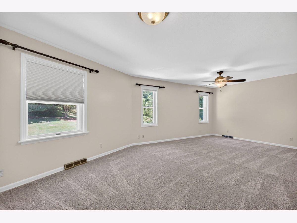
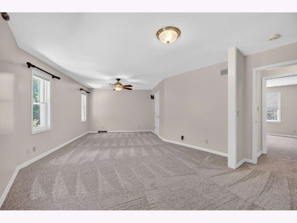
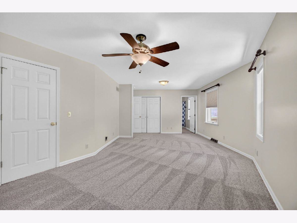
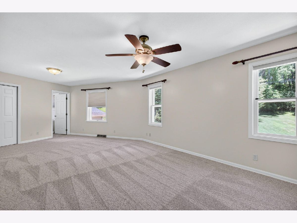
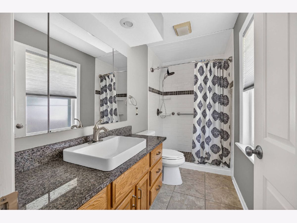
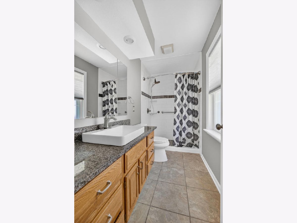
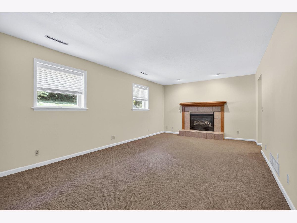
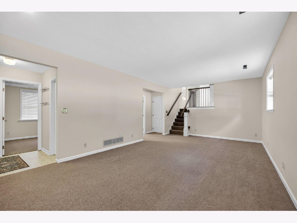
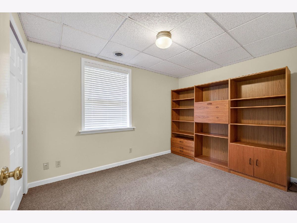
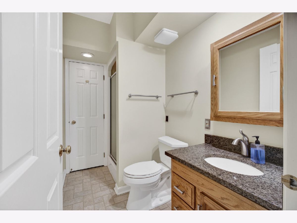
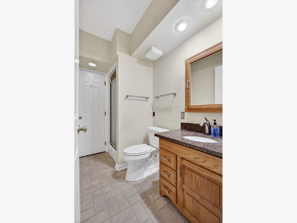
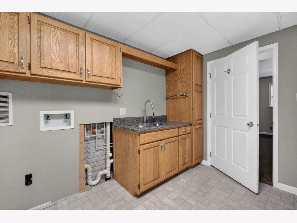
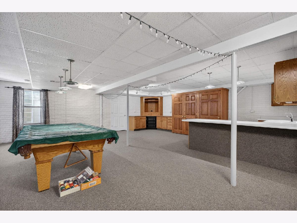
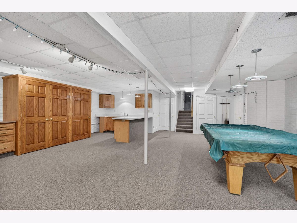
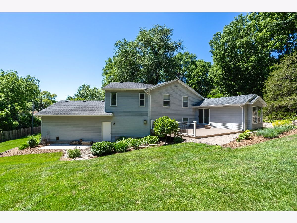
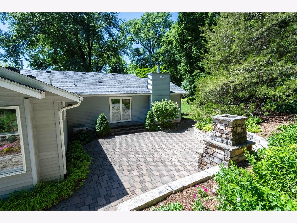
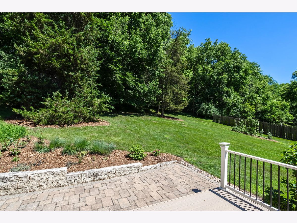
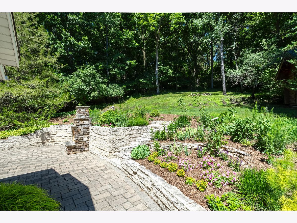
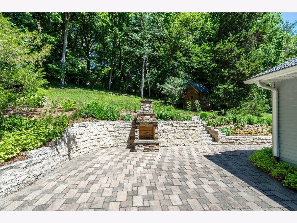
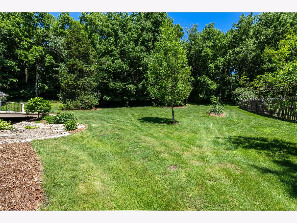
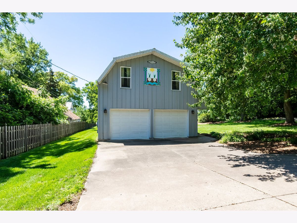
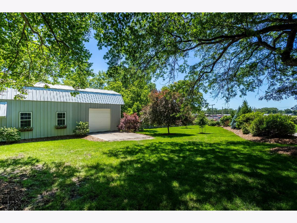
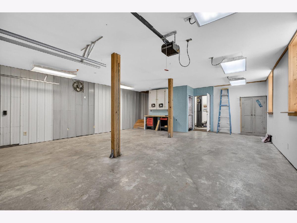
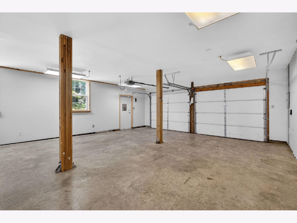
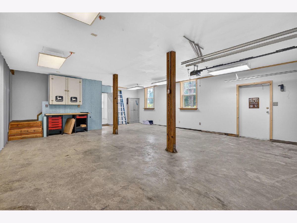
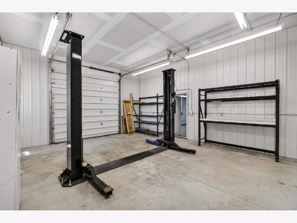
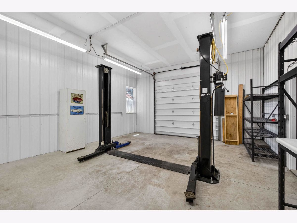
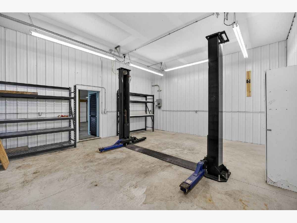
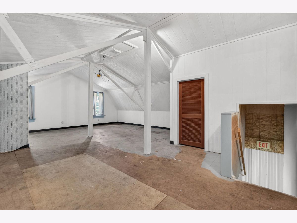
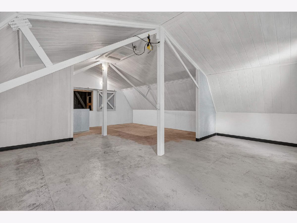
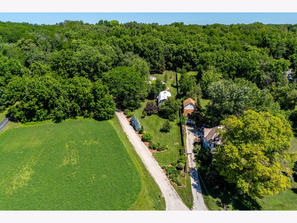
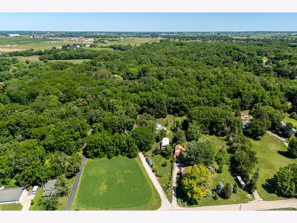
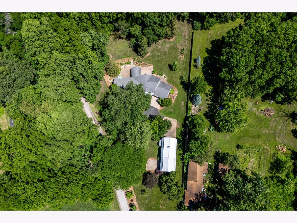
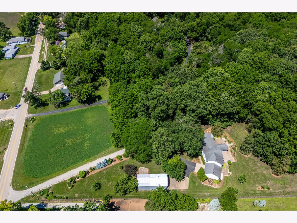
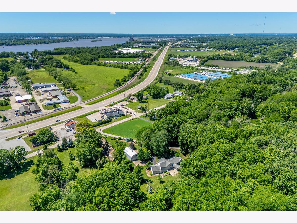
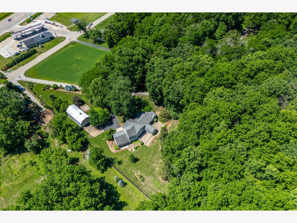
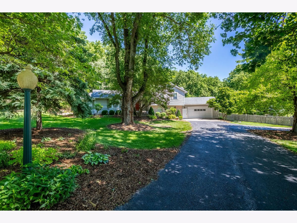
Nestled down a private drive surrounded by mature trees, this lovely 4-level home sits on a spacious 2.36-acre lot offering privacy and room to roam. The home features 4 bedrooms and 3 bathrooms, plus an additional 5th non-conforming bedroom. Inside, you'll find beautiful wood floors, new carpeting, a recently updated kitchen and newer furnace and AC (in 2018). With three separate entertaining areas, this home is ideal for casual gatherings and everyday family living. Outside, the property shines with a large maintenance-free deck and a beautiful paver patio complete with an outdoor fireplace - perfect for relaxing or hosting. There's also a handy shed, plus plenty of room for a garden. The grounds are enhanced with lovely landscaping featuring hostas and colorful flowers. Additional highlights include an oversized attached garage with room for 5 parking spaces, (2 car attached and 3 car detached). A substantial 24x50 shop with a second level, providing excellent storage and workspace plus you'll find a car lift - a car lover's dream! The property has a private well and septic system (to be replaced). This peaceful, well-situated home offers tremendous potential and space to make it your own!
Property Specifics
| Single Family | |
| — | |
| — | |
| 1984 | |
| — | |
| — | |
| No | |
| 2.36 |
| Scott | |
| — | |
| — / Not Applicable | |
| — | |
| — | |
| — | |
| 12665581 | |
| 0000000085075101 |
Nearby Schools
| NAME: | DISTRICT: | DISTANCE: | |
|---|---|---|---|
|
High School
Pv High School |
5250 | Not in DB | |
Room Specifics
Total Bedrooms: 5
Bedrooms Above Ground: 4
Bedrooms Below Ground: 1
Dimensions: —
Floor Type: —
Dimensions: —
Floor Type: —
Dimensions: —
Floor Type: —
Dimensions: —
Floor Type: —
Full Bathrooms: 3
Bathroom Amenities: —
Bathroom in Basement: 0
Rooms: —
Basement Description: —
Other Specifics
| 2 | |
| — | |
| — | |
| — | |
| — | |
| 666x23x530x361 | |
| — | |
| — | |
| — | |
| — | |
| Not in DB | |
| — | |
| — | |
| — | |
| — |
Contact Agent
Nearby Similar Homes
Nearby Sold Comparables
Contact Agent
Listing Provided By
Mel Foster Co. Davenport
