

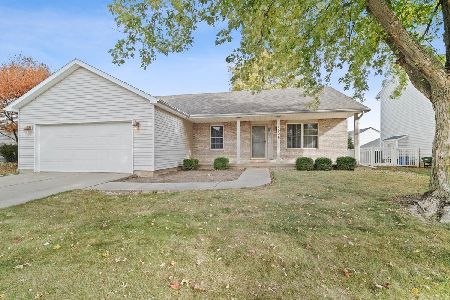
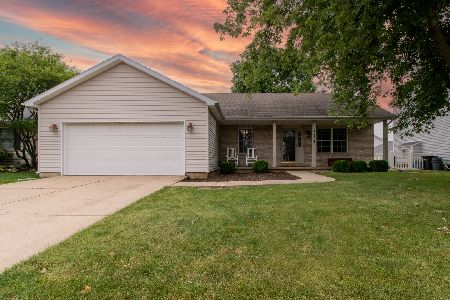
1806 Chuck Murray, Normal, Illinois 61761
Subdivision > Pheasant Ridge
Sorry, we are updating photos, please update this page in 15 minutes
$195,500
|
Sold
|
|
| Status: | Closed |
| Sqft: | 1,483 |
| Cost/Sqft: | $135 |
| Beds: | 3 |
| Baths: | 3 |
| Year Built: | 1999 |
| Property Taxes: | $4,513 |
| Days On Market: | 3131 |
| Lot Size: | 0,00 |
Description
Spacious, Open Floor Plan Ranch in Pleasant Ridge! No backyard neighbors! This great home offers 4 bedrooms and three full baths. On the first floor the open layout provides a nice family room with vaulted ceilings, newly added fireplace surround, and newer remote controlled solar powered skylights (2016). Windows and a sliding glass door to the deck and fenced backyard offer lots of natural light. The eat-in kitchen has lots of prep room plus breakfast bar. Bedrooms are all great sized - 11x12 is the smallest! Finished basement offers nice entertaining space, fourth bedroom, and third full bath. New Roof in 2016.
Property Specifics
| Single Family | |
| — | |
| Ranch | |
| 1999 | |
| Full | |
| — | |
| No | |
| — |
| Mc Lean | |
| Pheasant Ridge | |
| 40 / Annual | |
| — | |
| Public | |
| Public Sewer | |
| 10182569 | |
| 1415328010 |
Nearby Schools
| NAME: | DISTRICT: | DISTANCE: | |
|---|---|---|---|
|
Grade School
Prairieland Elementary |
5 | — | |
|
Middle School
Parkside Jr High |
5 | Not in DB | |
|
High School
Normal Community West High Schoo |
5 | Not in DB | |
Property History
| DATE: | EVENT: | PRICE: | SOURCE: |
|---|---|---|---|
| 17 Oct, 2008 | Sold | $193,500 | MRED MLS |
| 9 Sep, 2008 | Under contract | $196,900 | MRED MLS |
| 12 May, 2008 | Listed for sale | $198,500 | MRED MLS |
| 15 Jun, 2018 | Sold | $195,500 | MRED MLS |
| 16 Apr, 2018 | Under contract | $199,900 | MRED MLS |
| 26 Mar, 2018 | Listed for sale | $199,900 | MRED MLS |
Sorry, we are updating photos, please update this page in 15 minutes
Room Specifics
All Bedroom Info:
Total Bedrooms: 4
Bedrooms Above Ground: 3
Bedrooms Below Ground: 1
Total Bedrooms: 4
Bedrooms Above Ground: 3
Bedrooms Below Ground: 1
Second Bedroom Info:
Dimensions: —
Location: —Dimensions: —
Floor Type: Carpet
Third Bedroom Info:
Dimensions: —
Location: —Dimensions: —
Floor Type: Carpet
Fourth Bedroom Info:
Dimensions: —
Location: —Dimensions: —
Floor Type: Carpet
Bathroom Info:
Full Bathrooms: 3
Partial Bathrooms: 0Full Bathrooms: 3
Bathroom Amenities: Whirlpool
Bathroom in Basement: 1
Additional Rooms Info:
Rooms: Foyer
Basement: FullRooms: Foyer
Basement Description: Finished
Other Specifics
| 2 | |
| — | |
| — | |
| Deck, Porch | |
| Fenced Yard,Mature Trees,Landscaped | |
| 68X108 | |
| — | |
| Full | |
| First Floor Full Bath, Vaulted/Cathedral Ceilings, Skylight(s) | |
| Dishwasher, Refrigerator, Range, Microwave | |
| Not in DB | |
| — | |
| — | |
| — | |
| Gas Log, Attached Fireplace Doors/Screen |
Tax History
| Year | Property Taxes |
|---|---|
| 2008 | $3,632 |
| 2018 | $4,513 |
Contact Agent
Nearby Similar Homes
403 Gambel Court, Normal, Illinois 61761
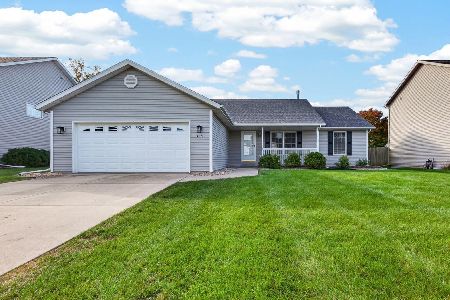
For Sale
$289,000
3 beds / 2.0 baths / 1,620 ft2
Single Family / Built: 2003
5
980 Balsam Road, Normal, Illinois 61761
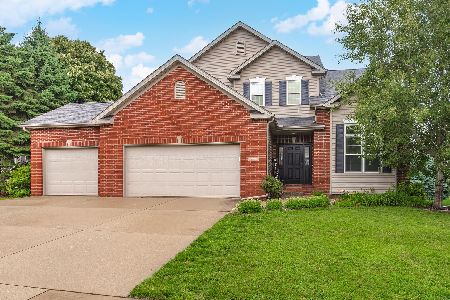
For Sale
$415,000
4 beds / 3.1 baths / 3,490 ft2
Single Family / Built: 2005
124
304 Bobwhite Way, Normal, Illinois 61761
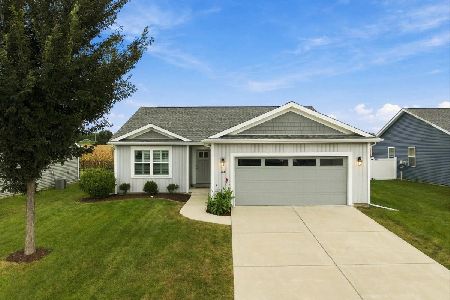
For Sale
$325,000
3 beds / 2.0 baths / 2,906 ft2
Single Family / Built: 2021
25
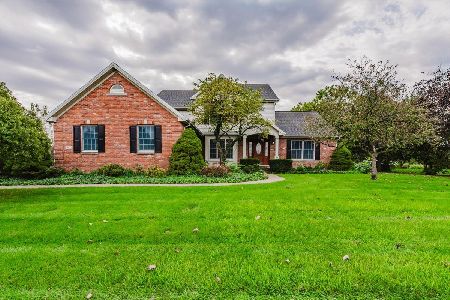
302 Carriage Hills Road, Normal, Illinois 61761

For Sale
$298,800
3 beds / 2.1 baths / 2,886 ft2
Single Family / Built: 1990
19
304 Jenny Lind Drive, Normal, Illinois 61761

For Sale
$275,000
3 beds / 2.1 baths / 1,503 ft2
Single Family / Built: 1991
48
Nearby Sold Comparables


Contact Agent
Listing Provided By
Keller Williams - Bloomington
