

1808 Fairside Drive, Sandwich, Illinois 60548
Subdivision > Edgebrook
Sorry, we are updating photos, please update this page in 15 minutes
$245,000
|
Sold
|
|
| Status: | Closed |
| Sqft: | 2,217 |
| Cost/Sqft: | $121 |
| Beds: | 2 |
| Baths: | 4 |
| Year Built: | 1970 |
| Property Taxes: | $6,304 |
| Days On Market: | 4865 |
| Lot Size: | 0,49 |
Description
SPRAWLING RANCH IN EDGEBROOK SUBD~OVER 2200 SQ FT WITH CUSTOM TOUCHES~THIS BEAUTIFUL HOME FEATURES SKYLIGHTS~VAULTED CEILINGS~FRENCH DOORS~CUSTOM FIREPLACE & WET BAR~3 SEASONS ROOM~MASTER SUITE W/ OFFICE~HIS & HER'S WALK IN'S W/ A VANITY IN HER'S~YOU COULD ENJOY A SPA DAY IN THE MASTER BATH SUITE!! FINISHED LOWER LEVEL W/ REC ROOM~SPACIOUS BEDROOMS~3 1/2 CAR GARAGE~WELL LANDSCAPED YARD~GREAT HOME FOR ENTERTAINING!
Property Specifics
| Single Family | |
| — | |
| Ranch | |
| 1970 | |
| Full | |
| — | |
| No | |
| 0.49 |
| De Kalb | |
| Edgebrook | |
| 0 / Not Applicable | |
| None | |
| Public | |
| Public Sewer | |
| 08357200 | |
| 1927454003 |
Nearby Schools
| NAME: | DISTRICT: | DISTANCE: | |
|---|---|---|---|
|
Middle School
Sandwich Middle School |
430 | Not in DB | |
|
High School
Sandwich Community High School |
430 | Not in DB | |
Property History
| DATE: | EVENT: | PRICE: | SOURCE: |
|---|---|---|---|
| 6 Dec, 2013 | Sold | $245,000 | MRED MLS |
| 30 Oct, 2013 | Under contract | $269,000 | MRED MLS |
| 1 Jun, 2013 | Listed for sale | $269,000 | MRED MLS |
Sorry, we are updating photos, please update this page in 15 minutes
Room Specifics
All Bedroom Info:
Total Bedrooms: 4
Bedrooms Above Ground: 2
Bedrooms Below Ground: 2
Total Bedrooms: 4
Bedrooms Above Ground: 2
Bedrooms Below Ground: 2
Second Bedroom Info:
Dimensions: —
Location: —Dimensions: —
Floor Type: Carpet
Third Bedroom Info:
Dimensions: —
Location: —Dimensions: —
Floor Type: Ceramic Tile
Fourth Bedroom Info:
Dimensions: —
Location: —Dimensions: —
Floor Type: Ceramic Tile
Bathroom Info:
Full Bathrooms: 4
Partial Bathrooms: 1Full Bathrooms: 4
Bathroom Amenities: Whirlpool,Separate Shower,Double Sink
Bathroom in Basement: 1
Additional Rooms Info:
Rooms: Mud Room,Office,Recreation Room,Storage,Sun Room,Walk In Closet,Workshop
Basement: FullRooms: Mud Room,Office,Recreation Room,Storage,Sun Room,Walk In Closet,Workshop
Basement Description: Finished,Exterior Access
Other Specifics
| 3.5 | |
| — | |
| Concrete | |
| Deck, Porch, Brick Paver Patio, Storms/Screens | |
| Corner Lot | |
| 72X94X101X221X138 | |
| — | |
| Full | |
| Vaulted/Cathedral Ceilings, Skylight(s), Bar-Wet, Hardwood Floors, First Floor Bedroom, First Floor Laundry | |
| Range, Microwave, Dishwasher, Refrigerator, Washer, Dryer, Disposal, Stainless Steel Appliance(s) | |
| Not in DB | |
| Street Lights, Street Paved | |
| — | |
| — | |
| Gas Log |
Tax History
| Year | Property Taxes |
|---|---|
| 2013 | $6,304 |
Contact Agent
Nearby Similar Homes
Nearby Sold Comparables
1809 Fairside Drive, Sandwich, Illinois 60548

Sold
$350,000
3 beds / 2.0 baths / 1,394 ft2
Single Family / Built: 1971
270
111 Golf View Court, Sandwich, Illinois 60548

Sold
$224,900
4 beds / 2.0 baths / 2,000 ft2
Single Family / Built: 1945
511
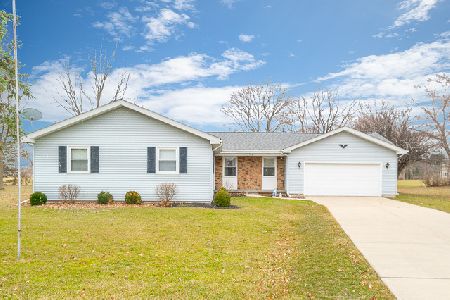
111 Golf View Court, Sandwich, Illinois 60548

Sold
$120,000
4 beds / 2.0 baths / 2,000 ft2
Single Family / Built: 1930
5298
101 Golf Court, Sandwich, Illinois 60548
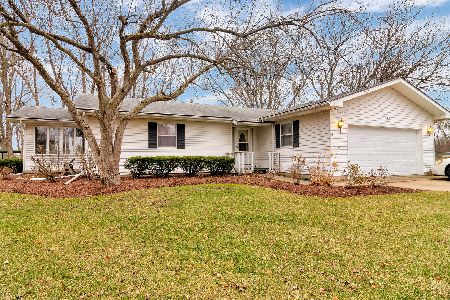
Sold
$239,900
3 beds / 2.0 baths / 1,418 ft2
Single Family / Built: 1982
1648
Contact Agent
Listing Provided By
RE/MAX All Pro
