

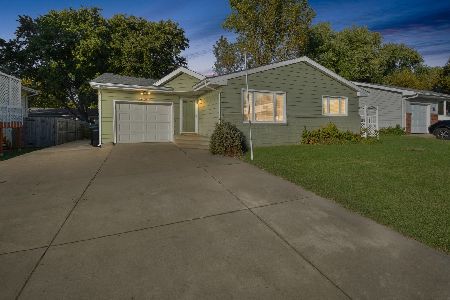
1809 Truman, Normal, Illinois 61761
Subdivision > Greenbriar
Sorry, we are updating photos, please update this page in 15 minutes
$129,000
|
Sold
|
|
| Status: | Closed |
| Sqft: | 1,176 |
| Cost/Sqft: | $114 |
| Beds: | 3 |
| Baths: | 1 |
| Year Built: | 1972 |
| Property Taxes: | $2,881 |
| Days On Market: | 4174 |
| Lot Size: | 0,00 |
Description
$1000 CREDIT TO GO TOWARDS BUYER'S CLOSING COST ON ACCEPTED OFFER BY 12/1/2015. Updated 3 bedroom 1 bathroom brick ranch in a great neighborhood that is just calling your name. Large eat in kitchen plus dining room. So many updates including a NEW water heater. Built-in blinds in all windows in 2012. Newly enlarged kitchen including refinished cabinets with NEW hardware, NEW appliances, NEW counter tops, and NEW sink and faucet. Bathroom updated in 2015. Great fenced in professionally landscaped yard, fire pit STAYS, perfect for outdoor entertaining. Additional large living room and old English style bar area in basement. Tons of storage throughout. Close to schools, shopping, and park.
Property Specifics
| Single Family | |
| — | |
| Ranch | |
| 1972 | |
| Full | |
| Vinyl Siding, Brick | |
| — | |
| — | |
| No | |
| 0 |
| Mc Lean | |
| Greenbriar | |
| — / Not Applicable | |
| — | |
| Public | |
| Public Sewer | |
| Central Air | |
| Forced Air, Natural Gas | |
| 10242660 | |
| 1423479005 |
Nearby Schools
| NAME: | DISTRICT: | DISTANCE: | |
|---|---|---|---|
|
Grade School
Grove Elementary |
5 | — | |
|
Middle School
Chiddix Jr High |
5 | Not in DB | |
|
High School
Normal Community High School |
5 | Not in DB | |
Property History
| DATE: | EVENT: | PRICE: | SOURCE: |
|---|---|---|---|
| 25 Aug, 2008 | Sold | $133,500 | MRED MLS |
| 29 Jul, 2008 | Under contract | $137,000 | MRED MLS |
| 21 Jul, 2008 | Listed for sale | $137,000 | MRED MLS |
| 26 Jan, 2016 | Sold | $129,000 | MRED MLS |
| 20 Nov, 2015 | Under contract | $133,900 | MRED MLS |
| 28 May, 2015 | Listed for sale | $144,900 | MRED MLS |
Sorry, we are updating photos, please update this page in 15 minutes
Room Specifics
All Bedroom Info:
Total Bedrooms: 3
Bedrooms Above Ground: 3
Bedrooms Below Ground: 0
Total Bedrooms: 3
Bedrooms Above Ground: 3
Bedrooms Below Ground: 0
Second Bedroom Info:
Dimensions: —
Location: —Dimensions: —
Floor Type: Carpet
Third Bedroom Info:
Dimensions: —
Location: —Dimensions: —
Floor Type: Carpet
Bathroom Info:
Full Bathrooms: 1
Partial Bathrooms: 0Full Bathrooms: 1
Bathroom Amenities: —
Bathroom in Basement: —
Dining Room Info:
Dimensions: —
Location: —Dimensions: —
Floor Type: Hardwood
Kitchen Info:
Dimensions: —
Location: —Dimensions: —
Floor Type: Ceramic Tile
Features: Eating Area-Table Space
Laundry Room Info:
Dimensions: —
Location: —Dimensions: —
Floor Type: Other
Living Room Info:
Dimensions: —
Location: —Dimensions: —
Floor Type: Hardwood
Family Room Info:
Dimensions: —
Location: —Dimensions: —
Floor Type: Carpet
Additional Rooms Info:
Rooms: —
Basement: FullRooms: —
Other Specifics
| 1 | |
| — | |
| Garage | |
| — | |
| — | |
| — | |
| Patio | |
| Fenced Yard, Mature Trees, Landscaped | |
| 62 X 108 | |
| — | |
| — | |
| First Floor Full Bath, Built-in Features | |
| Dishwasher, Refrigerator, Range, Washer, Dryer, Microwave | |
| Not in DB | |
| — | |
| — | |
| — |
Tax History
| Year | Property Taxes |
|---|---|
| 2008 | $2,438 |
| 2016 | $2,881 |
Contact Agent
Nearby Similar Homes

Nearby Sold Comparables



Contact Agent
Listing Provided By
Coldwell Banker The Real Estate Group
