

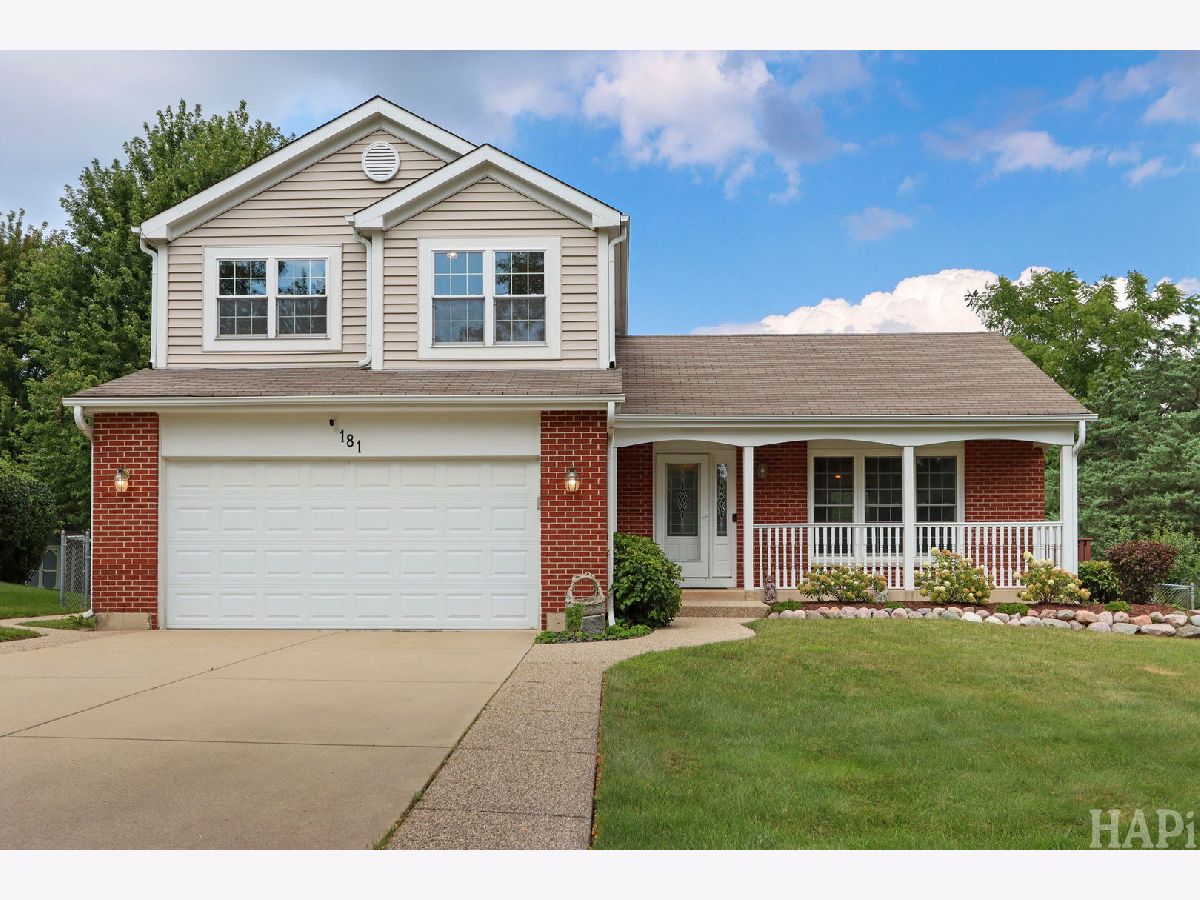
181 Mistwood Lane, North Aurora, Illinois 60542


$419,900
|
Sold
|
|
| Status: | Closed |
| Sqft: | 2,113 |
| Cost/Sqft: | $199 |
| Beds: | 3 |
| Baths: | 3 |
| Year Built: | 1989 |
| Property Taxes: | $7,760 |
| Lot Size: | 0,21 |
Description
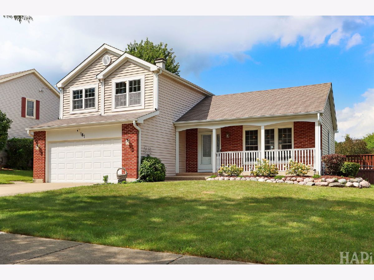
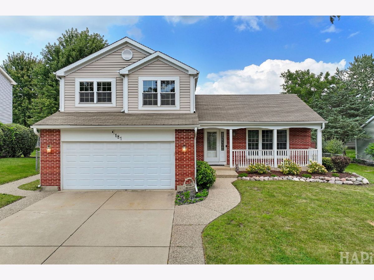
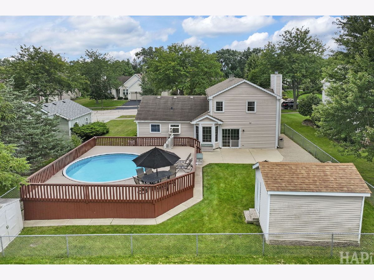
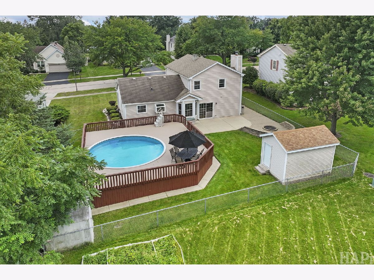
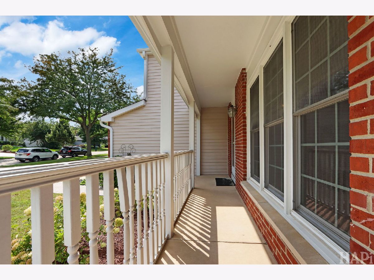
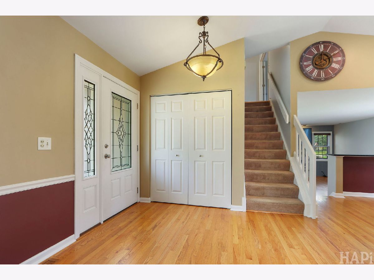
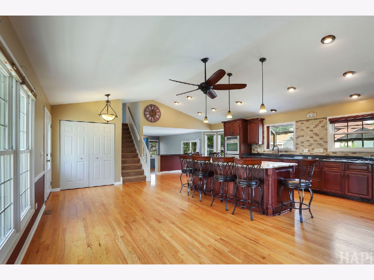
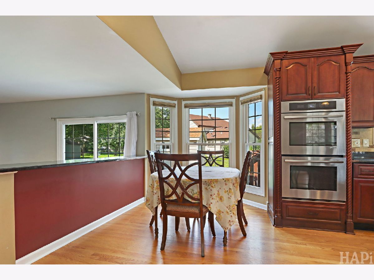
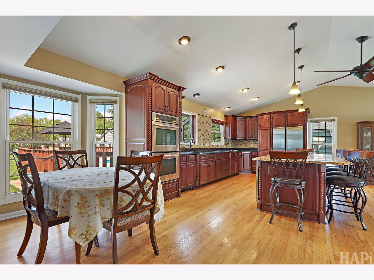
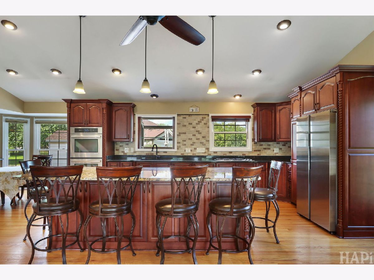
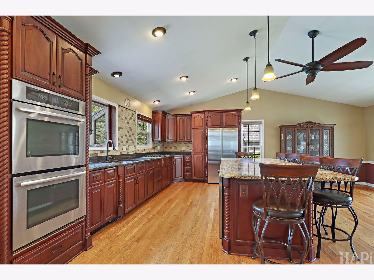
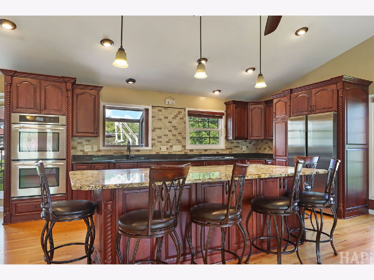
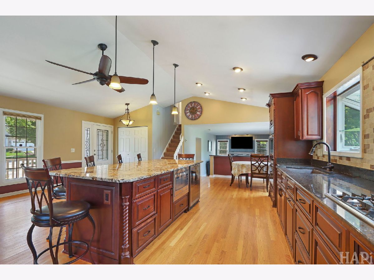
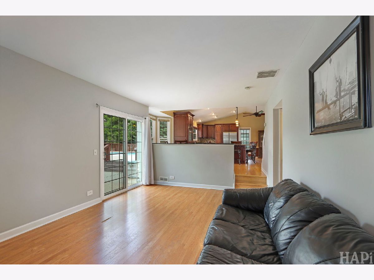
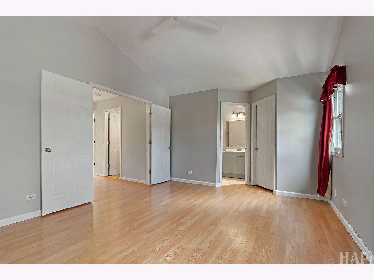
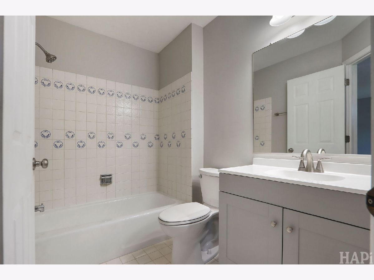
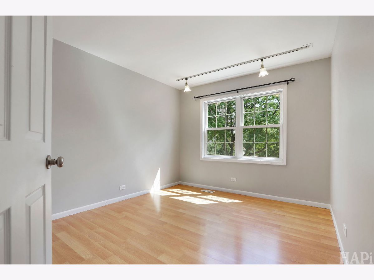
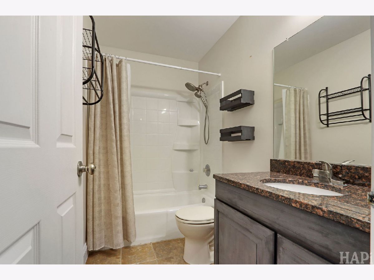
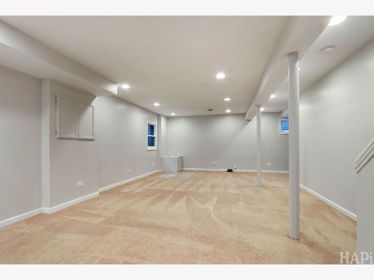
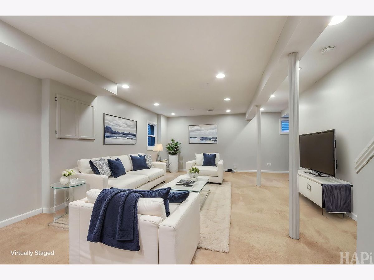
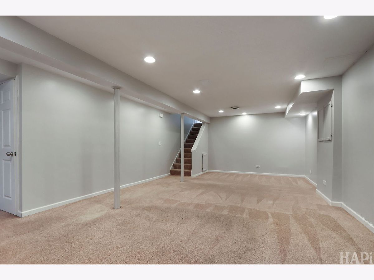
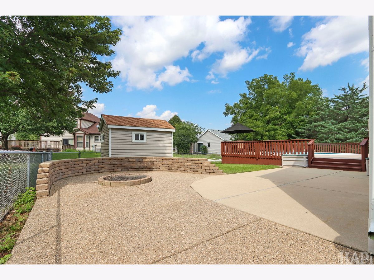
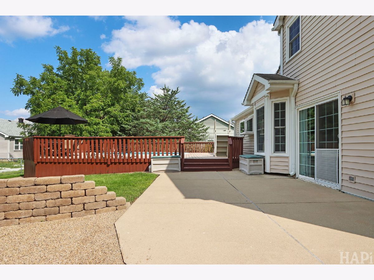
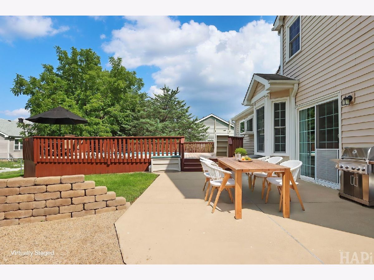
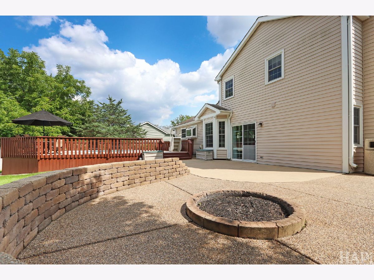
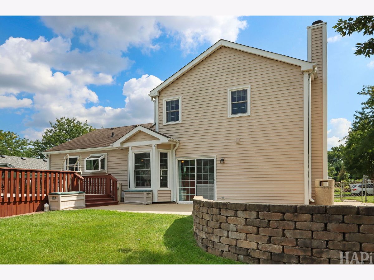
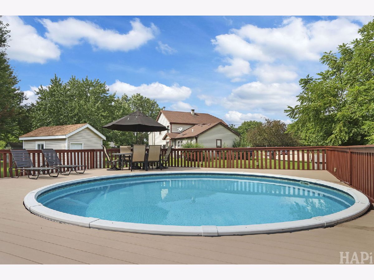
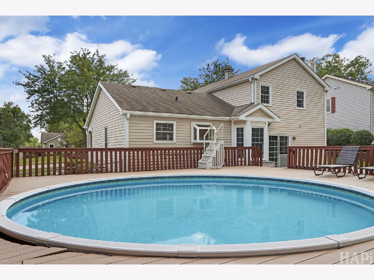
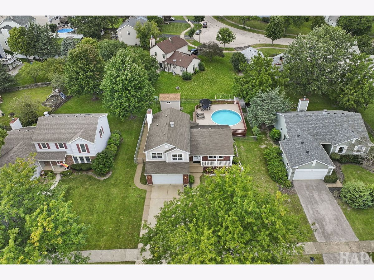
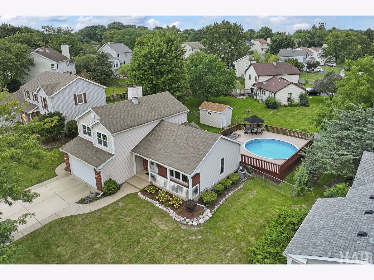
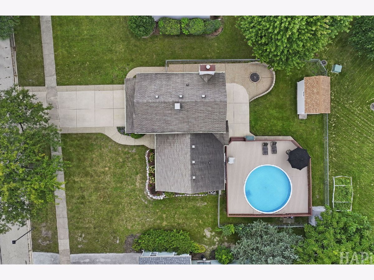
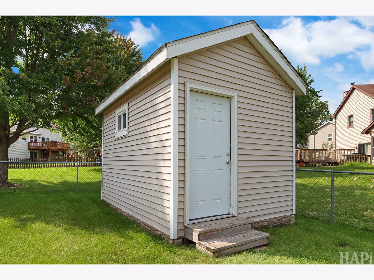
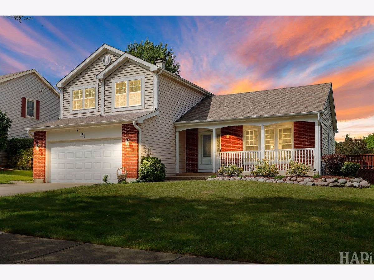
Incredible opportunity to own this spacious, single-family home-complete with your own private backyard oasis-located in a highly desirable neighborhood of North Aurora. This property sits on a generous, beautifully manicured .21 acre lot highlighted by a sparkling swimming pool that is perfect for summer entertainment, entirely framed by a premium Trex deck and complemented by a matching storage shed equipped with full electrical power. Inside, the heart of the home features a fully remodeled custom kitchen outfitted with premium granite countertops, professional-grade cabinetry accented with elegant crown molding, and high-end stainless steel appliances. Culinary enthusiasts will love the high-performance JennAir double oven and built-in JennAir cooktop, alongside an integrated Danby wine fridge perfect for hosting guests. Boasting 3 bedrooms, 2.1 bathrooms, and a partially finished basement, this home effortlessly balances elite indoor functionality with unmatched resort-style outdoor amenities, making it the ultimate canvas for your personal touches.
Property Specifics
| Single Family | |
| — | |
| Split Level | |
| 1989 | |
| Partially Finished, Partial | |
| 448 (448 finished) | |
| Vinyl Siding, Brick | |
| — | |
| — | |
| No | |
| 0.21 |
| Kane | |
| — | |
| — / Not Applicable | |
| None | |
| Public | |
| Public Sewer | |
| Central Air | |
| Gas | |
| No | |
| 12735397 | |
| 1504128004 |
Nearby Schools
| NAME: | DISTRICT: | DISTANCE: | |
|---|---|---|---|
|
Grade School
Goodwin Elementary School |
129 | — | |
|
Middle School
Jewel Middle School |
129 | Not in DB | |
|
High School
West Aurora High School |
129 | Not in DB | |
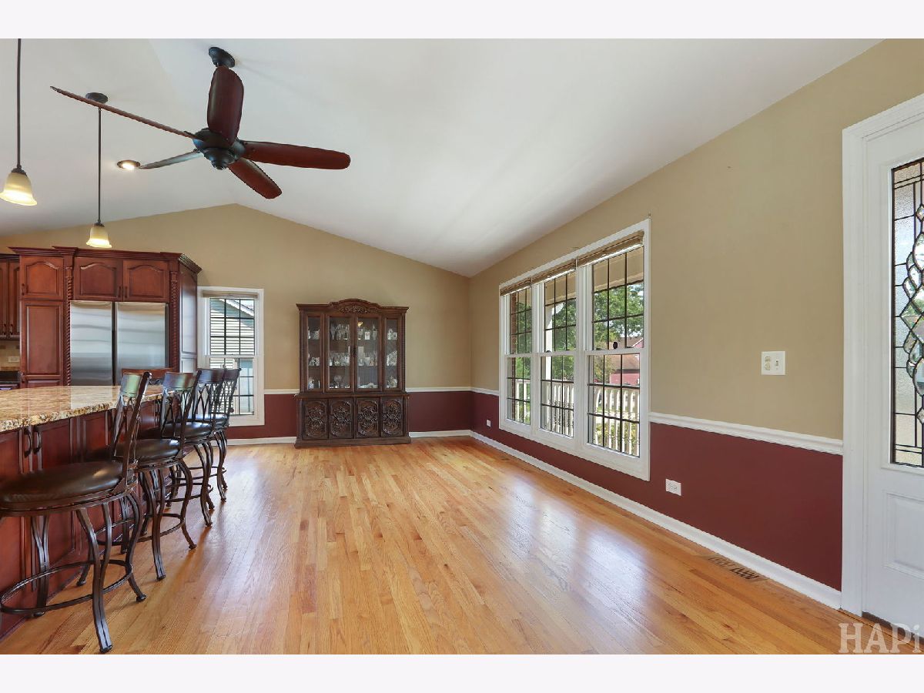
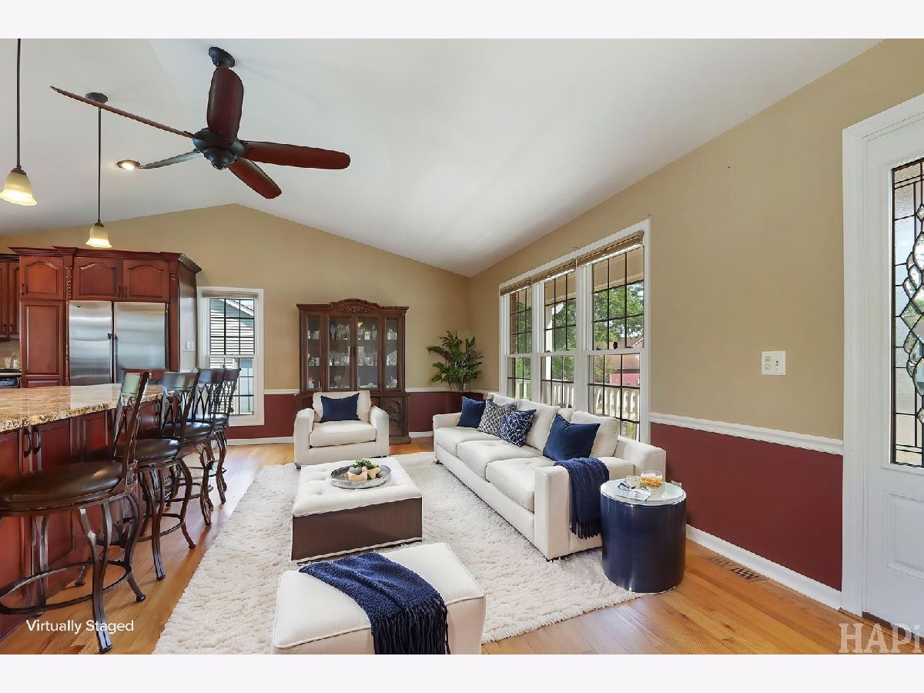
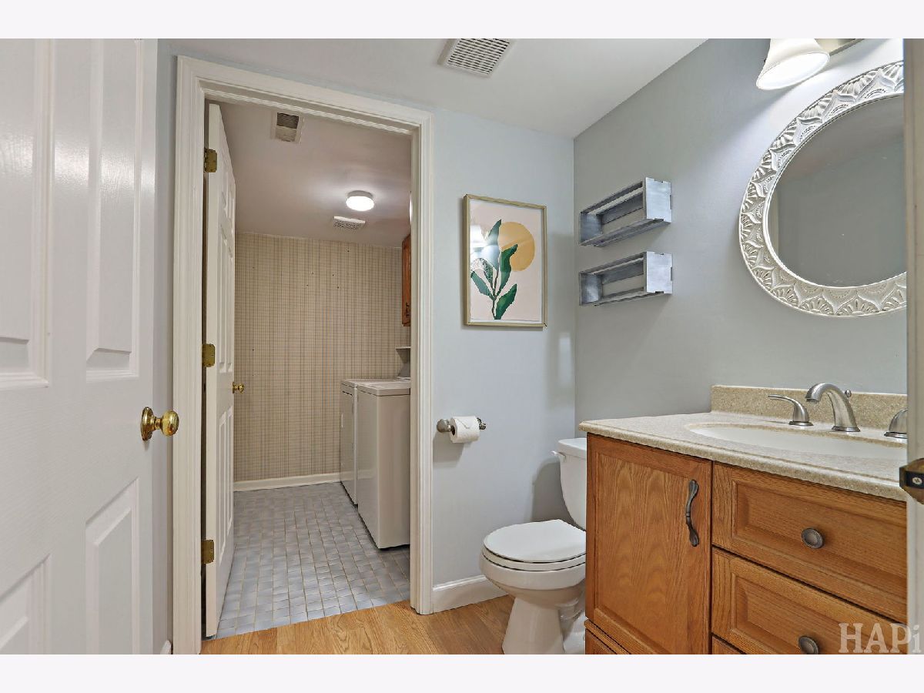
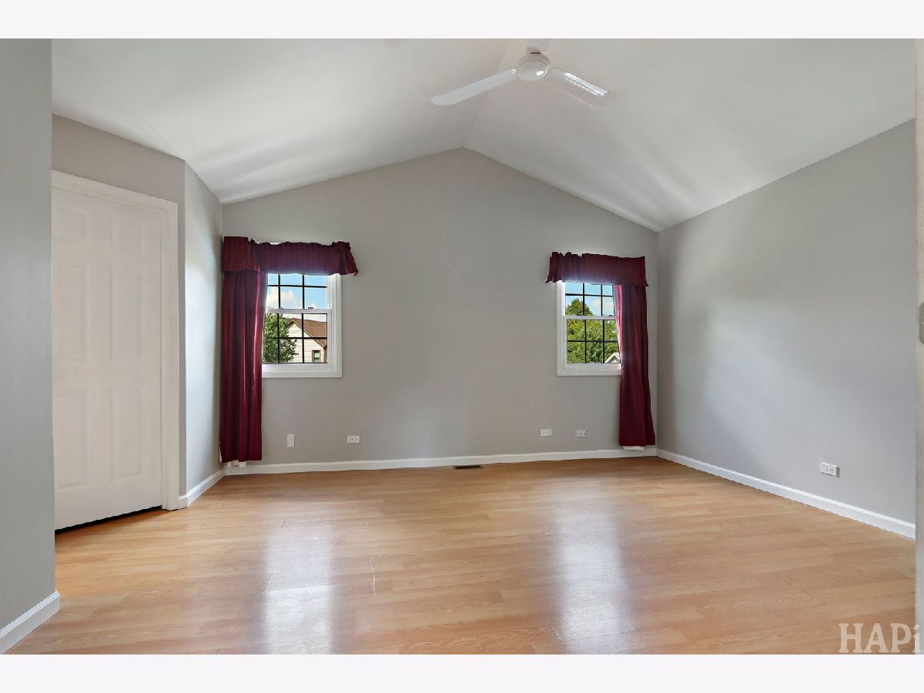
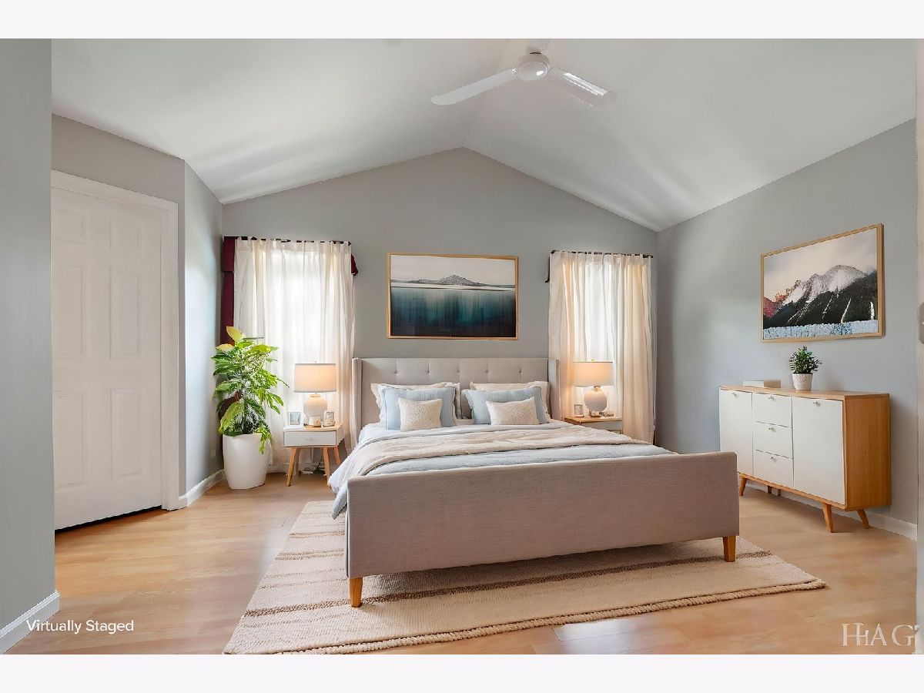
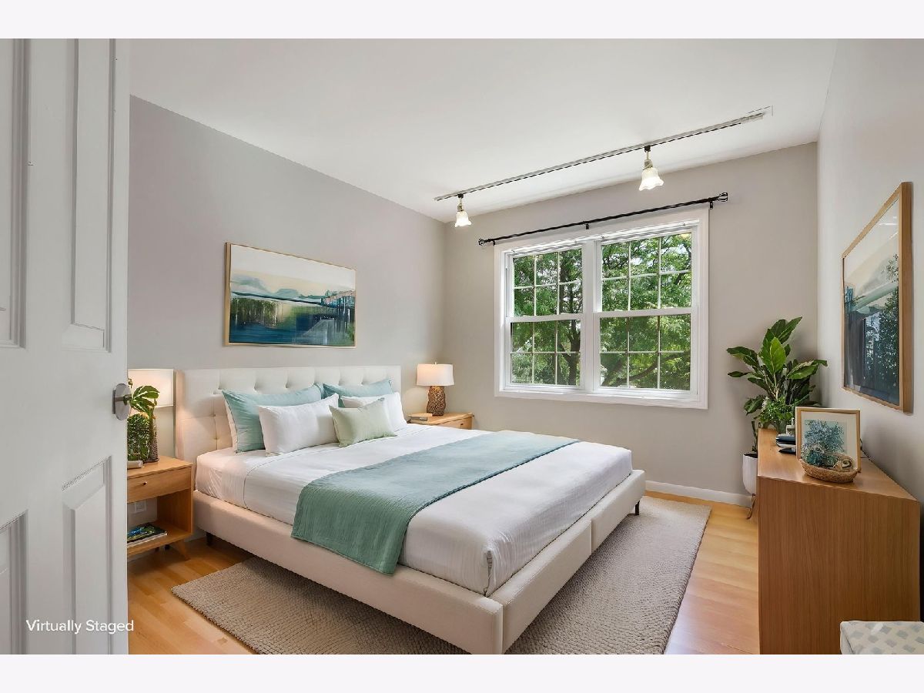
Some photos of this home have been virtually staged.
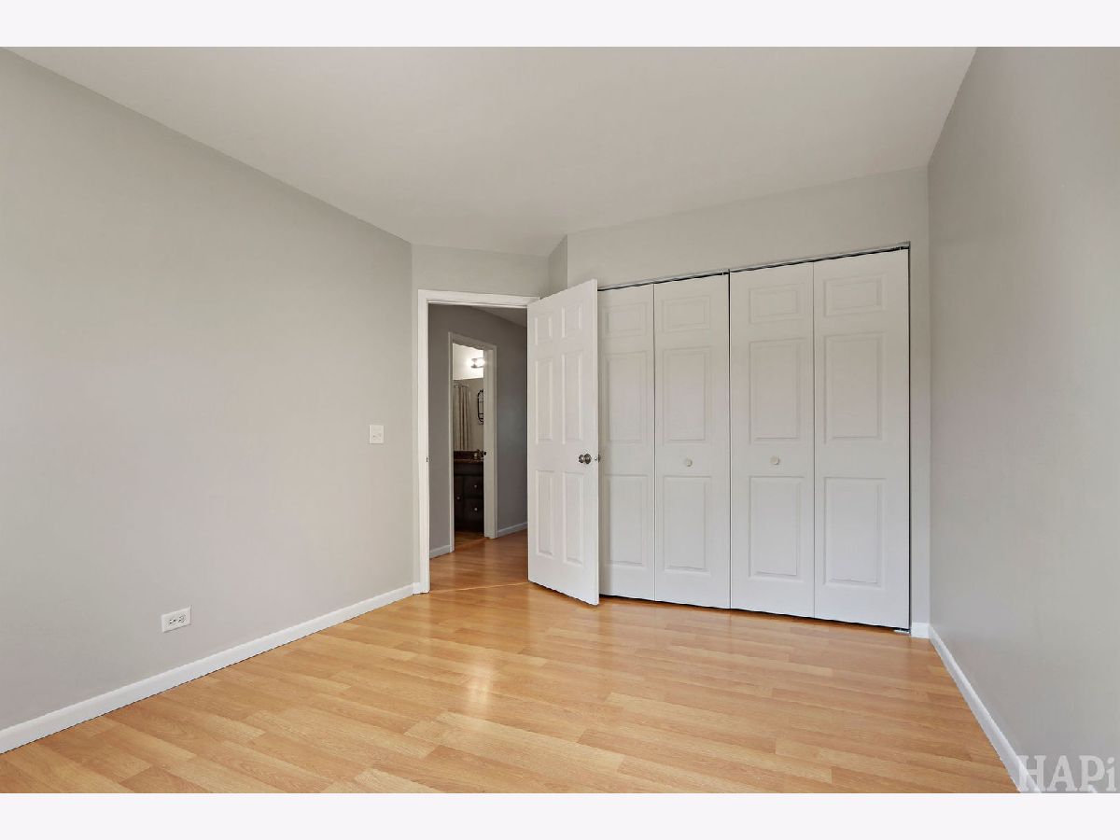
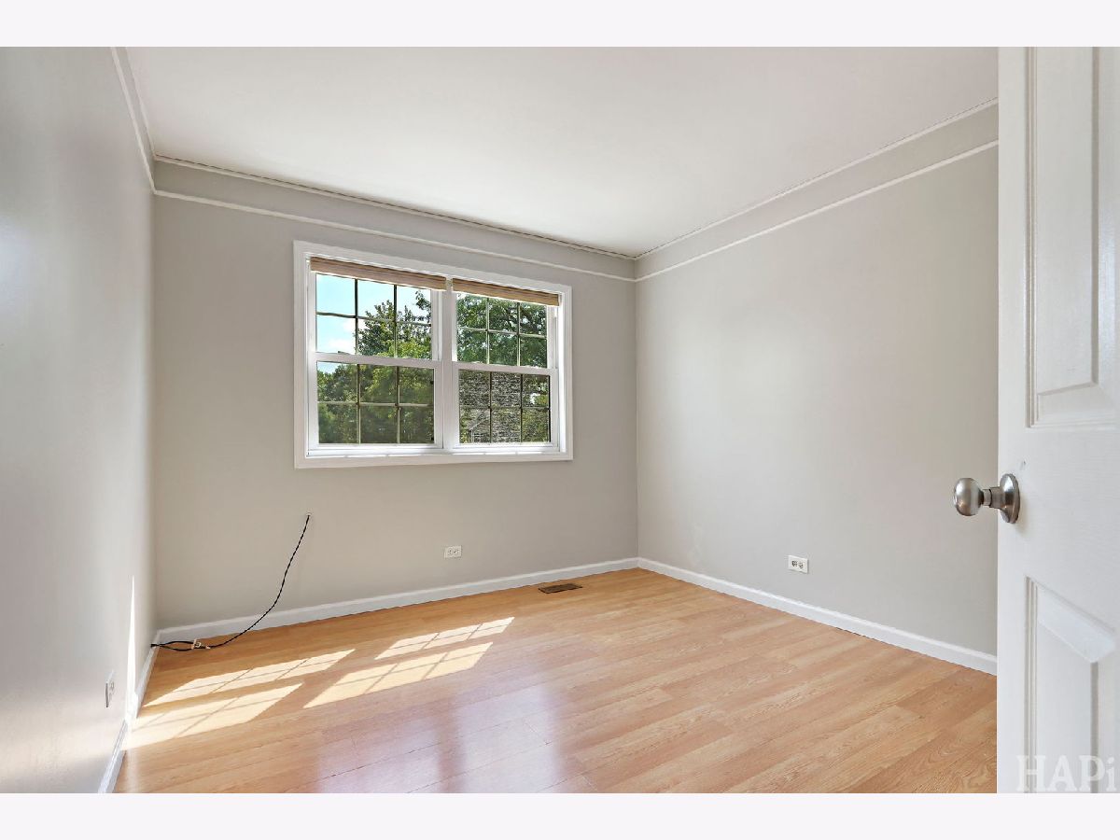
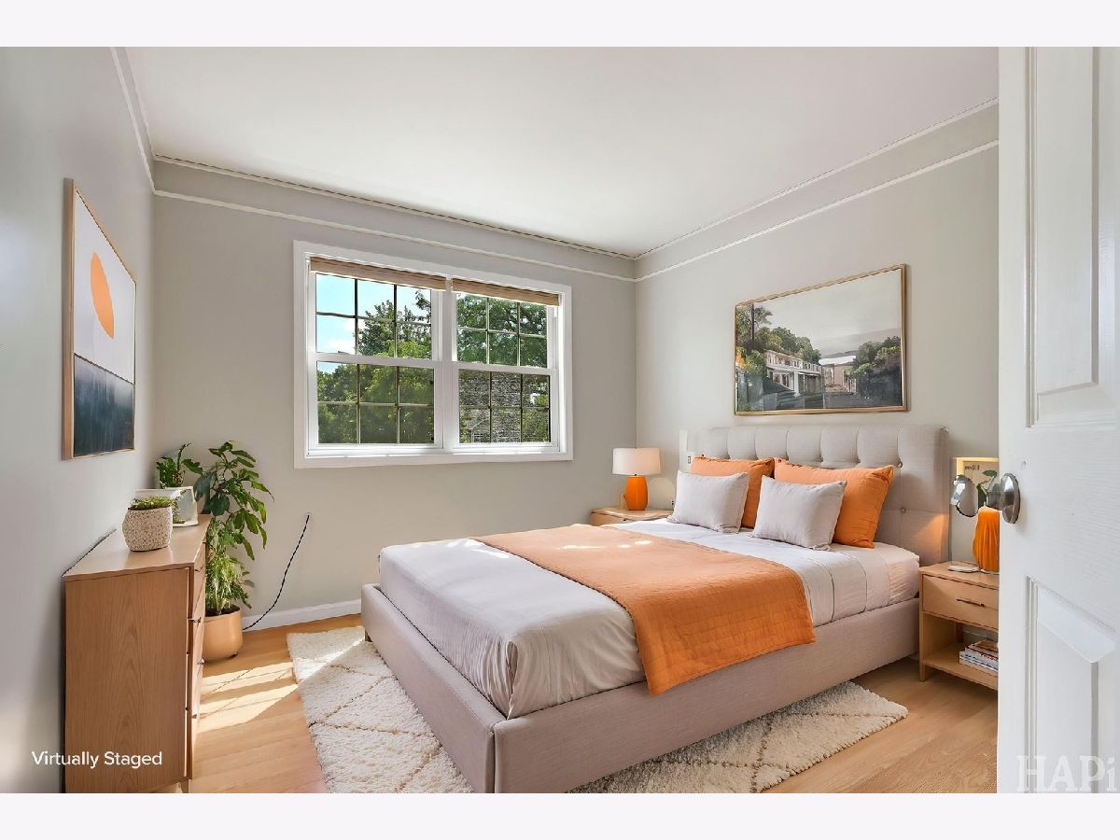
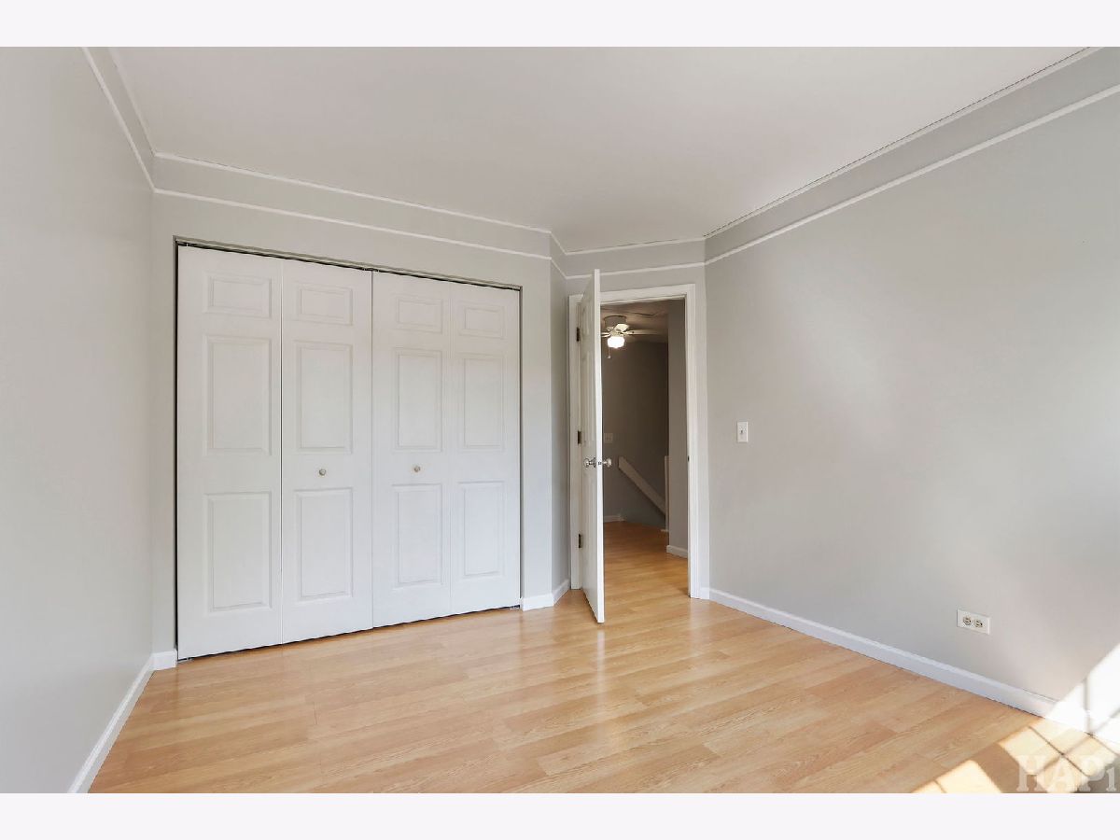
Room Specifics
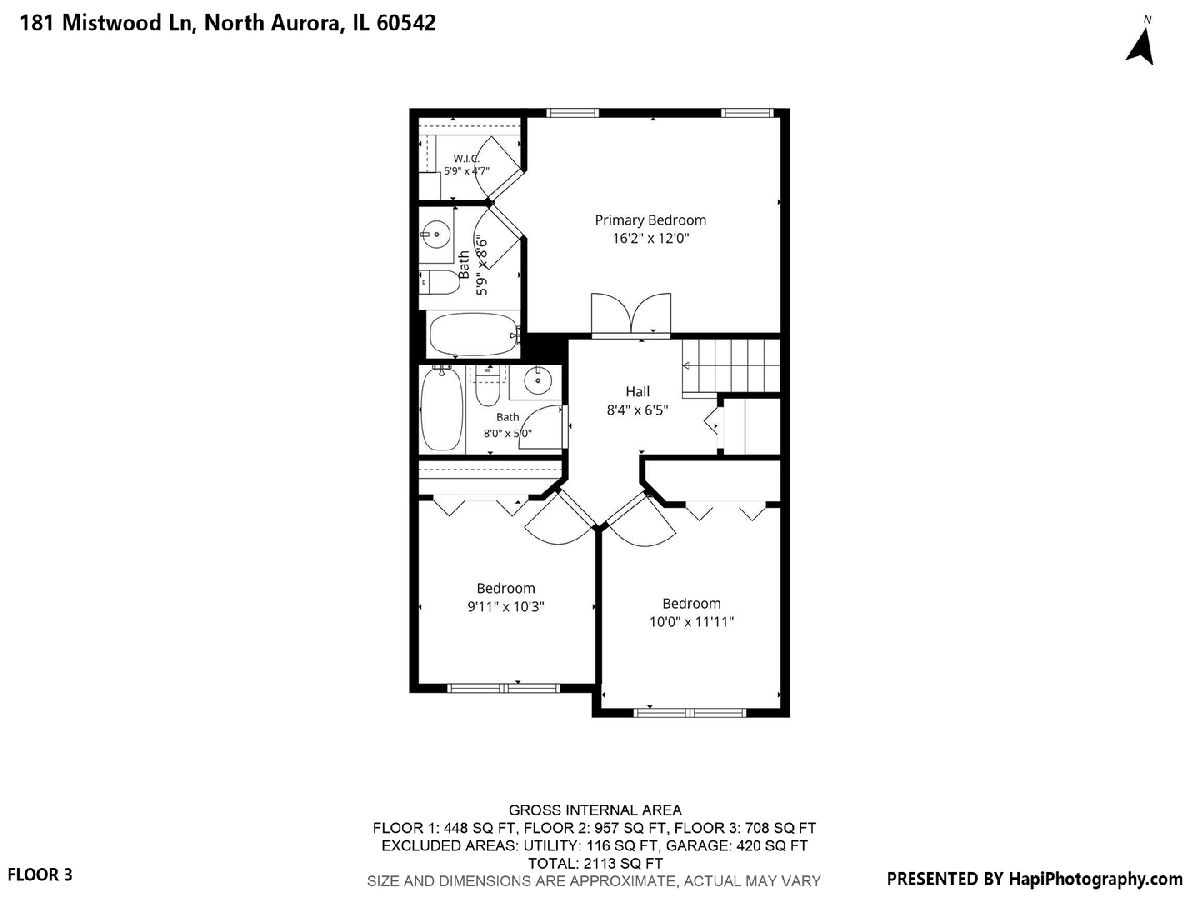
Total Bedrooms: 3
Bedrooms Above Ground: 3
Bedrooms Below Ground: 0
Dimensions: 16X12
Floor Type: Laminate
Dimensions: 11X10
Floor Type: Laminate
Dimensions: 10X10
Floor Type: Laminate
Full Bathrooms: 3
Bathroom Amenities: —
Bathroom in Basement: 0
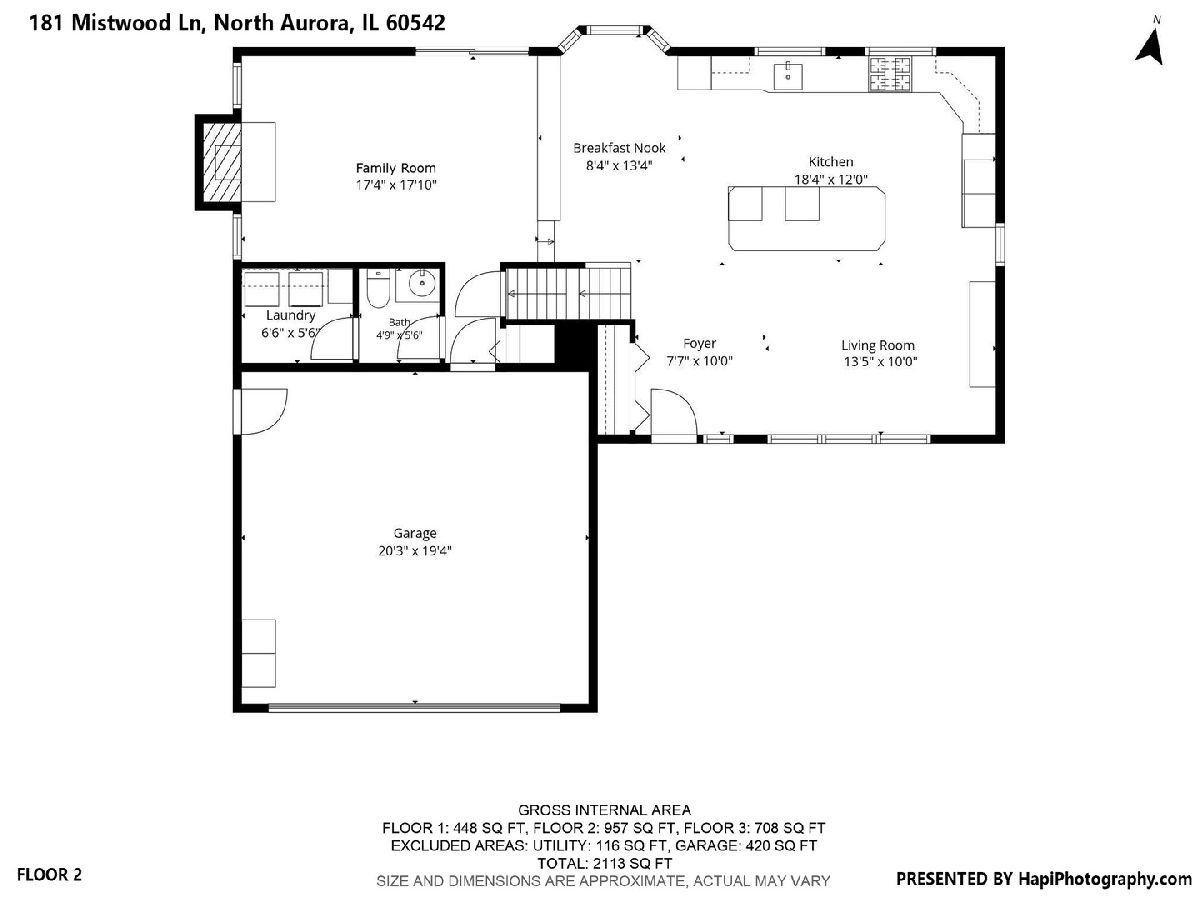
Dimensions: 18X12
Floor Type: Hardwood
Features: Island
Dimensions: 6X6
Floor Type: Tile
Dimensions: 14X10
Floor Type: Hardwood
Dimensions: 18X18
Floor Type: Laminate
Rooms: Recreation Room, Utility Room-Lower Level, Foyer, Breakfast Room
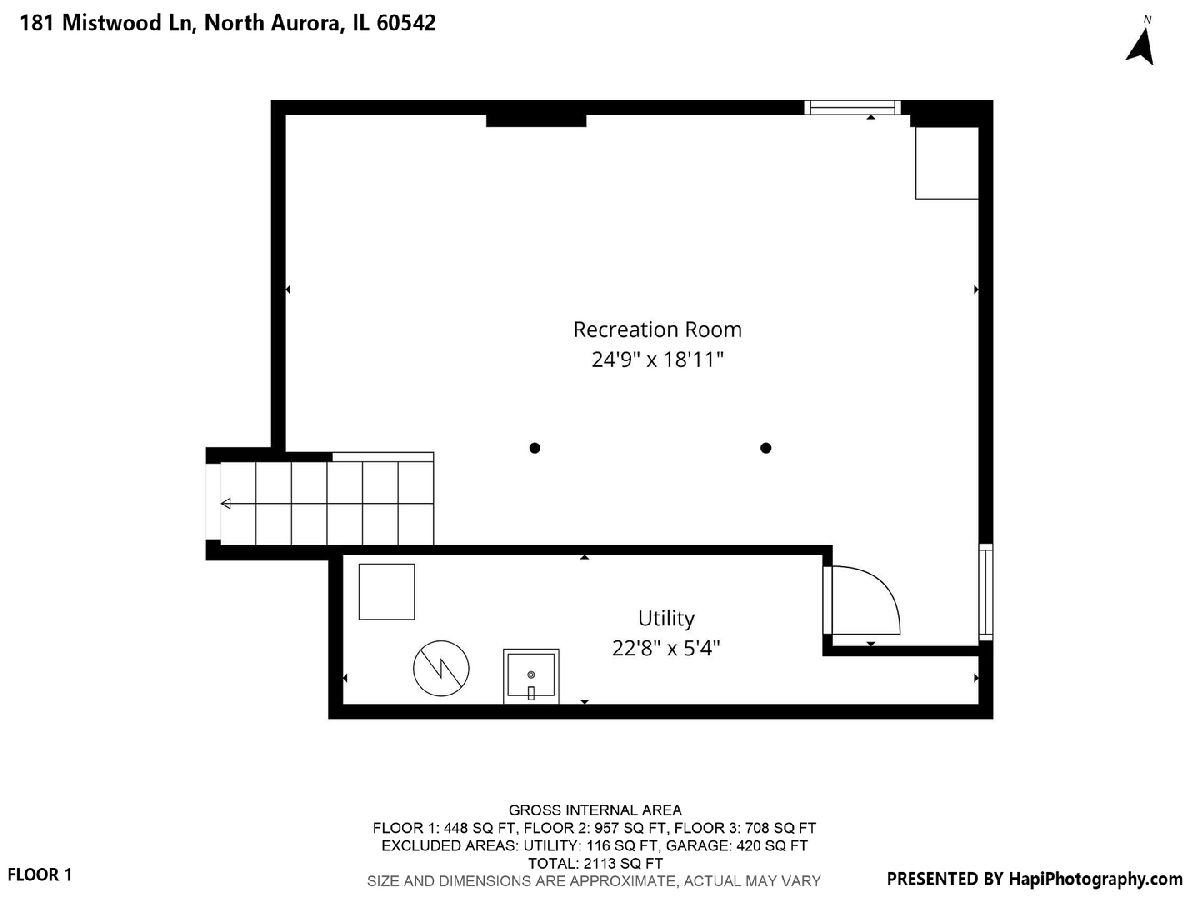
Name: Recreation Room
Dimensions: 25X19
Floor Type: Carpet
Name: Utility Room-Lower Level
Dimensions: 23X5
Floor Type: Other
Name: Foyer
Dimensions: 8X10
Floor Type: Hardwood
Name: Breakfast Room
Dimensions: 13X8
Floor Type: Hardwood
Other Specifics
| 2 | |
| — | |
| Concrete, Garage Owned, Attached, Garage | |
| — | |
| Hardwood | |
| Deck, Patio | |
| Fenced | |
| Above Ground | |
| — | |
| — | |
| 78x123x75x119 | |
| — | |
| Full | |
| — | |
| Double Oven, Microwave, Dishwasher, High End Refrigerator, Washer, Dryer, Stainless Steel Appliance(s), Wine Refrigerator, Cooktop | |
| Not in DB | |
| — | |
| — | |
| Gas Starter |
Contact Agent
Contact Agent
Listing Provided By
Coldwell Banker Realty
