

181 Partridge Lane, Bartlett, Illinois 60103
Subdivision > The Villas In Hawk Hollow
Sorry, we are updating photos, please update this page in 15 minutes
$349,000
|
Sold
|
|
| Status: | Closed |
| Sqft: | 2,329 |
| Cost/Sqft: | $155 |
| Beds: | 3 |
| Baths: | 4 |
| Year Built: | 2008 |
| Property Taxes: | $6,702 |
| Days On Market: | 3940 |
| Lot Size: | 0,00 |
Description
Wait until you see this home! Hw in kit, din, foyer and 1/2 bath. Kitchen w/ granite, all stainless app, wine fridge, under cab lights, tile backsplash. Laundry rm w/ cabs and sink. Liv. rm tall ceilings w remote control upper window treatments, gas FP, patio doors open to huge deck. FF mstr, 2 closets, 1 walk-in, patio doors open to lg deck. Mstr ba, dbl sink, granite, lg shower. Loft w/ a wall to wall built in bookcase, over looks lv. rm. 2 bed up, 1 opns to hall bath. LL fin. Eng base. w/ stunning bar area and bar fridge and sink. Full bath, lg tool rm is a handyman's dream. 2 more lg rms w shelves for storage and xtra fridge and freezer. All that and more AND Fee Simple so FHA ok.
Property Specifics
| Condos/Townhomes | |
| 2 | |
| — | |
| 2008 | |
| Full, English | |
| Vinyl Siding, Brick | |
| — | |
| BOBWHITE | |
| No | |
| — |
| Du Page | |
| The Villas In Hawk Hollow | |
| 266 / Monthly | |
| Exterior Maintenance, Lawn Care, Snow Removal | |
| Public | |
| Public Sewer | |
| Central Air | |
| Natural Gas, Forced Air | |
| 09117939 | |
| 0111108008 |
Nearby Schools
| NAME: | DISTRICT: | DISTANCE: | |
|---|---|---|---|
|
Grade School
Sycamore Trails Elementary Schoo |
46 | — | |
|
Middle School
East View Middle School |
46 | Not in DB | |
|
High School
Bartlett High School |
46 | Not in DB | |
Property History
| DATE: | EVENT: | PRICE: | SOURCE: |
|---|---|---|---|
| 31 May, 2016 | Sold | $349,000 | MRED MLS |
| 29 Jan, 2016 | Under contract | $359,900 | MRED MLS |
| 16 Jan, 2016 | Listed for sale | $359,900 | MRED MLS |
Sorry, we are updating photos, please update this page in 15 minutes
Room Specifics
All Bedroom Info:
Total Bedrooms: 3
Bedrooms Above Ground: 3
Bedrooms Below Ground: 0
Total Bedrooms: 3
Bedrooms Above Ground: 3
Bedrooms Below Ground: 0
Second Bedroom Info:
Dimensions: —
Location: —Dimensions: —
Floor Type: Carpet
Third Bedroom Info:
Dimensions: —
Location: —Dimensions: —
Floor Type: Carpet
Bathroom Info:
Full Bathrooms: 4
Partial Bathrooms: 1Full Bathrooms: 4
Bathroom Amenities: —
Bathroom in Basement: 1
Dining Room Info:
Dimensions: —
Location: —Dimensions: —
Floor Type: Hardwood
Kitchen Info:
Dimensions: —
Location: —Dimensions: —
Floor Type: Hardwood
Laundry Room Info:
Dimensions: —
Location: —Dimensions: —
Floor Type: Ceramic Tile
Living Room Info:
Dimensions: —
Location: —Dimensions: —
Floor Type: Carpet
Additional Rooms Info:
Rooms: Loft
Basement: Full, EnglishRooms: Loft
Other Specifics
| 2 | |
| — | |
| Garage | |
| — | |
| — | |
| — | |
| — | |
| — | |
| COMMON | |
| — | |
| Full | |
| Vaulted/Cathedral Ceilings, Bar-Wet, Hardwood Floors, First Floor Bedroom, First Floor Laundry | |
| Double Oven, Microwave, Dishwasher, Refrigerator, Freezer, Washer, Dryer, Stainless Steel Appliance(s), Wine Refrigerator | |
| Not in DB | |
| — | |
| — | |
| Gas Log |
Tax History
| Year | Property Taxes |
|---|---|
| 2016 | $6,702 |
Contact Agent
Nearby Similar Homes
Nearby Sold Comparables
179 Partridge Lane, Bartlett, Illinois 60103
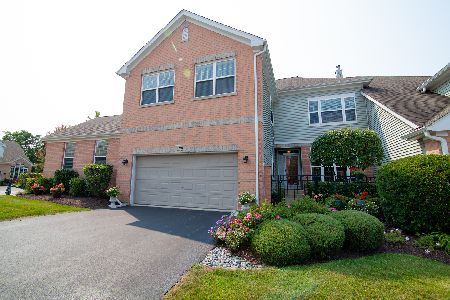
Sold
$359,900
2 beds / 3.1 baths / 2,122 ft2
Condos/Townhomes / Built: 2008
1835
177 Partridge Lane, Bartlett, Illinois 60103
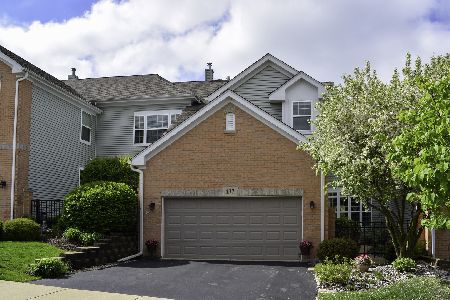
Sold
$369,900
3 beds / 3.1 baths / 3,267 ft2
Condos/Townhomes / Built: 2011
2341
175 Partridge Lane, Bartlett, Illinois 60103

Sold
$227,900
3 beds / 3.1 baths / 2,000 ft2
Condos/Townhomes / Built: 2008
5483
175 Partridge Lane, Bartlett, Illinois 60103
Sold
$324,900
3 beds / 3.1 baths / 2,000 ft2
Condos/Townhomes / Built: 2012
3908
180 Partridge Lane, Bartlett, Illinois 60103
Sold
$270,000
3 beds / 3.1 baths / 2,548 ft2
Condos/Townhomes / Built: 2012
5260
178 Partridge Lane, Bartlett, Illinois 60103
Sold
$241,000
3 beds / 3.1 baths / 1,931 ft2
Condos/Townhomes / Built: 2012
5181
Contact Agent
Listing Provided By
Baird & Warner
