

1810 Hudson Avenue, Lincoln Park, Chicago, Illinois 60614


$4,050,000
|
Sold
|
|
| Status: | Closed |
| Sqft: | 6,300 |
| Cost/Sqft: | $659 |
| Beds: | 6 |
| Baths: | 7 |
| Year Built: | 2019 |
| Property Taxes: | $0 |
| Days On Market: | 2054 |
| Lot Size: | 0,06 |
Description
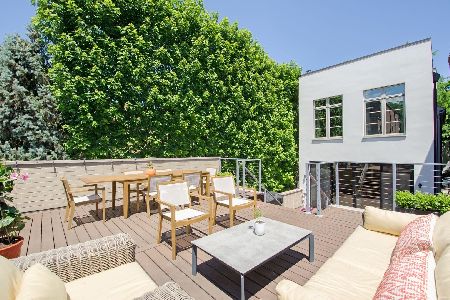
Luxury, quality & design await you in this exquisitely appointed home on one of Chicago's most prestigious streets in desirable East Lincoln Park. Built by premier luxury home builder, Hastings Builders & designed by Elizabeth Taich, this east facing, 6 bed, 6 1/2 bath home strikes the perfect balance of modern style & sophisticated elegance. Overlooking tranquil Hudson Chess Park, this stately home features state-of-the-art finishes, sun-drenched & spacious living. The commercial grade, eat-in chef's island kitchen is perfectly appointed with custom wood-paneled high-end appliances (48" dual fuel Wolf range | full sized Sub Zero 30" freezer & 30" fridge | 2 Bosch dishwashers | built-in banquette, etc), intricate marble and quartzite accents, butler's pantry with wine cooler and Thermador in-line water, professional series built-in coffee maker, spectacular master suite with marble-walled wood-burning FP, his & hers WIC's, extraordinary luxe spa master baths with dual separate vanities, oversized soaking tub, intricately detailed steam shower, radiant heated floors throughout the home, multiple, expansive outdoor spaces highlighted by a third floor great rm w walk-out terrace & city views & fourth floor roof top terrace w skyline views. Additional features include: 3 marble surround, wood-burning fireplaces (great rm, master bedrm and bedrm 4), wine cellar, exercise rm, recreation rm, dual heating system (radiant floors & forced air), full laundry room on bedroom level and additional laundry in the lower level, back up generator, 3-zoned heating/cooling system, garage roof deck & elevator. Distinctive living close to retail & restaurants, Lincoln Elementary School & also near private schools (Parker, Latin) Built by long-time, reputable and experienced Hastings Builders.
Property Specifics
| Single Family | |
| — | |
| — | |
| 2019 | |
| Full, English | |
| Brick, Stone | |
| Rubber | |
| — | |
| No | |
| 0.06 |
| Cook | |
| — | |
| 0 / Not Applicable | |
| None | |
| Lake Michigan | |
| Public Sewer | |
| Central Air, Zoned | |
| Natural Gas, Electric, Forced Air, Radiant, Sep Heating Systems - 2+, Indv Controls, Zoned | |
| 11022638 | |
| 14333100450000 |
Nearby Schools
| NAME: | DISTRICT: | DISTANCE: | |
|---|---|---|---|
|
Grade School
Lincoln Elementary School |
299 | — | |
|
Middle School
Lincoln Elementary School |
299 | Not in DB | |
|
High School
Lincoln Park High School |
299 | Not in DB | |
Property History
| DATE: | EVENT: | PRICE: | SOURCE: |
|---|---|---|---|
| 11 Aug, 2016 | Sold | $1,125,000 | MRED MLS |
| 5 May, 2016 | Under contract | $1,400,000 | MRED MLS |
| — | Last price change | $1,600,000 | MRED MLS |
| 15 Apr, 2016 | Listed for sale | $1,600,000 | MRED MLS |
| 18 Jun, 2021 | Sold | $4,050,000 | MRED MLS |
| 25 Apr, 2021 | Under contract | $4,150,000 | MRED MLS |
| 16 Mar, 2021 | Listed for sale | $4,150,000 | MRED MLS |


Room Specifics
Total Bedrooms: 6
Bedrooms Above Ground: 6
Bedrooms Below Ground: 0
Dimensions: —
Floor Type: Hardwood
Dimensions: —
Floor Type: Hardwood
Dimensions: —
Floor Type: Hardwood
Full Bathrooms: 7
Bathroom Amenities: Separate Shower, Steam Shower, Double Sink, Soaking Tub
Bathroom in Basement: 1
Dimensions: —
Floor Type: Hardwood
Dimensions: —
Floor Type: Hardwood
Features: Eating Area-Breakfast Bar, Eating Area-Table Space, Island, Pantry-Butler
Dimensions: —
Floor Type: Stone
Dimensions: —
Floor Type: Hardwood
Dimensions: —
Floor Type: Hardwood
Rooms: Bedroom 5, Bedroom 6, Eating Area, Recreation Room, Mud Room, Other Room, Utility Room-Lower Level, Terrace, Deck
Other Specifics
| 2.5 | |
| — | |
| Garage | |
| — | |
| — | |
| — | |
| Balcony, Deck, Patio, Roof Deck, Brick Paver Patio, Storms/Screens | |
| Fenced Yard, Landscaped | |
| 2829 | |
| — | |
| Full | |
| Skylight(s), Bar-Wet, Elevator, Hardwood Floors, Heated Floors, Second Floor Laundry, Built-in Features, Walk-In Closet(s) | |
| Double Oven, Range, Microwave, Dishwasher, Refrigerator, High End Refrigerator, Freezer, Washer, Dryer, Disposal, Stainless Steel Appliance(s), Wine Refrigerator, Range Hood | |
| Not in DB | |
| — | |
| — | |
| Wood Burning, Gas Starter |
Tax History
| Year | Property Taxes |
|---|---|
| 2016 | $11,791 |
Contact Agent
Nearby Similar Homes
Nearby Sold Comparables

Contact Agent
Listing Provided By
Compass
