

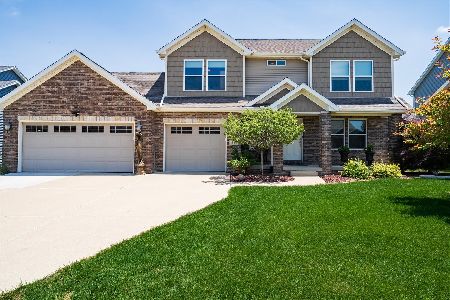
1810 Loblolly, Normal, Illinois 61761
Subdivision > Wintergreen
Sorry, we are updating photos, please update this page in 15 minutes
$317,500
|
Sold
|
|
| Status: | Closed |
| Sqft: | 2,468 |
| Cost/Sqft: | $132 |
| Beds: | 4 |
| Baths: | 3 |
| Year Built: | 2011 |
| Property Taxes: | $3,360 |
| Days On Market: | 4893 |
| Lot Size: | 0,00 |
Description
Many upgrades throughout - built-in book cases, tile backsplash, crown molding, light fixtures, front door. Awesome fenced back yard with salt-water in-ground pool, patio, fire pit and lovely landscaping! Perfect for entertaining!
Property Specifics
| Single Family | |
| — | |
| Traditional | |
| 2011 | |
| Full | |
| Vinyl Siding, Brick | |
| — | |
| — | |
| No | |
| — |
| Mc Lean | |
| Wintergreen | |
| — / Not Applicable | |
| — | |
| Public | |
| Public Sewer | |
| Central Air | |
| Forced Air, Natural Gas | |
| 10205107 | |
| 1415401010 |
Nearby Schools
| NAME: | DISTRICT: | DISTANCE: | |
|---|---|---|---|
|
Grade School
Prairieland Elementary |
5 | — | |
|
Middle School
Parkside Jr High |
5 | Not in DB | |
|
High School
Normal Community West High Schoo |
5 | Not in DB | |
Property History
| DATE: | EVENT: | PRICE: | SOURCE: |
|---|---|---|---|
| 18 Jan, 2012 | Sold | $293,000 | MRED MLS |
| 2 Nov, 2011 | Under contract | $299,900 | MRED MLS |
| 7 Jan, 2011 | Listed for sale | $309,000 | MRED MLS |
| 18 Jun, 2013 | Sold | $317,500 | MRED MLS |
| 4 Jun, 2013 | Under contract | $326,000 | MRED MLS |
| 30 May, 2013 | Listed for sale | $326,000 | MRED MLS |
| 4 Nov, 2019 | Sold | $299,000 | MRED MLS |
| 21 Sep, 2019 | Under contract | $295,000 | MRED MLS |
| — | Last price change | $299,900 | MRED MLS |
| 29 Mar, 2019 | Listed for sale | $320,000 | MRED MLS |
Sorry, we are updating photos, please update this page in 15 minutes
Room Specifics
All Bedroom Info:
Total Bedrooms: 4
Bedrooms Above Ground: 4
Bedrooms Below Ground: 0
Total Bedrooms: 4
Bedrooms Above Ground: 4
Bedrooms Below Ground: 0
Second Bedroom Info:
Dimensions: —
Location: —Dimensions: —
Floor Type: Carpet
Third Bedroom Info:
Dimensions: —
Location: —Dimensions: —
Floor Type: Carpet
Fourth Bedroom Info:
Dimensions: —
Location: —Dimensions: —
Floor Type: Carpet
Bathroom Info:
Full Bathrooms: 3
Partial Bathrooms: 1Full Bathrooms: 3
Bathroom Amenities: Garden Tub
Bathroom in Basement: —
Dining Room Info:
Dimensions: —
Location: —Dimensions: —
Floor Type: Hardwood
Kitchen Info:
Dimensions: —
Location: —Dimensions: —
Floor Type: Ceramic Tile
Features: Eating Area-Table Space
Laundry Room Info:
Dimensions: —
Location: —Dimensions: —
Floor Type: Ceramic Tile
Living Room Info:
Dimensions: —
Location: —Dimensions: —
Floor Type: Carpet
Family Room Info:
Dimensions: —
Location: —Dimensions: —
Floor Type: Carpet
Additional Rooms Info:
Rooms: Foyer
Basement: FullRooms: Foyer
Other Specifics
| 3 | |
| — | |
| Garage | |
| — | |
| — | |
| — | |
| Patio, Porch, In Ground Pool | |
| Fenced Yard, Landscaped | |
| 76X115 | |
| — | |
| Full | |
| Walk-In Closet(s) | |
| Dishwasher, Range, Microwave | |
| Not in DB | |
| — | |
| — | |
| Gas Log, Attached Fireplace Doors/Screen |
Tax History
| Year | Property Taxes |
|---|---|
| 2012 | $41 |
| 2013 | $3,360 |
| 2019 | $7,469 |
Contact Agent
Nearby Similar Homes
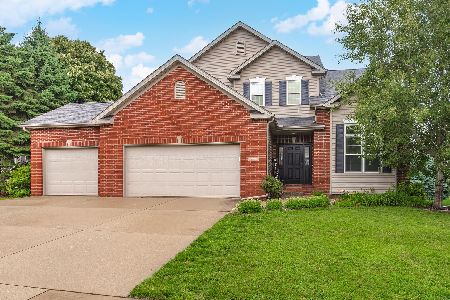
980 Balsam Road, Normal, Illinois 61761
For Sale
$415,000
4 beds / 3.1 baths / 3,490 ft2
Single Family / Built: 2005
125

Contact Agent
Listing Provided By
Coldwell Banker The Real Estate Group
