

1810 Walden Drive, Monticello, Illinois 61856


$360,100
|
Sold
|
|
| Status: | Closed |
| Sqft: | 2,067 |
| Cost/Sqft: | $169 |
| Beds: | 2 |
| Baths: | 4 |
| Year Built: | 2013 |
| Property Taxes: | $5,367 |
| Days On Market: | 2397 |
| Lot Size: | 0,89 |
Description
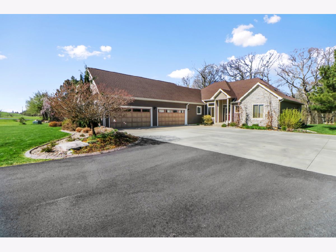
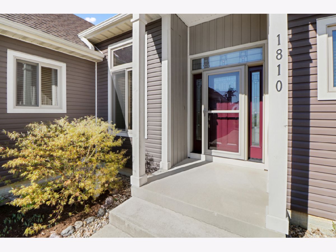
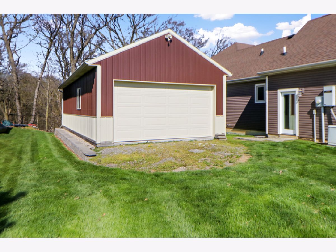
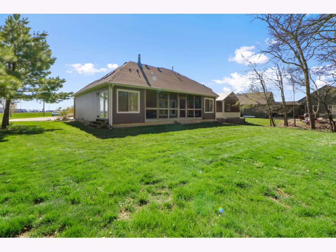
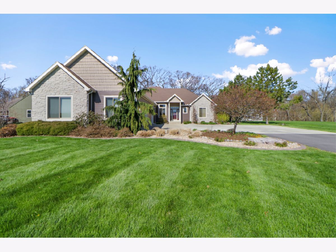
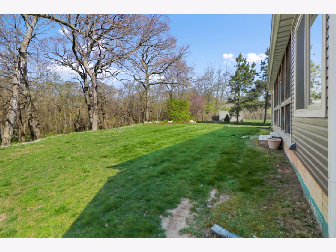
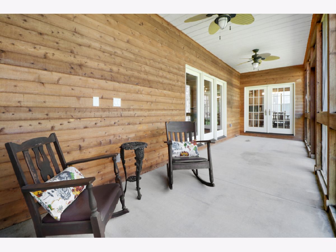
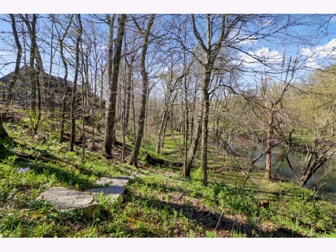
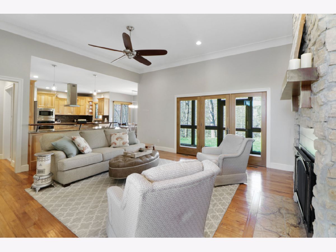
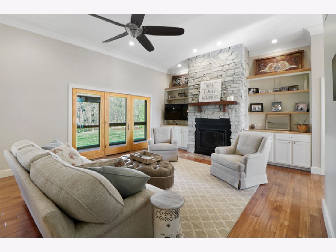
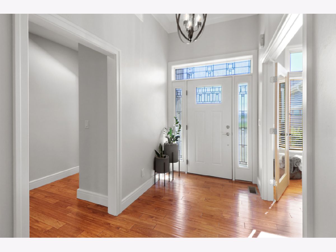
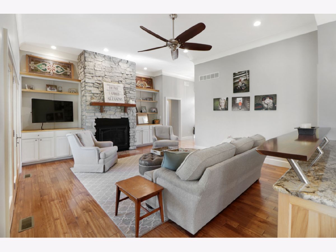
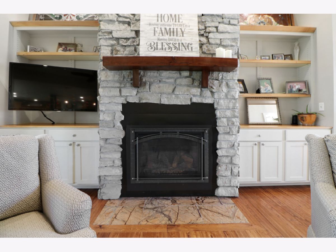
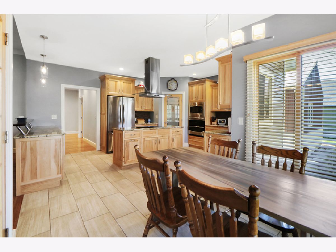
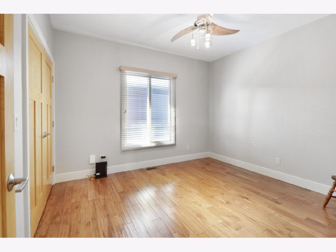
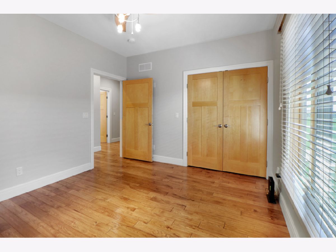
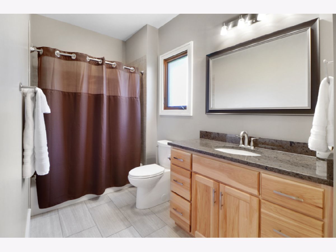
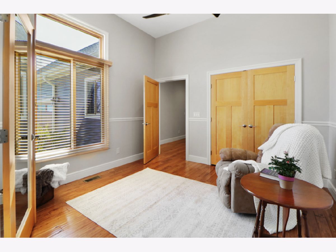
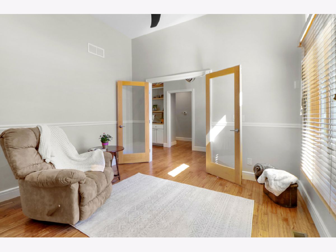
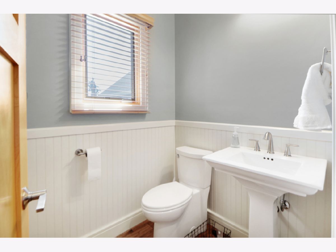
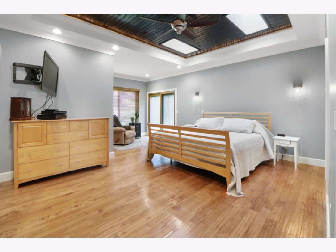
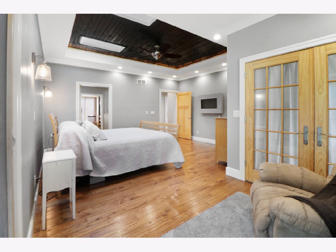
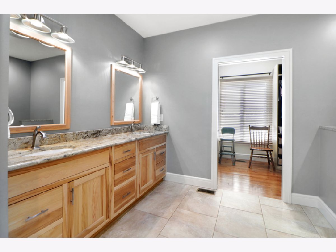
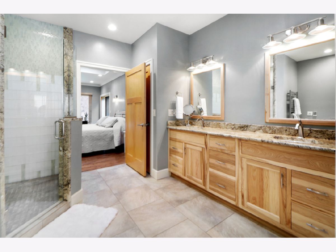
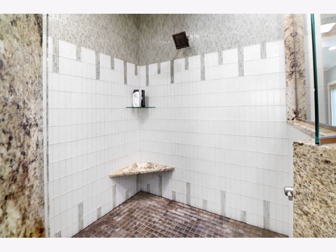
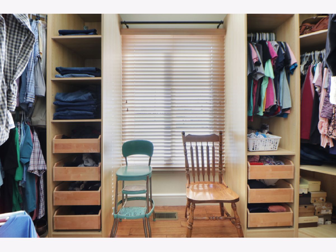
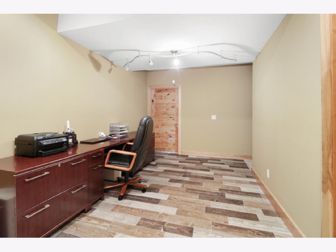
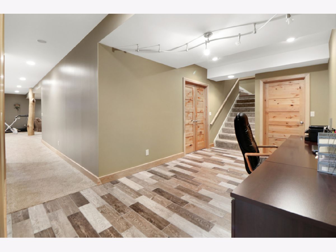
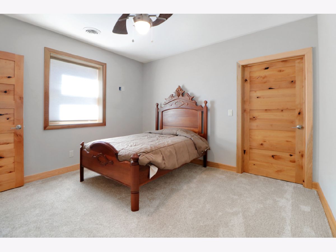
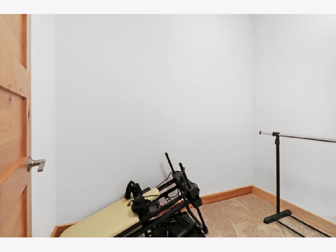
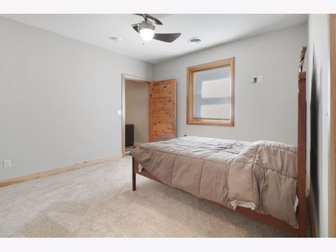
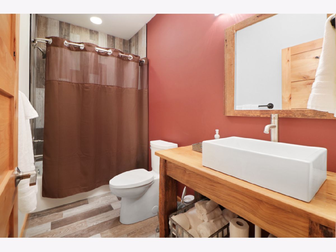
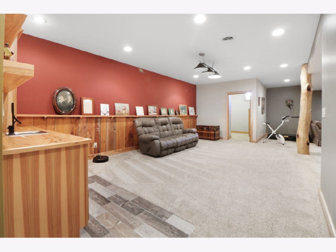
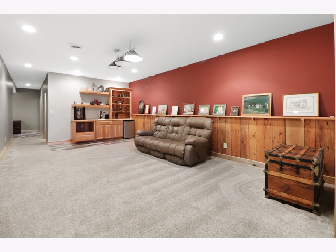
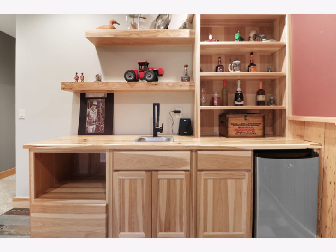
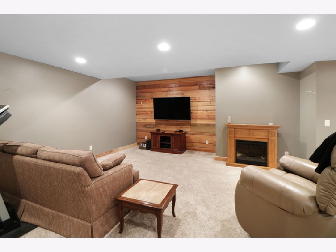
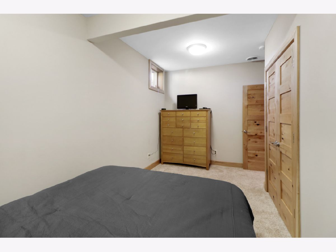
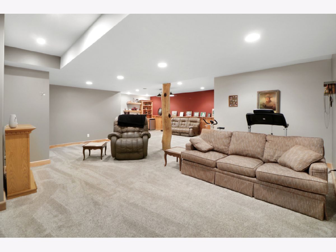
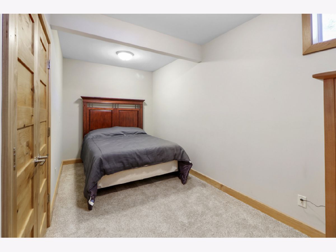
Exquisite Ranch with beautiful views over looking the Sangamon River. This home is absolutely beautiful. Wood floors, throughout, Master Bedroom and Bath have heated floors, towel racks, large walk in closet. Bedroom has fireplace with beautiful views. Kitchen is equipped with high end appliances, custom cabinets, tile floors, under counter lighting and walk in pantry. Full finished basement with 2 additional bedrooms, flex room and family room. 2 Gas hook ups for gas grills, 4 car heated garage, and an additional 20x40 out building.
Property Specifics
| Single Family | |
| — | |
| Ranch | |
| 2013 | |
| Full | |
| Brick, Stone, Vinyl Siding | |
| — | |
| — | |
| Yes | |
| 0.89 |
| Piatt | |
| — | |
| — / Not Applicable | |
| None | |
| Public | |
| Public Sewer | |
| Central Air | |
| Natural Gas | |
| 10699396 | |
| 06311900600906 |
Nearby Schools
| NAME: | DISTRICT: | DISTANCE: | |
|---|---|---|---|
|
Grade School
Monticello Elementary |
25 | — | |
|
Middle School
Monticello Junior High School |
25 | Not in DB | |
|
High School
Monticello High School |
25 | Not in DB | |
Property History
| DATE: | EVENT: | PRICE: | SOURCE: |
|---|---|---|---|
| 1 Sep, 2016 | Sold | $332,500 | MRED MLS |
| 14 May, 2016 | Under contract | $339,000 | MRED MLS |
| — | Last price change | $349,900 | MRED MLS |
| 22 Feb, 2016 | Listed for sale | $359,900 | MRED MLS |
| 26 Jun, 2020 | Sold | $360,100 | MRED MLS |
| 30 Apr, 2020 | Under contract | $349,900 | MRED MLS |
| 27 Apr, 2020 | Listed for sale | $349,900 | MRED MLS |
Room Specifics
All Bedroom Info:
Total Bedrooms: 4
Bedrooms Above Ground: 2
Bedrooms Below Ground: 2
Total Bedrooms: 4
Bedrooms Above Ground: 2
Bedrooms Below Ground: 2
Second Bedroom Info:
Dimensions: —
Location: —Dimensions: —
Floor Type: Wood Laminate
Third Bedroom Info:
Dimensions: —
Location: —Dimensions: —
Floor Type: Carpet
Fourth Bedroom Info:
Dimensions: —
Location: —Dimensions: —
Floor Type: Carpet
Bathroom Info:
Full Bathrooms: 4
Partial Bathrooms: 1Full Bathrooms: 4
Bathroom Amenities: —
Bathroom in Basement: 1
Dining Room Info:
Dimensions: —
Location: —Dimensions: —
Floor Type: Wood Laminate
Kitchen Info:
Dimensions: —
Location: —Dimensions: —
Floor Type: Ceramic Tile
Features: Eating Area-Table Space, Pantry-Walk-in
Laundry Room Info:
Dimensions: —
Location: —Dimensions: —
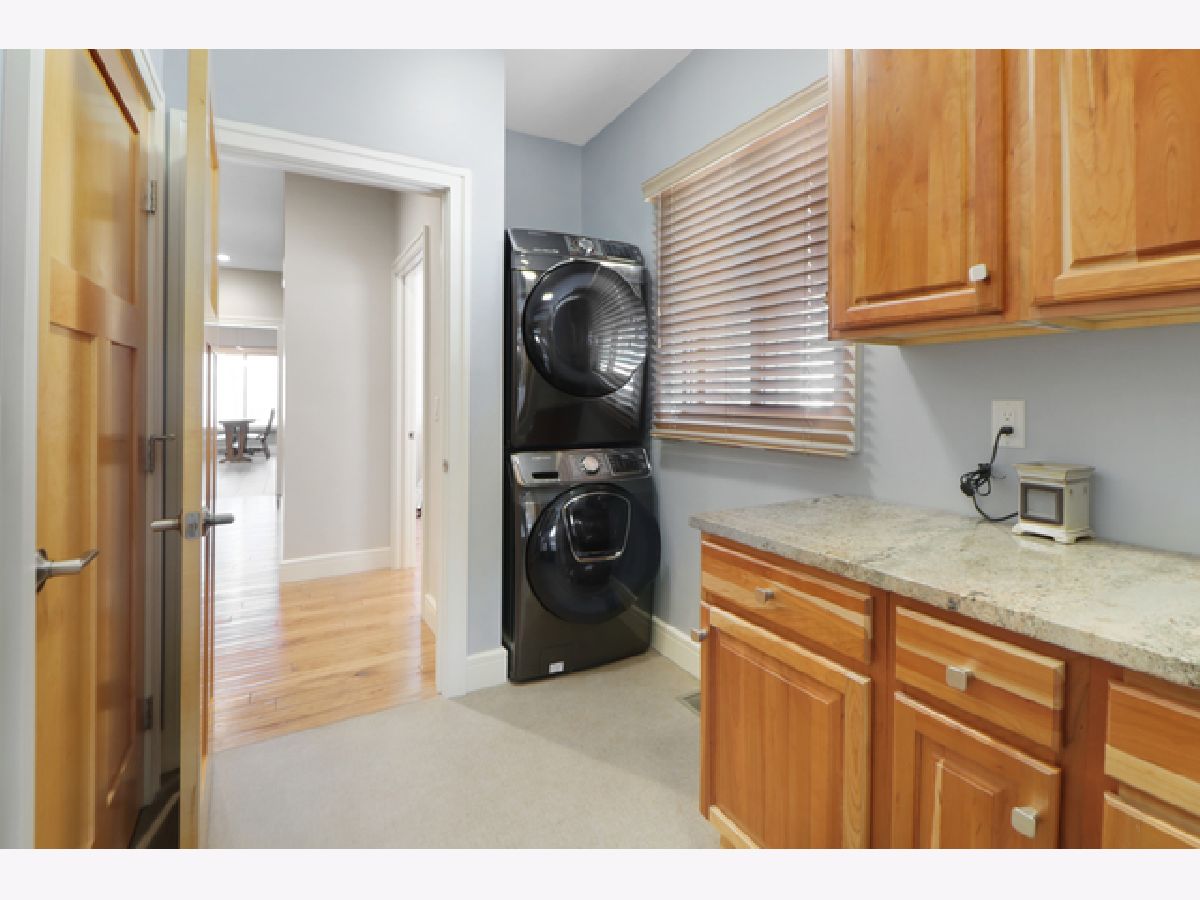
Floor Type: Ceramic Tile
Living Room Info:
Dimensions: —
Location: —Dimensions: —
Floor Type: Wood Laminate
Family Room Info:
Dimensions: —
Location: —Dimensions: —
Floor Type: Carpet
Additional Rooms Info:
Rooms: Other Room
Basement: FullRooms: Other Room
Other Specifics
| 4 | |
| — | |
| Garage | |
| — | |
| — | |
| — | |
| Patio | |
| — | |
| 140X300X131 | |
| — | |
| Full | |
| First Floor Bedroom, Skylight(s), Bar-Wet | |
| Microwave, Refrigerator, Cooktop, Built-In Oven, Range Hood | |
| Not in DB | |
| — | |
| — | |
| Gas Starter |
Tax History
| Year | Property Taxes |
|---|---|
| 2016 | $4,625 |
| 2020 | $5,367 |
Contact Agent
Nearby Similar Homes
Nearby Sold Comparables

1816 Walden Drive, Monticello, Illinois 61856

Sold
$319,900
3 beds / 2.0 baths / 1,896 ft2
Single Family / Built: 2005
1939

1800 Walden Drive, Monticello, Illinois 61856

Sold
$499,900
4 beds / 3.0 baths / 2,102 ft2
Single Family / Built: 2000
713
Contact Agent
Listing Provided By
KELLER WILLIAMS-TRECMONTICELLO
