

1811 Setter, Normal, Illinois 61761
Subdivision > Pheasant Ridge
Sorry, we are updating photos, please update this page in 15 minutes
$183,500
|
Sold
|
|
| Status: | Closed |
| Sqft: | 1,748 |
| Cost/Sqft: | $106 |
| Beds: | 3 |
| Baths: | 3 |
| Year Built: | 2010 |
| Property Taxes: | $0 |
| Days On Market: | 6041 |
| Lot Size: | 0,18 |
Description
BRAND NEW! Great price for many FIRST TIME HOMEOWNERS! Outstanding Horizon Homes construction w new energy code features including low E glazing on windows, extra insulation. Kitchen with island. Satin nickel light fixtures. Enjoy fireplace in fam room. Spacious master bedrm. Popular Pheasant Ridge subdivision in Prairieland School District. Will be completed by 6/30/10, be under contract by 4/30 for tax credit! Under construction, picture of similar house. Agent Interest
Property Specifics
| Single Family | |
| — | |
| Traditional | |
| 2010 | |
| Full | |
| Vinyl Siding | |
| — | |
| — | |
| No | |
| 0.18 |
| Mc Lean | |
| Pheasant Ridge | |
| 40 / Annual | |
| — | |
| Public | |
| Public Sewer | |
| Central Air | |
| Forced Air, Natural Gas | |
| 10190900 | |
| 1416486002 |
Nearby Schools
| NAME: | DISTRICT: | DISTANCE: | |
|---|---|---|---|
|
Grade School
Prairieland Elementary |
5 | — | |
|
Middle School
Parkside Jr High |
5 | Not in DB | |
|
High School
Normal Community West High Schoo |
5 | Not in DB | |
Property History
| DATE: | EVENT: | PRICE: | SOURCE: |
|---|---|---|---|
| 29 Jun, 2010 | Sold | $183,500 | MRED MLS |
| 21 Apr, 2010 | Under contract | $184,900 | MRED MLS |
| 8 Apr, 2010 | Listed for sale | $184,900 | MRED MLS |
| 29 Oct, 2021 | Sold | $215,000 | MRED MLS |
| 15 Sep, 2021 | Under contract | $229,900 | MRED MLS |
| 7 Sep, 2021 | Listed for sale | $229,900 | MRED MLS |
Sorry, we are updating photos, please update this page in 15 minutes
Room Specifics
All Bedroom Info:
Total Bedrooms: 3
Bedrooms Above Ground: 3
Bedrooms Below Ground: 0
Total Bedrooms: 3
Bedrooms Above Ground: 3
Bedrooms Below Ground: 0
Second Bedroom Info:
Dimensions: —
Location: —Dimensions: —
Floor Type: Carpet
Third Bedroom Info:
Dimensions: —
Location: —Dimensions: —
Floor Type: Carpet
Bathroom Info:
Full Bathrooms: 3
Partial Bathrooms: 1Full Bathrooms: 3
Bathroom Amenities: —
Bathroom in Basement: —
Kitchen Info:
Dimensions: —
Location: —Dimensions: —
Floor Type: Hardwood
Features: Pantry-Closet
Laundry Room Info:
Dimensions: —
Location: —Dimensions: —
Floor Type: Ceramic Tile
Living Room Info:
Dimensions: —
Location: —Dimensions: —
Floor Type: Carpet
Family Room Info:
Dimensions: —
Location: —Dimensions: —
Floor Type: Carpet
Additional Rooms Info:
Rooms: Foyer
Basement: FullRooms: Foyer
Other Specifics
| 2 | |
| — | |
| Garage | |
| — | |
| — | |
| — | |
| Patio | |
| — | |
| 70 X 112 | |
| — | |
| Full | |
| Walk-In Closet(s) | |
| Dishwasher, Range, Microwave | |
| Not in DB | |
| — | |
| — | |
| Gas Log |
Tax History
| Year | Property Taxes |
|---|---|
| 2021 | $4,920 |
Contact Agent
Nearby Similar Homes
304 Bobwhite Way, Normal, Illinois 61761
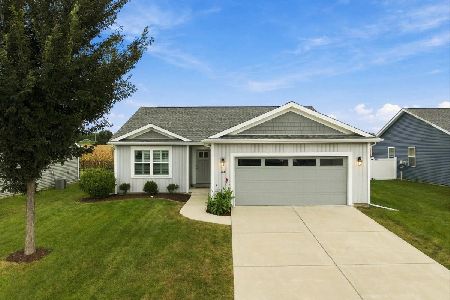
For Sale
$325,000
3 beds / 2.0 baths / 2,906 ft2
Single Family / Built: 2021
26
403 Gambel Court, Normal, Illinois 61761
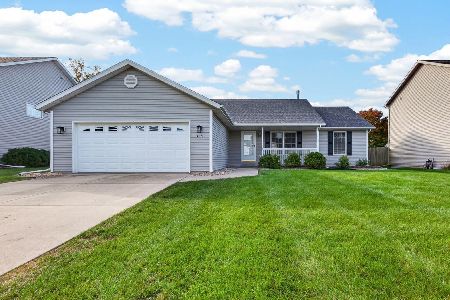
For Sale
$289,000
3 beds / 2.0 baths / 1,620 ft2
Single Family / Built: 2003
6
302 Carriage Hills Road, Normal, Illinois 61761

For Sale
$298,800
3 beds / 2.1 baths / 2,886 ft2
Single Family / Built: 1990
20
1610 Cutter Court, Normal, Illinois 61761
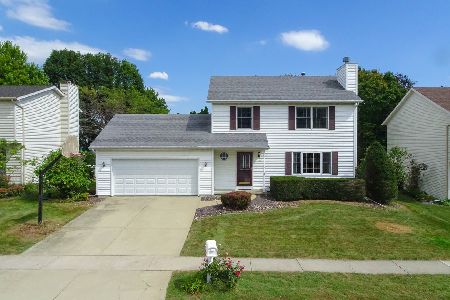
For Sale
$284,900
3 beds / 2.1 baths / 1,682 ft2
Single Family / Built: 1991
35
304 Jenny Lind Drive, Normal, Illinois 61761

For Sale
$275,000
3 beds / 2.1 baths / 1,503 ft2
Single Family / Built: 1991
49
104 Suelynn Drive, Normal, Illinois 61761
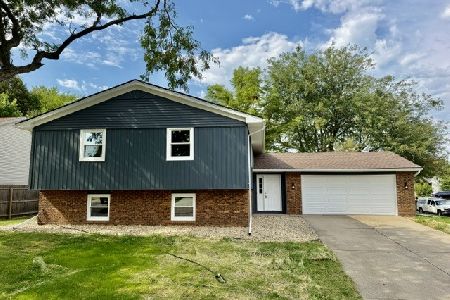
For Sale
$292,500
4 beds / 3.0 baths / 2,484 ft2
Single Family / Built: 1979
70



Contact Agent
Listing Provided By
Berkshire Hathaway Snyder Real Estate
