

1812 Deer Run Drive, Mahomet, Illinois 61853
Subdivision > Country Ridge
Sorry, we are updating photos, please update this page in 15 minutes
$259,000
|
Sold
|
|
| Status: | Closed |
| Sqft: | 1,700 |
| Cost/Sqft: | $153 |
| Beds: | 3 |
| Baths: | 3 |
| Year Built: | — |
| Property Taxes: | $0 |
| Days On Market: | 5715 |
| Lot Size: | 0,00 |
Description
This is the same floorplan and design as the home that just sold at 510 Elk. Ranch home with wood floors throughout most of the first floor. Bedrooms have carpet and tile in bathrooms and laundry room. This open ranch floorplan offers plenty of space as well as a partially finished basement with family room, office, bedroom, full bath and storage space. The kitchen features beautiful granite countertops and arched entry from great room. Don't miss this beautiful home! Dimensions according to builder specs. Pictures of similar home.
Property Specifics
| Single Family | |
| — | |
| Ranch | |
| — | |
| Full | |
| Brick, Vinyl Siding | |
| — | |
| — | |
| No | |
| — |
| Champaign | |
| Country Ridge | |
| — / — | |
| — | |
| Public | |
| Public Sewer | |
| Central Air | |
| Natural Gas, Forced Air | |
| 09450286 | |
| — |
Nearby Schools
| NAME: | DISTRICT: | DISTANCE: | |
|---|---|---|---|
|
Grade School
Mahomet Elementary School |
CUSD | — | |
|
Middle School
Mahomet |
CUSD | Not in DB | |
|
High School
Mahomet High School |
CUSD | Not in DB | |
Property History
| DATE: | EVENT: | PRICE: | SOURCE: |
|---|---|---|---|
| 16 Nov, 2011 | Sold | $259,000 | MRED MLS |
| 20 Oct, 2011 | Under contract | $259,900 | MRED MLS |
| 28 Mar, 2011 | Listed for sale | $259,900 | MRED MLS |
Sorry, we are updating photos, please update this page in 15 minutes
Room Specifics
All Bedroom Info:
Total Bedrooms: 4
Bedrooms Above Ground: 3
Bedrooms Below Ground: 1
Total Bedrooms: 4
Bedrooms Above Ground: 3
Bedrooms Below Ground: 1
Second Bedroom Info:
Dimensions: —
Location: —Dimensions: —
Floor Type: Carpet
Third Bedroom Info:
Dimensions: —
Location: —Dimensions: —
Floor Type: Carpet
Fourth Bedroom Info:
Dimensions: —
Location: —Dimensions: —
Floor Type: Carpet
Bathroom Info:
Full Bathrooms: 3
Partial Bathrooms: 0Full Bathrooms: 3
Bathroom Amenities: —
Bathroom in Basement: —
Dining Room Info:
Dimensions: —
Location: —Dimensions: —
Floor Type: Hardwood
Kitchen Info:
Dimensions: —
Location: —Dimensions: —
Floor Type: Hardwood
Features: Eating Area-Table Space
Living Room Info:
Dimensions: —
Location: —Dimensions: —
Floor Type: Hardwood
Family Room Info:
Dimensions: —
Location: —Dimensions: —
Floor Type: Carpet
Additional Rooms Info:
Rooms: Walk In Closet
Basement: FullRooms: Walk In Closet
Other Specifics
| 3 | |
| — | |
| Garage | |
| — | |
| — | |
| — | |
| Deck | |
| — | |
| 84X114X102X114 | |
| — | |
| Full | |
| First Floor Bedroom | |
| Dishwasher, Disposal, Microwave, Range | |
| Not in DB | |
| Sidewalks | |
| — | |
| Gas Log |
Tax History
| Year | Property Taxes |
|---|
Contact Agent
Nearby Similar Homes
1813 Deer Run Drive, Mahomet, Illinois 61853
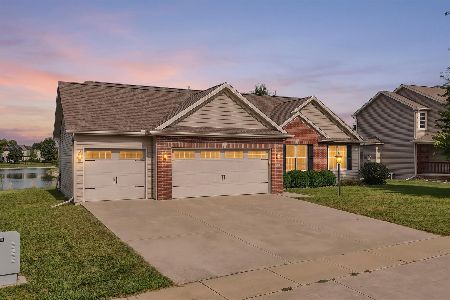
For Sale
$450,000
3 beds / 3.0 baths / 1,677 ft2
Single Family / Built: 2012
65
508 Wheatley Drive, Mahomet, Illinois 61853
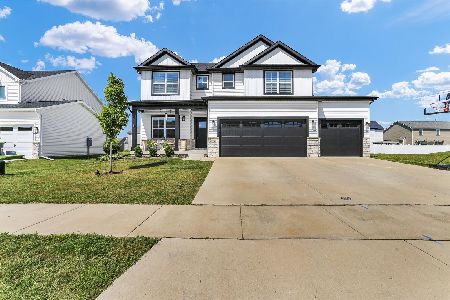
For Sale
$499,000
4 beds / 3.1 baths / 2,290 ft2
Single Family / Built: 2023
75
710 Wheatley Drive, Mahomet, Illinois 61853
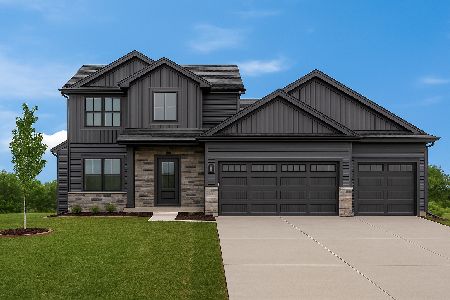
For Sale
$462,900
4 beds / 2.1 baths / 2,136 ft2
Single Family / Built: 2025
366
705 Isabella Drive, Mahomet, Illinois 61853
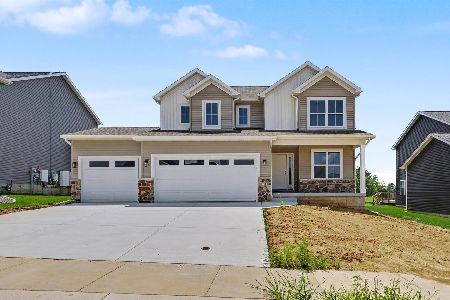
For Sale
$469,900
4 beds / 2.1 baths / 2,249 ft2
Single Family / Built: 2026
133
1920 Roseland Drive, Mahomet, Illinois 61853
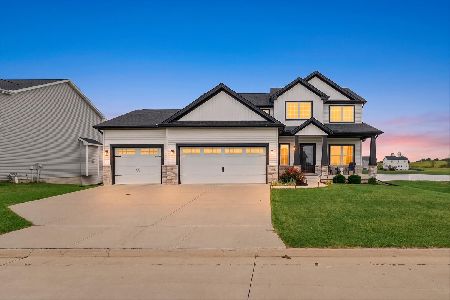
For Sale
$549,700
4 beds / 3.1 baths / 2,445 ft2
Single Family / Built: 2021
55
1516 River Bluff Drive, Mahomet, Illinois 61853
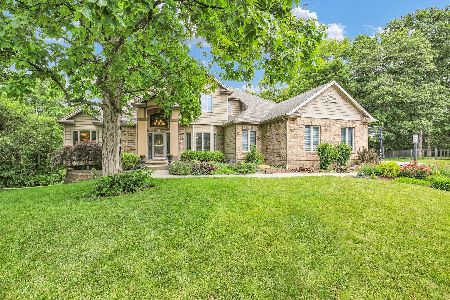
For Sale
$555,000
5 beds / 3.1 baths / 4,342 ft2
Single Family / Built: 2001
170

Contact Agent
Listing Provided By
Coldwell Banker The R.E. Group
