

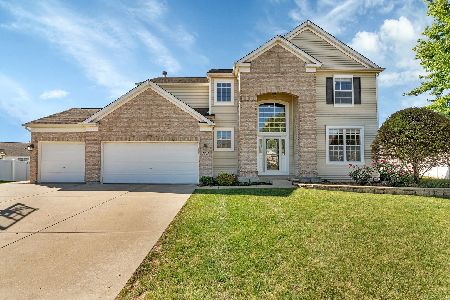
1812 Hunter Drive, Shorewood, Illinois 60404
Subdivision > Walnut Trails


$229,729
|
Sold
|
|
| Status: | Closed |
| Sqft: | 1,728 |
| Cost/Sqft: | $133 |
| Beds: | 3 |
| Baths: | 3 |
| Year Built: | 2004 |
| Property Taxes: | $5,083 |
| Days On Market: | 2997 |
| Lot Size: | 0,00 |
Description
Buyer could not get financed - Best value in Walnut Trails. Shorewood - Minooka Schools. Directly across the street from Walnut Trails Elementary School. This lovely home boasts a large master bedroom with a private bathroom, large walk-in closet, two additional bedrooms and a full bath on the second level. The spacious kitchen offers a large island, pantry closet all appliances and 48" cabinetry. Large living and family rooms. Lovely foyer. A full unfinished basement is ready for your ideas. Big back yard. Walk to Four Seasons Park and enjoy the Shorewood Fest fireworks from your backyard. Minutes from I-55, I-80, shopping and restaurants.
Property Specifics
| Single Family | |
| — | |
| — | |
| 2004 | |
| — | |
| GLENWOOD | |
| No | |
| 0 |
| Will | |
| Walnut Trails | |
| 120 / Annual | |
| — | |
| — | |
| — | |
| 10018441 | |
| 0506171080090000 |
Nearby Schools
| NAME: | DISTRICT: | DISTANCE: | |
|---|---|---|---|
|
Grade School
Walnut Trails |
201 | — | |
|
Middle School
Minooka Junior High School |
201 | Not in DB | |
|
High School
Minooka Community High School |
111 | Not in DB | |
|
Alternate Junior High School
Minooka Intermediate School |
— | Not in DB | |
Property History
| DATE: | EVENT: | PRICE: | SOURCE: |
|---|---|---|---|
| 16 Mar, 2007 | Sold | $223,000 | MRED MLS |
| 25 Jan, 2007 | Under contract | $239,900 | MRED MLS |
| — | Last price change | $250,000 | MRED MLS |
| 21 Nov, 2006 | Listed for sale | $250,000 | MRED MLS |
| 16 Oct, 2018 | Sold | $229,729 | MRED MLS |
| 18 Sep, 2018 | Under contract | $229,729 | MRED MLS |
| 14 Jul, 2018 | Listed for sale | $229,729 | MRED MLS |
| 24 Sep, 2021 | Sold | $290,000 | MRED MLS |
| 21 Aug, 2021 | Under contract | $289,900 | MRED MLS |
| 18 Aug, 2021 | Listed for sale | $289,900 | MRED MLS |


Room Specifics
All Bedroom Info:
Total Bedrooms: 3
Bedrooms Above Ground: 3
Bedrooms Below Ground: 0
Total Bedrooms: 3
Bedrooms Above Ground: 3
Bedrooms Below Ground: 0
Second Bedroom Info:
Dimensions: —
Location: —Dimensions: —
Floor Type: —
Third Bedroom Info:
Dimensions: —
Location: —Dimensions: —
Floor Type: —
Bathroom Info:
Full Bathrooms: 3
Partial Bathrooms: 1Full Bathrooms: 3
Bathroom Amenities: Separate Shower
Bathroom in Basement: 0
Additional Rooms Info:
Rooms: —
Basement: —Rooms: —
Basement Description: Unfinished
Other Specifics
| 2 | |
| — | |
| Asphalt | |
| — | |
| — | |
| 73X137 APPROX | |
| — | |
| — | |
| — | |
| — | |
| Not in DB | |
| — | |
| — | |
| — | |
| — |
Tax History
| Year | Property Taxes |
|---|---|
| 2007 | $4,100 |
| 2018 | $5,083 |
| 2021 | $5,936 |
Contact Agent
Nearby Similar Homes
1806 Wintercrest Court, Shorewood, Illinois 60404
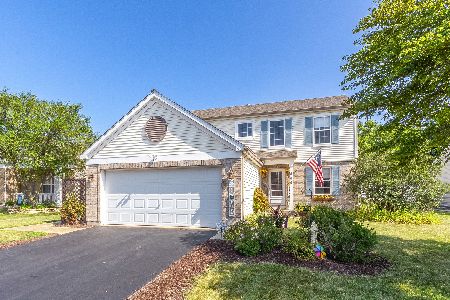
For Sale
$420,000
4 beds / 3.0 baths / 1,738 ft2
Single Family / Built: 2004
96
1715 Wintercrest Court, Shorewood, Illinois 60404
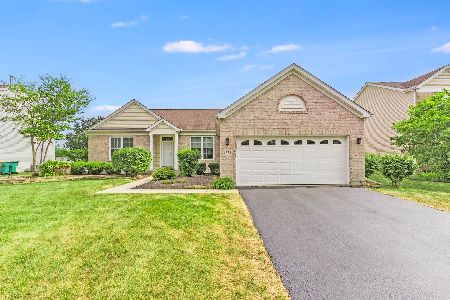
For Sale
$440,000
3 beds / 3.0 baths / 4,140 ft2
Single Family / Built: 2004
68
20822 Auburn Drive, Shorewood, Illinois 60404
For Sale
$399,000
4 beds / 2.1 baths / 1,825 ft2
Single Family / Built: 2026
14
20806 Auburn Drive, Shorewood, Illinois 60404
For Sale
$389,990
4 beds / 2.1 baths / 1,825 ft2
Single Family / Built: 2026
40
20931 Auburn Drive, Shorewood, Illinois 60404
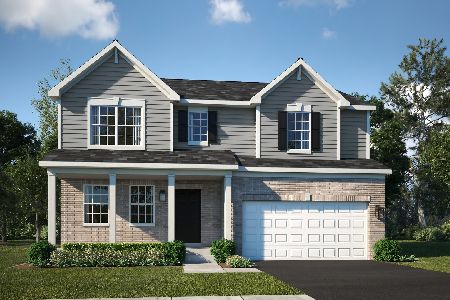
For Sale
$449,210
4 beds / 2.1 baths / 2,382 ft2
Single Family / Built: 2026
122
20937 Auburn Drive, Shorewood, Illinois 60404
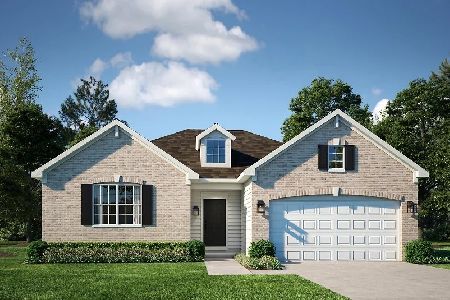
For Sale
$439,940
3 beds / 2.0 baths / 1,965 ft2
Single Family / Built: 2026
122
Nearby Sold Comparables
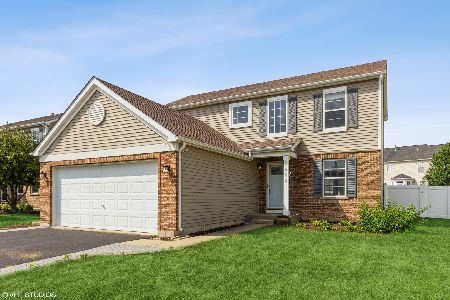
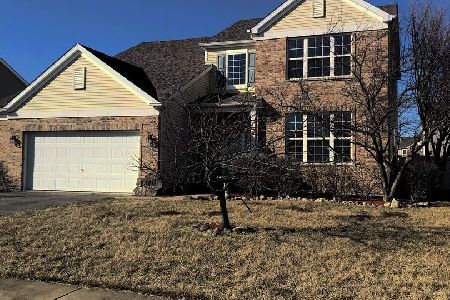
1814 Hunter Drive, Shorewood, Illinois 60404

Sold
$275,000
3 beds / 3.1 baths / 2,250 ft2
Single Family / Built: 2004
4062
1811 Wintercrest Court, Shorewood, Illinois 60404
Sold
$484,990
4 beds / 2.1 baths / 3,660 ft2
Single Family / Built: 2004
730
Contact Agent
Listing Provided By
RE/MAX Ultimate Professionals
