

1812 Vermont Drive, Elk Grove Village, Illinois 60007
Sorry, we are updating photos, please update this page in 15 minutes
$188,000
|
Sold
|
|
| Status: | Closed |
| Sqft: | 1,478 |
| Cost/Sqft: | $135 |
| Beds: | 3 |
| Baths: | 3 |
| Year Built: | 1986 |
| Property Taxes: | $3,529 |
| Days On Market: | 5699 |
| Lot Size: | 0,00 |
Description
WOW!!!*VERY RARE GOLF COURSE PREMIUM LOCATION!!*PRICE!* CONDITION!*LOCATION!*LOCATION!*LOCATION!*ORIGINAL OWNER HAS PAMPERED THIS BEAUTY!*SUPER COND!*MANY NEW/NEWER BIG TICKET ITEMS:SS APPLIANCES AND KITCHEN CABINETS*CERAMIC FLOORING*KING~SIZE MASTER BDRM. W/MASTER SHOWER BATHRM*WALK~IN CLOSET & VAULTED CEILING*OVERLOOKING GOLF COURSE VIEW!*NEW ENERGY EFFICIENT WINDOWS*FURNACE*WATER HEATER*SIDING*ROOF*ETC!*WON'T LAST
Property Specifics
| Condos/Townhomes | |
| — | |
| — | |
| 1986 | |
| None | |
| Aluminum Siding, Brick, Frame | |
| Asphalt | |
| INVERNESS | |
| No | |
| — |
| Cook | |
| — | |
| 143 / Monthly | |
| Parking, Insurance, Exterior Maintenance, Lawn Care, Scavenger, Snow Removal | |
| Lake Michigan | |
| Public Sewer | |
| Central Air | |
| Natural Gas, Forced Air | |
| 07764785 | |
| 07251000221199 |
Nearby Schools
| NAME: | DISTRICT: | DISTANCE: | |
|---|---|---|---|
|
Grade School
Enders-salk Elementary School |
54 | — | |
|
Middle School
Margaret Mead Junior High School |
54 | Not in DB | |
|
High School
J B Conant High School |
211 | Not in DB | |
Property History
| DATE: | EVENT: | PRICE: | SOURCE: |
|---|---|---|---|
| 28 May, 2011 | Sold | $188,000 | MRED MLS |
| 3 May, 2011 | Under contract | $199,500 | MRED MLS |
| 28 Mar, 2011 | Listed for sale | $199,500 | MRED MLS |
Sorry, we are updating photos, please update this page in 15 minutes
Room Specifics
All Bedroom Info:
Total Bedrooms: 3
Bedrooms Above Ground: 3
Bedrooms Below Ground: 0
Total Bedrooms: 3
Bedrooms Above Ground: 3
Bedrooms Below Ground: 0
Second Bedroom Info:
Dimensions: —
Location: —Dimensions: —
Floor Type: Carpet
Third Bedroom Info:
Dimensions: —
Location: —Dimensions: —
Floor Type: Carpet
Bathroom Info:
Full Bathrooms: 3
Partial Bathrooms: 1Full Bathrooms: 3
Bathroom Amenities: Separate Shower
Bathroom in Basement: —
Dining Room Info:
Dimensions: —
Location: —Dimensions: —
Floor Type: Carpet
Kitchen Info:
Dimensions: —
Location: —Dimensions: —
Floor Type: Ceramic Tile
Features: Eating Area-Breakfast Bar, Eating Area-Table Space
Laundry Room Info:
Dimensions: —
Location: —Dimensions: —
Floor Type: Ceramic Tile
Living Room Info:
Dimensions: —
Location: —Dimensions: —
Floor Type: Wood Laminate
Additional Rooms Info:
Rooms: Eating Area, Walk In Closet
Basement: NoneRooms: Eating Area, Walk In Closet
Other Specifics
| 1 | |
| — | |
| Garage | |
| — | |
| — | |
| — | |
| Patio, Storms/Screens | |
| Common Grounds, Golf Course Lot, Wetlands adjacent, Landscaped | |
| COMMON | |
| — | |
| Full | |
| Vaulted/Cathedral Ceilings, First Floor Laundry, Laundry Hook-Up in Unit | |
| Range, Microwave, Dishwasher, Refrigerator, Washer, Dryer | |
| Not in DB | |
| — | |
| — | |
| — |
Tax History
| Year | Property Taxes |
|---|---|
| 2011 | $3,529 |
Contact Agent
Nearby Similar Homes
1816 Vermont Drive, Elk Grove Village, Illinois 60007
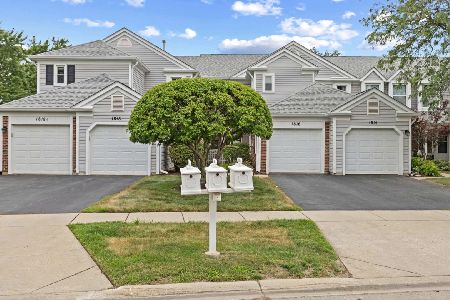
For Sale
$410,000
3 beds / 2.1 baths / 1,600 ft2
Condos/Townhomes / Built: 1988
27
266 Greensboro Court, Elk Grove Village, Illinois 60007
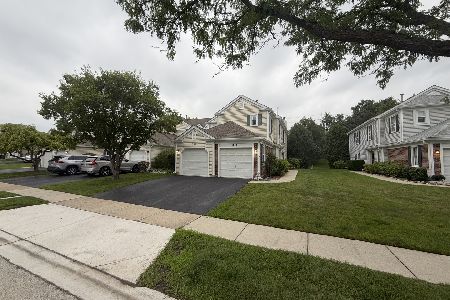
For Sale
$235,000
1 beds / 1.0 baths / 1,100 ft2
Condos/Townhomes / Built: 1989
29
1632 Vermont Drive, Elk Grove Village, Illinois 60007
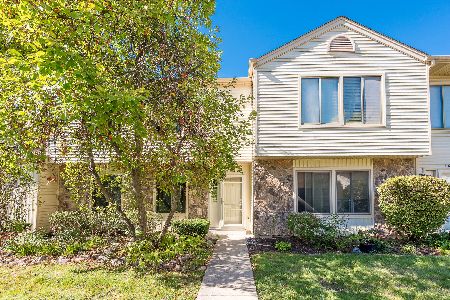
For Sale
$329,900
2 beds / 1.1 baths / 1,163 ft2
Condos/Townhomes / Built: 1980
33
Nearby Sold Comparables
1810 Vermont Drive, Elk Grove Village, Illinois 60007

Sold
$163,400
2 beds / 2.1 baths / 1,000 ft2
Condos/Townhomes / Built: 1985
6292
1814 Vermont Drive, Elk Grove Village, Illinois 60007
Sold
$239,999
2 beds / 2.1 baths / 1,413 ft2
Condos/Townhomes / Built: 1986
3053
1808 Vermont Drive, Elk Grove Village, Illinois 60007
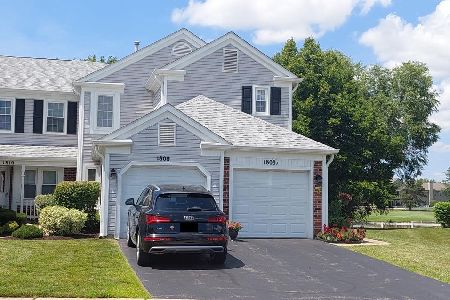
Sold
$224,900
2 beds / 1.0 baths / 900 ft2
Condos/Townhomes / Built: 1988
1573
1818 Vermont Drive, Elk Grove Village, Illinois 60007

Sold
$199,500
2 beds / 1.0 baths / 1,137 ft2
Condos/Townhomes / Built: 1988
2207
Contact Agent
Listing Provided By
RE/MAX Central Inc.
