

18122 Charlotte Drive, Lansing, Illinois 60438


$390,000
|
Sold
|
|
| Status: | Closed |
| Sqft: | 2,572 |
| Cost/Sqft: | $155 |
| Beds: | 4 |
| Baths: | 3 |
| Year Built: | 2001 |
| Property Taxes: | $14,508 |
| Days On Market: | 92 |
| Lot Size: | 0,00 |
Description
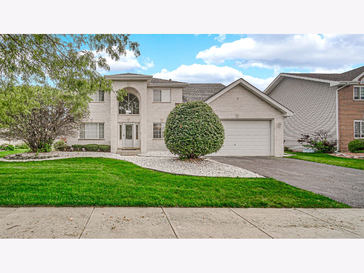
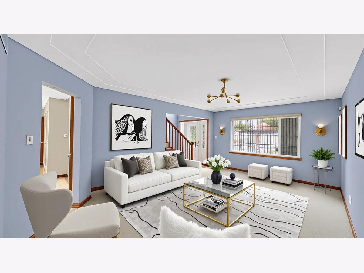
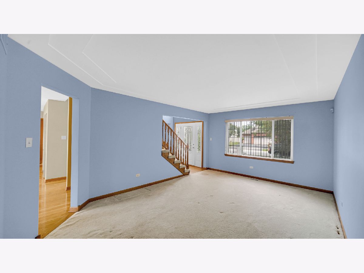
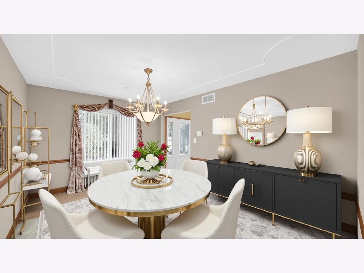
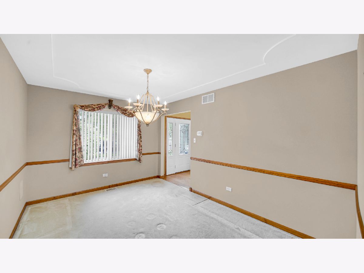
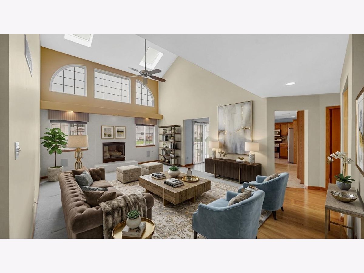
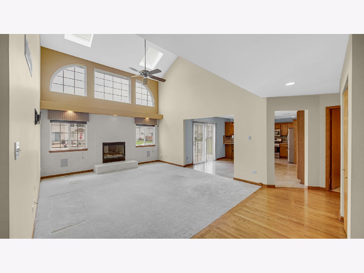
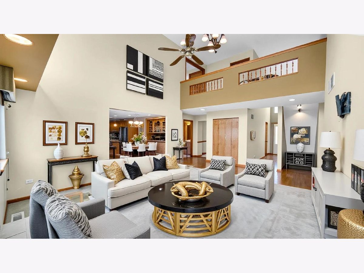
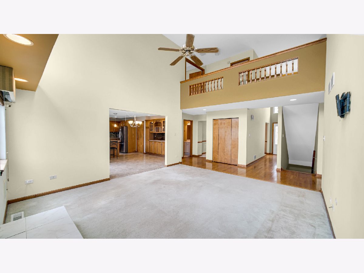
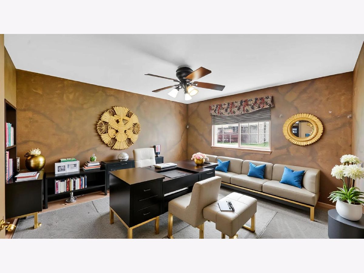
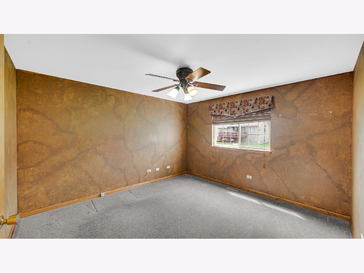
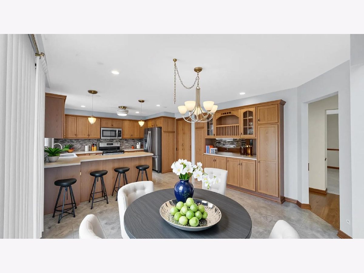
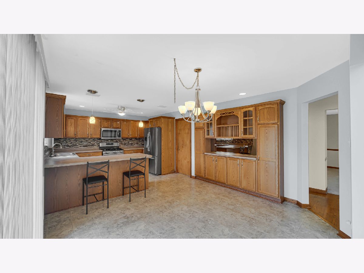
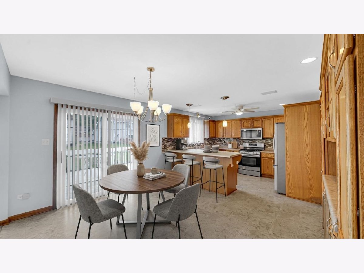
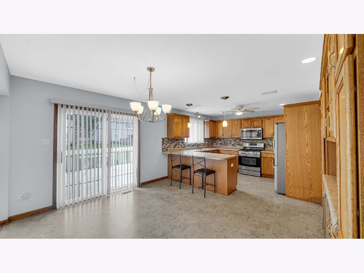
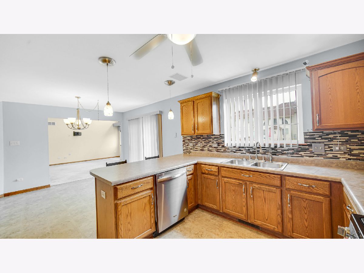
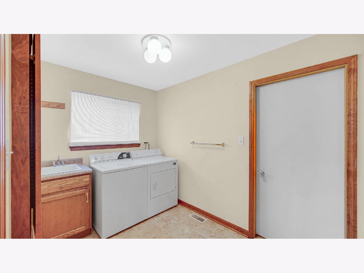
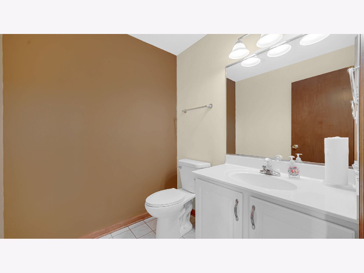
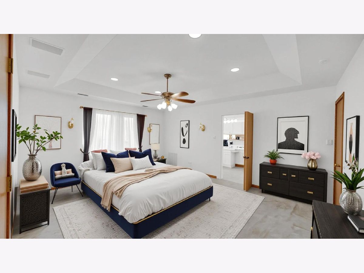
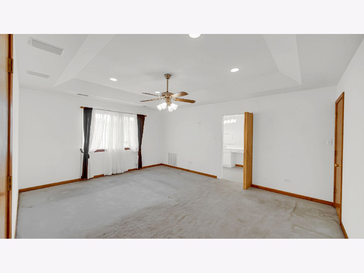
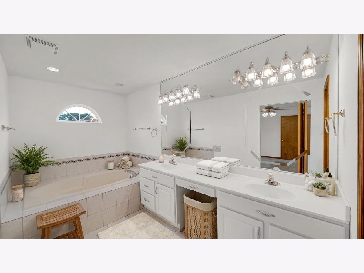
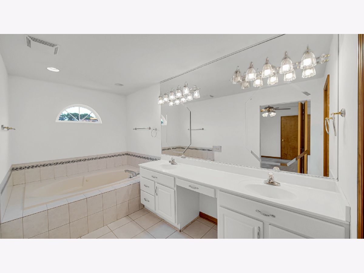
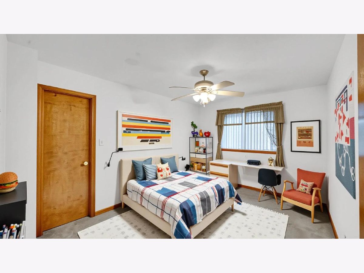
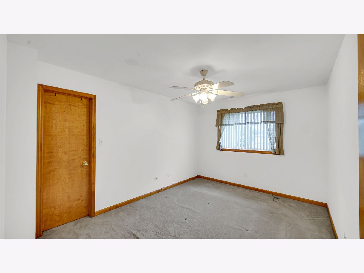
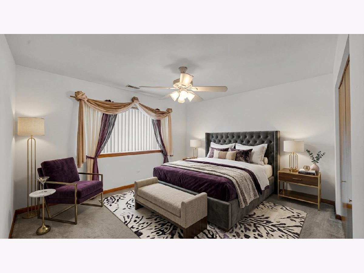
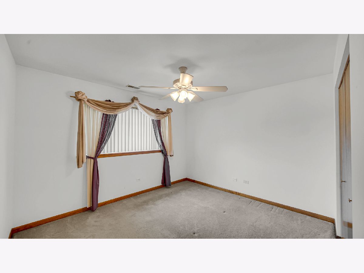
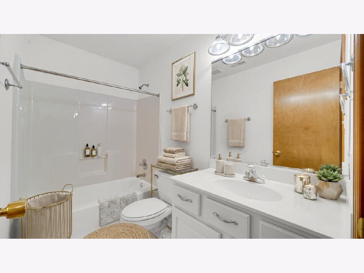
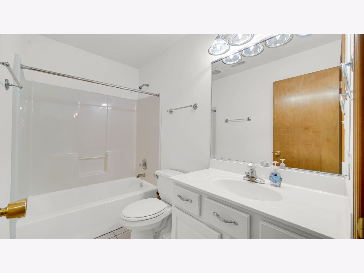
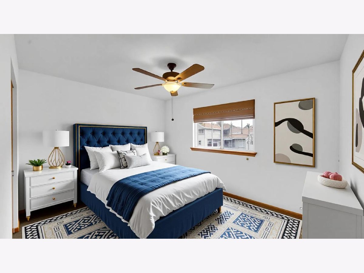
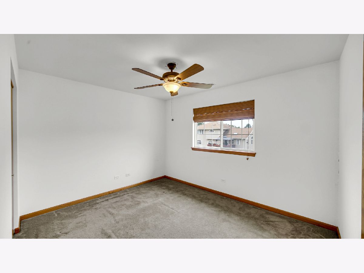
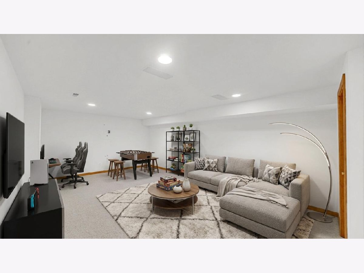
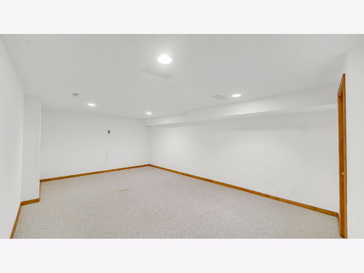
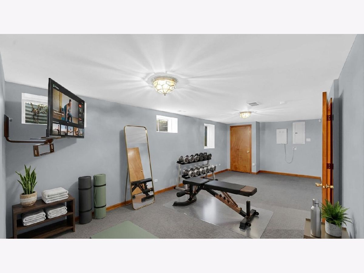
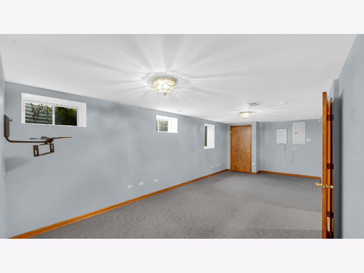
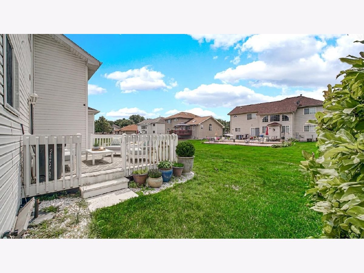
Spacious 5-bedroom, 2.5-bath home offering more than 2,500 square feet, a finished basement, updated kitchen and major recent mechanical improvements, this home offers exceptional space and flexibility. Step inside to an impressive two-story foyer leading to a main level family room with a fire place, skylights and a striking bridge overlooking both spaces. The updated eat-in kitchen features stainless steel appliances, abundant cabinetry, generous counter space with bar seating and direct access to the large deck-perfect for entertaining. The main level also offers a spacious living room, separate dining room, convenient laundry room, and a private office with a nearby half bath-an ideal setup for a home office, guest space, or potential main-level bedroom for those seeking flexible or multigenerational living arrangements. Upstairs, the spacious primary suite offers a walk-in closet and private bath with double sinks, separate shower and Jacuzzi tub. Three additional generously sized bedrooms provide plenty of closet space. The finished basement adds even more living space with an entertainment area and oversized bedroom. The space is also ideal for a home theater, gym or playroom. **BIG-TICKET UPDATES ALREADY DONE!** The home features dual furnaces and dual central A/C systems installed within the last six months, along with double sump pumps with a battery backup. With an updated kitchen, finished basement, flexible living spaces, newer mechanicals this home is a winner! Property is being sold **as-is**; however, seller will address lender-required FHA and VA repairs.
Property Specifics
| Single Family | |
| — | |
| — | |
| 2001 | |
| Finished, Full | |
| Brick | |
| — | |
| — | |
| No | |
| — |
| Cook | |
| — | |
| — / Not Applicable | |
| None | |
| Public | |
| Public Sewer | |
| Central Air | |
| Gas | |
| No | |
| 12725114 | |
| 29352060340000 |
Property History
| DATE: | EVENT: | PRICE: | SOURCE: |
|---|---|---|---|
| 30 Oct, 2026 | Sold | $390,000 | MRED MLS |
| 5 Oct, 2026 | Under contract | $399,900 | MRED MLS |
| — | Last price change | $405,000 | MRED MLS |
| 8 Aug, 2026 | Listed for sale | $405,000 | MRED MLS |
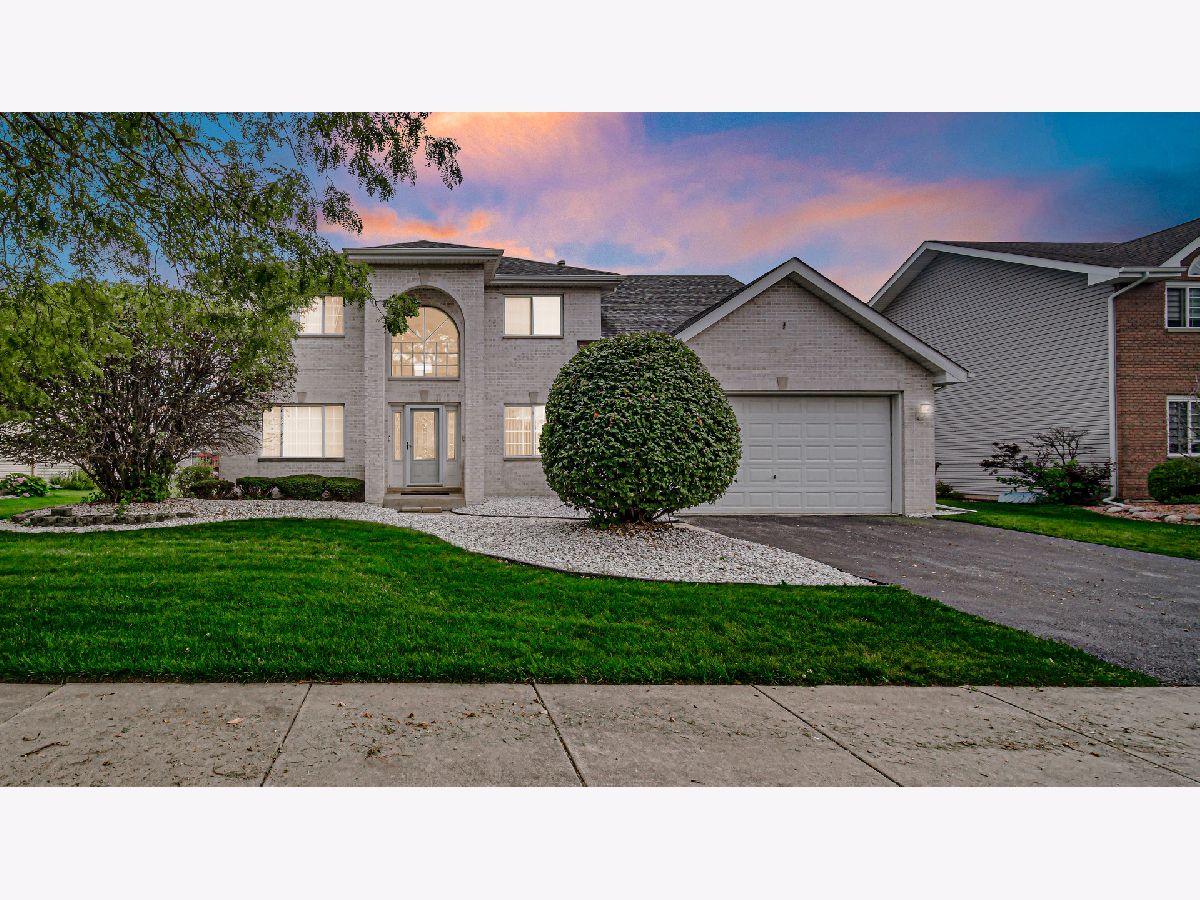
Some photos of this home have been virtually staged.
Room Specifics
Total Bedrooms: 5
Bedrooms Above Ground: 4
Bedrooms Below Ground: 1
Dimensions: 14X17
Floor Type: Carpet
Dimensions: 11X12
Floor Type: Carpet
Dimensions: 10X12
Floor Type: Carpet
Dimensions: 10X14
Floor Type: Carpet
Full Bathrooms: 3
Bathroom Amenities: —
Bathroom in Basement: 0
Dimensions: 10X14
Floor Type: Carpet
Dimensions: 13X21
Floor Type: —
Features: Eating Area-Table Space
Dimensions: 7X10
Floor Type: —
Dimensions: 12X18
Floor Type: Carpet
Dimensions: 14X21
Floor Type: Carpet
Rooms: Office, Bedroom 5
Name: Office
Dimensions: 12X13
Floor Type: Carpet
Name: Bedroom 5
Dimensions: 11X25
Floor Type: —
Other Specifics
| 2 | |
| — | |
| Attached, Garage | |
| Main Level | |
| — | |
| — | |
| — | |
| — | |
| 8568 | |
| — | |
| Full | |
| Walk-In Closet(s) | |
| Range, Microwave, Dishwasher, Refrigerator | |
| Not in DB | |
| — | |
| — | |
| — |
Tax History
| Year | Property Taxes |
|---|---|
| 2026 | $14,508 |
Contact Agent
Contact Agent
Listing Provided By
Real People Realty
