

1816 Highland Avenue, Crest Hill, Illinois 60403
Sorry, we are updating photos, please update this page in 15 minutes
$146,500
|
Sold
|
|
| Status: | Closed |
| Sqft: | 1,503 |
| Cost/Sqft: | $97 |
| Beds: | 4 |
| Baths: | 2 |
| Year Built: | 1941 |
| Property Taxes: | $3,400 |
| Days On Market: | 3924 |
| Lot Size: | 0,14 |
Description
This is a completely REDEVELOPED home. Charming 2 story Tudor with tons of space. BRAND NEW ROOF, kitchen, bathrooms, carpet, paint, refinished HW floors, and endless updates. Home features 4 bedrooms, an eat-in kitchen, a full finished basement, a nice-sized back yard with shed and heated garage. This is a lot of home for the price and is available for a quick closing.
Property Specifics
| Single Family | |
| — | |
| Tudor | |
| 1941 | |
| Full | |
| Aluminum Siding | |
| Asphalt | |
| — | |
| No | |
| 0.14 |
| Will | |
| — | |
| 0 / Not Applicable | |
| None | |
| Public | |
| Public Sewer | |
| None | |
| Steam, Baseboard, Radiant | |
| 09125907 | |
| 1104333130050000 |
Property History
| DATE: | EVENT: | PRICE: | SOURCE: |
|---|---|---|---|
| 22 Sep, 2009 | Sold | $117,500 | MRED MLS |
| 17 Aug, 2009 | Under contract | $129,000 | MRED MLS |
| — | Last price change | $143,500 | MRED MLS |
| 15 Mar, 2009 | Listed for sale | $149,900 | MRED MLS |
| 28 Aug, 2015 | Sold | $66,608 | MRED MLS |
| 9 Jun, 2015 | Under contract | $70,100 | MRED MLS |
| 18 Mar, 2015 | Listed for sale | $70,100 | MRED MLS |
| 21 Jun, 2016 | Sold | $146,500 | MRED MLS |
| 7 May, 2016 | Under contract | $145,200 | MRED MLS |
| — | Last price change | $149,999 | MRED MLS |
| 25 Jan, 2016 | Listed for sale | $149,999 | MRED MLS |
Sorry, we are updating photos, please update this page in 15 minutes
Room Specifics
All Bedroom Info:
Total Bedrooms: 4
Bedrooms Above Ground: 4
Bedrooms Below Ground: 0
Total Bedrooms: 4
Bedrooms Above Ground: 4
Bedrooms Below Ground: 0
Second Bedroom Info:
Dimensions: —
Location: —Dimensions: —
Floor Type: Hardwood
Third Bedroom Info:
Dimensions: —
Location: —Dimensions: —
Floor Type: Carpet
Fourth Bedroom Info:
Dimensions: —
Location: —Dimensions: —
Floor Type: Carpet
Bathroom Info:
Full Bathrooms: 2
Partial Bathrooms: 1Full Bathrooms: 2
Bathroom Amenities: —
Bathroom in Basement: 0
Kitchen Info:
Dimensions: —
Location: —Dimensions: —
Floor Type: Ceramic Tile
Features: Pantry-Closet
Living Room Info:
Dimensions: —
Location: —Dimensions: —
Floor Type: Hardwood
Family Room Info:
Dimensions: —
Location: —Dimensions: —
Floor Type: Carpet
Additional Rooms Info:
Rooms: No additional rooms
Basement: FullRooms: No additional rooms
Other Specifics
| 1 | |
| Block,Concrete Perimeter | |
| Garage, Space/s | |
| — | |
| — | |
| — | |
| Porch, Stamped Concrete Patio | |
| — | |
| 48X131 | |
| — | |
| None | |
| Hardwood Floors, First Floor Full Bath | |
| Range, Refrigerator, High End Refrigerator, Washer, Dryer, Stainless Steel Appliance(s) | |
| Not in DB | |
| Sidewalks, Street Paved | |
| — | |
| Decorative |
Tax History
| Year | Property Taxes |
|---|---|
| 2009 | $3,003 |
| 2015 | $3,542 |
| 2016 | $3,400 |
Contact Agent
Nearby Similar Homes
1910 Oakland Avenue, Crest Hill, Illinois 60403
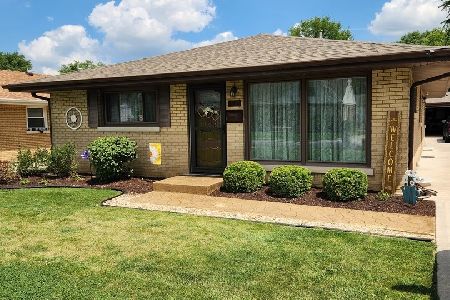
For Sale
$315,000
3 beds / 2.0 baths / 1,320 ft2
Single Family / Built: 1958
79
1803 Center Street, Crest Hill, Illinois 60403
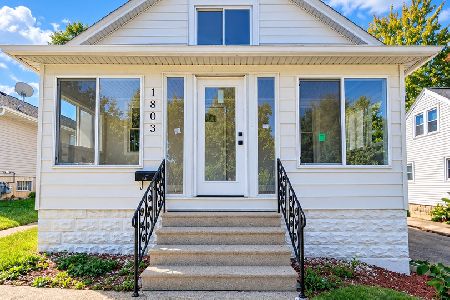
For Sale
$324,900
4 beds / 2.0 baths / 1,422 ft2
Single Family / Built: 1925
12
1713 Oakland Avenue, Crest Hill, Illinois 60403
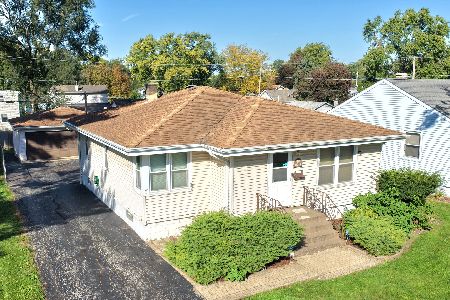
For Sale
$269,808
3 beds / 2.0 baths / 1,112 ft2
Single Family / Built: 1955
15
1712 Wilcox Street, Crest Hill, Illinois 60403
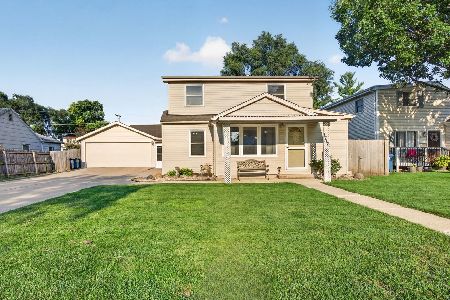
For Sale
$339,000
4 beds / 2.0 baths / 1,592 ft2
Single Family / Built: 1949
78
1711 Cora Street, Crest Hill, Illinois 60403
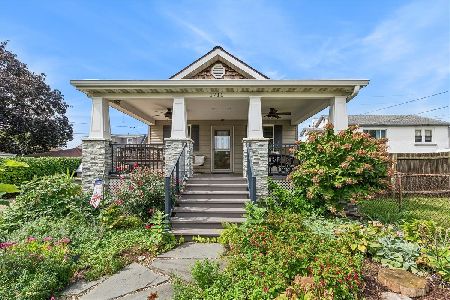
For Sale
$225,000
1 beds / 1.0 baths / 748 ft2
Single Family / Built: 1939
35
1713 Cora Street, Crest Hill, Illinois 60403
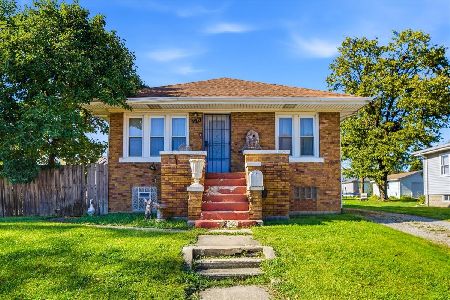
For Sale
$190,000
2 beds / 1.0 baths / 1,064 ft2
Single Family / Built: 1930
1
Nearby Sold Comparables
1816 Highland Avenue, Crest Hill, Illinois 60403

Sold
$70,100
4 beds / 1.1 baths / 1,596 ft2
Single Family / Built: 1941
4237
1816 Highland Avenue, Crest Hill, Illinois 60403
Sold
$129,000
4 beds / 1.1 baths / 0 ft2
Single Family / Built: —
6431
1814 Highland Avenue, Crest Hill, Illinois 60403

Sold
$169,900
2 beds / 1.1 baths / 1,000 ft2
Single Family / Built: —
1636
1810 Highland Avenue, Crest Hill, Illinois 60403

Sold
$153,000
3 beds / 1.0 baths / 1,197 ft2
Single Family / Built: —
1499
1810 Highland Avenue, Crest Hill, Illinois 60403

Sold
$230,000
3 beds / 1.0 baths / 1,197 ft2
Single Family / Built: —
889
1822 Highland Avenue, Crest Hill, Illinois 60403
Sold
$80,000
2 beds / 1.0 baths / 0 ft2
Single Family / Built: —
5458
Contact Agent
Listing Provided By
Grid 7 Properties
