

1816 Lincoln Park West, Lincoln Park, Chicago, Illinois 60614


$3,900,000
|
Sold
|
|
| Status: | Closed |
| Sqft: | 0 |
| Cost/Sqft: | — |
| Beds: | 5 |
| Baths: | 6 |
| Year Built: | 1894 |
| Property Taxes: | $65,982 |
| Days On Market: | 47 |
| Lot Size: | 0,00 |
Description
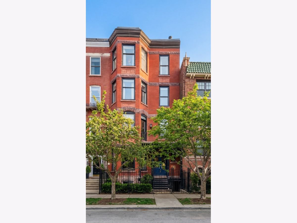
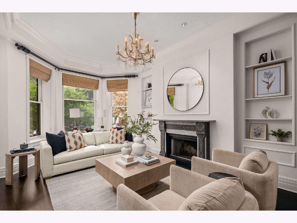
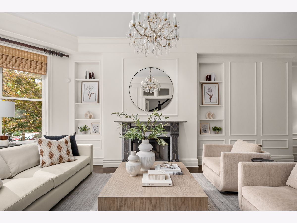
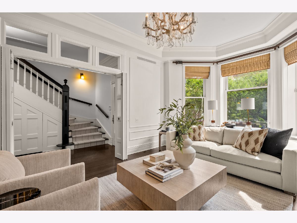
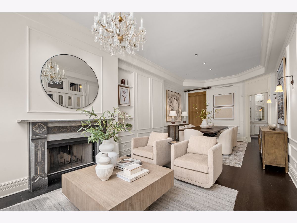
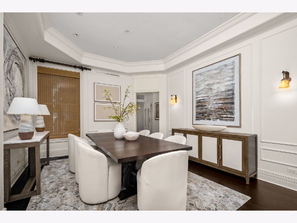
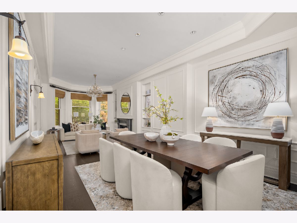
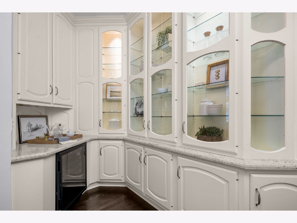
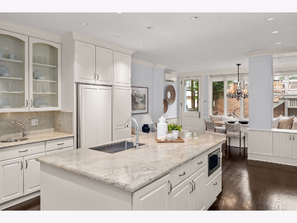
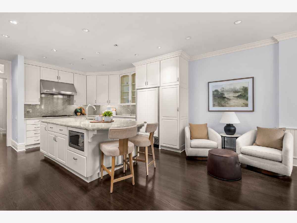
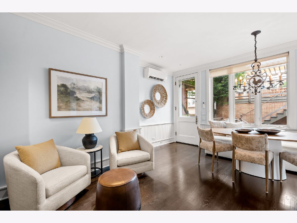
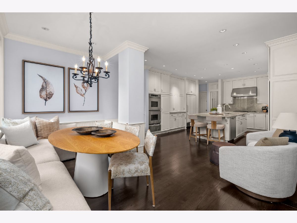
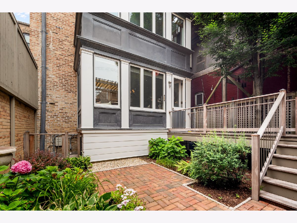
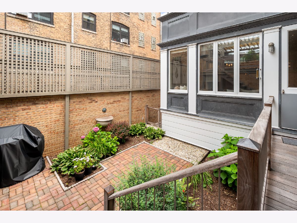
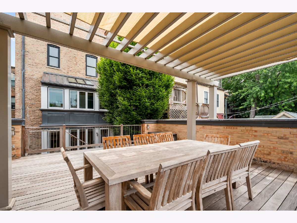
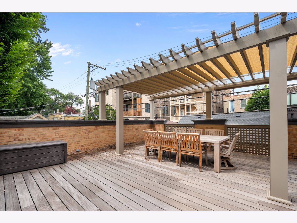
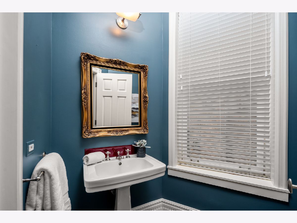
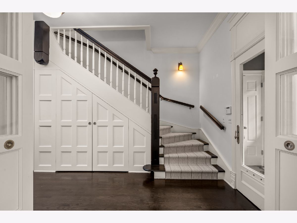
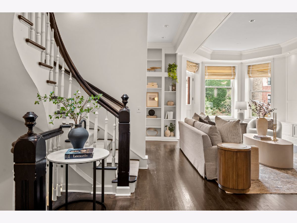
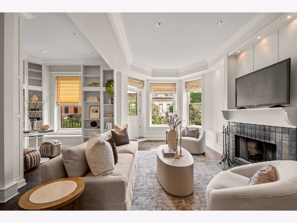
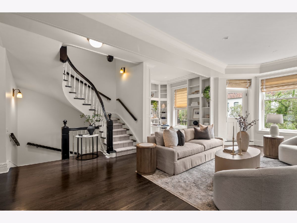
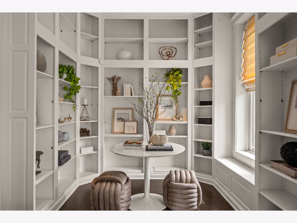
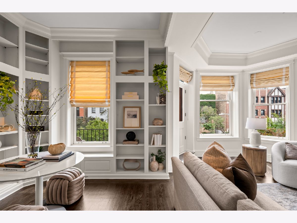
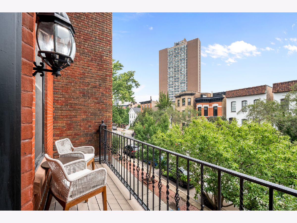
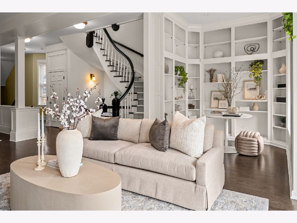
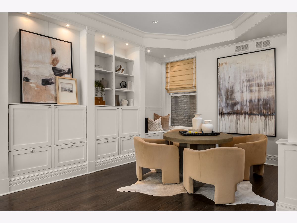
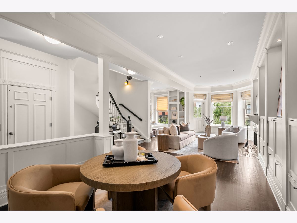
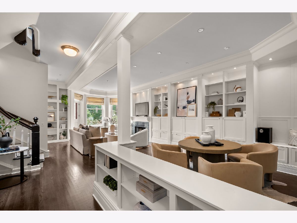
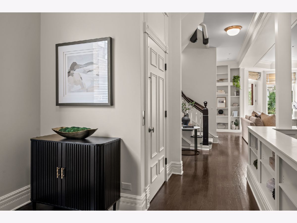
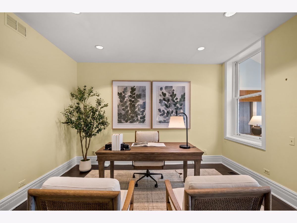
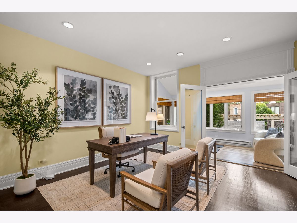
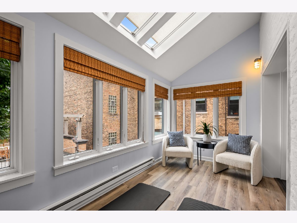
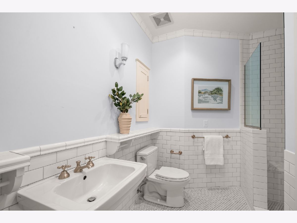
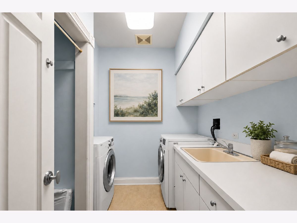
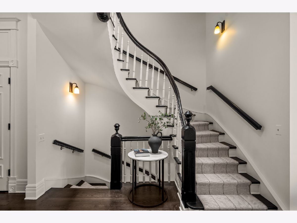
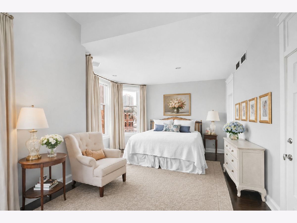
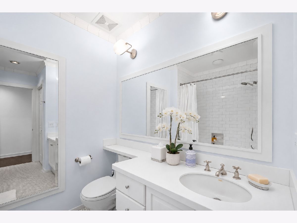
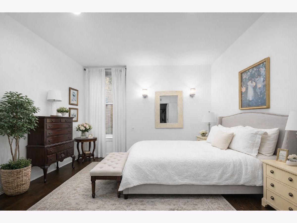
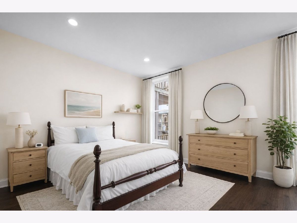
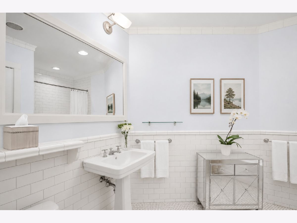
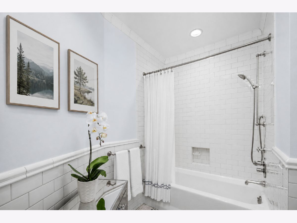
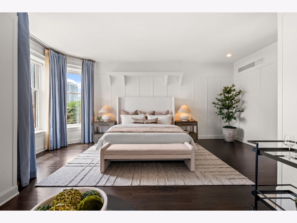
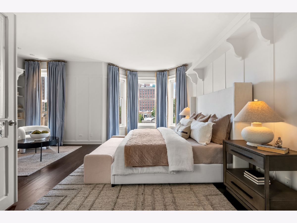
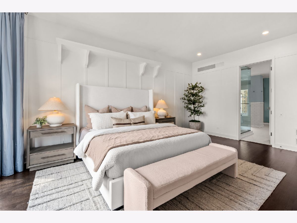
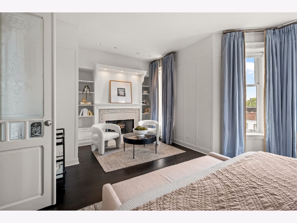
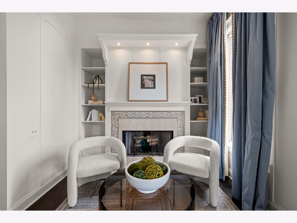
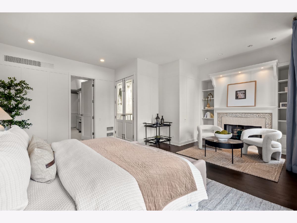
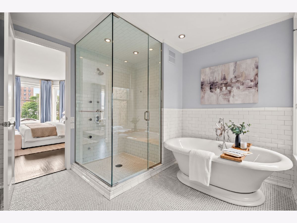
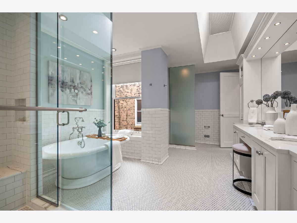
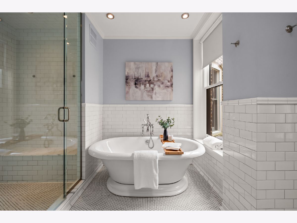
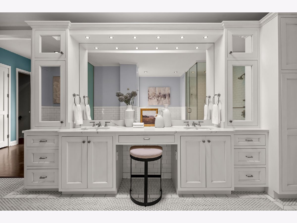
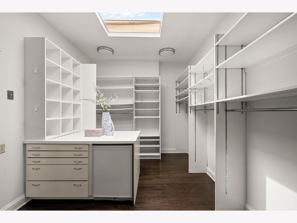
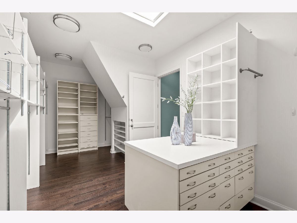
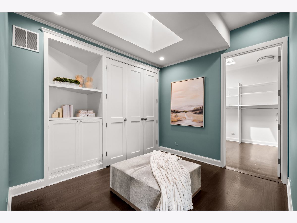
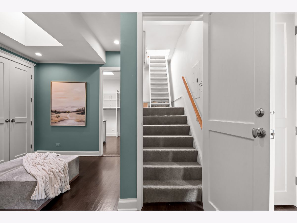
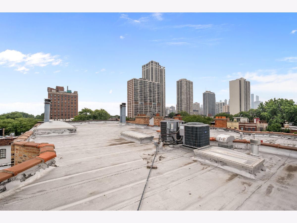
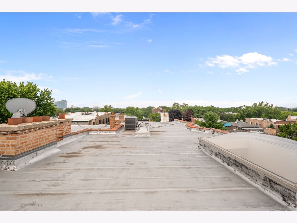
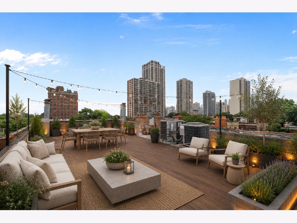
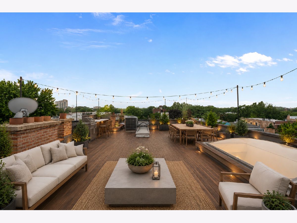
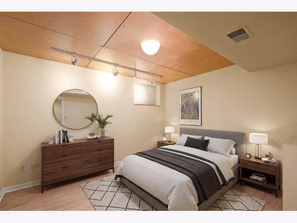
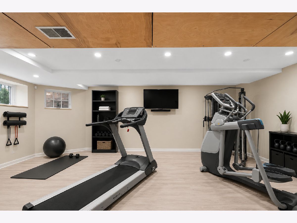
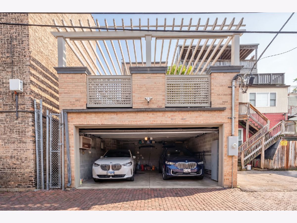
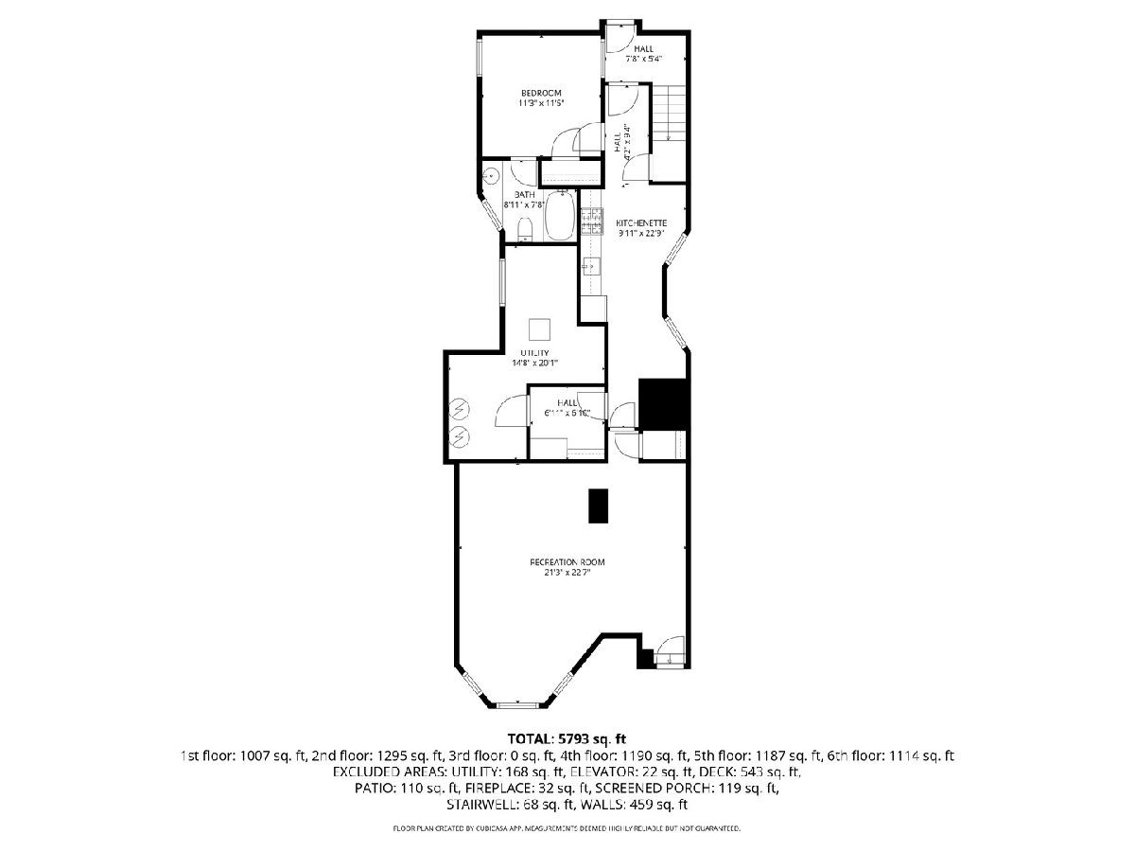
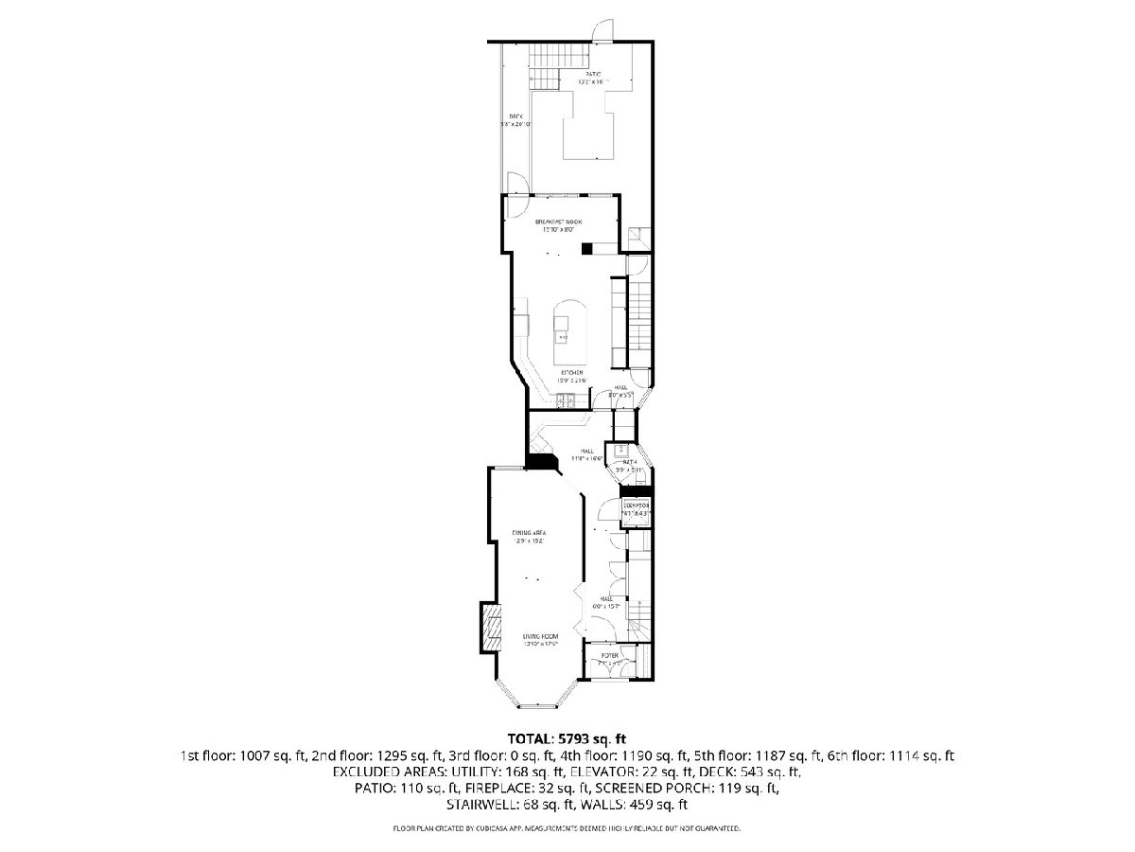
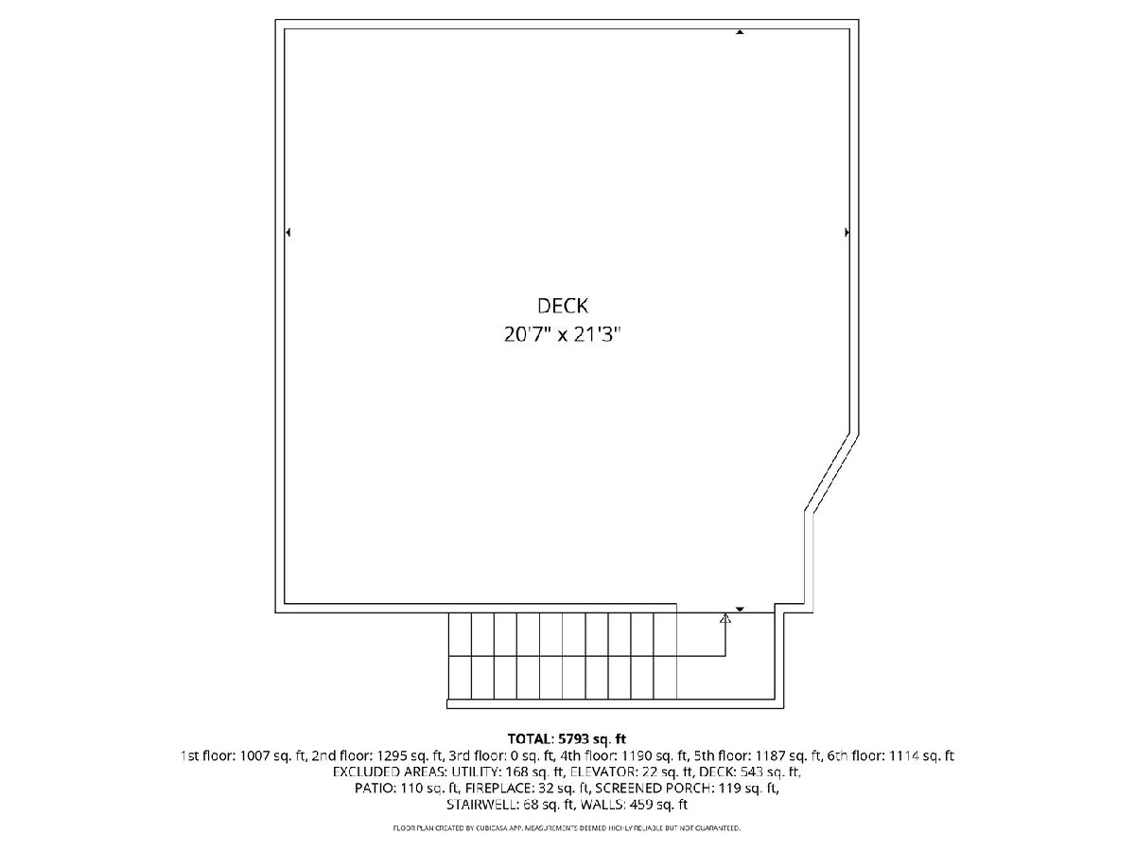
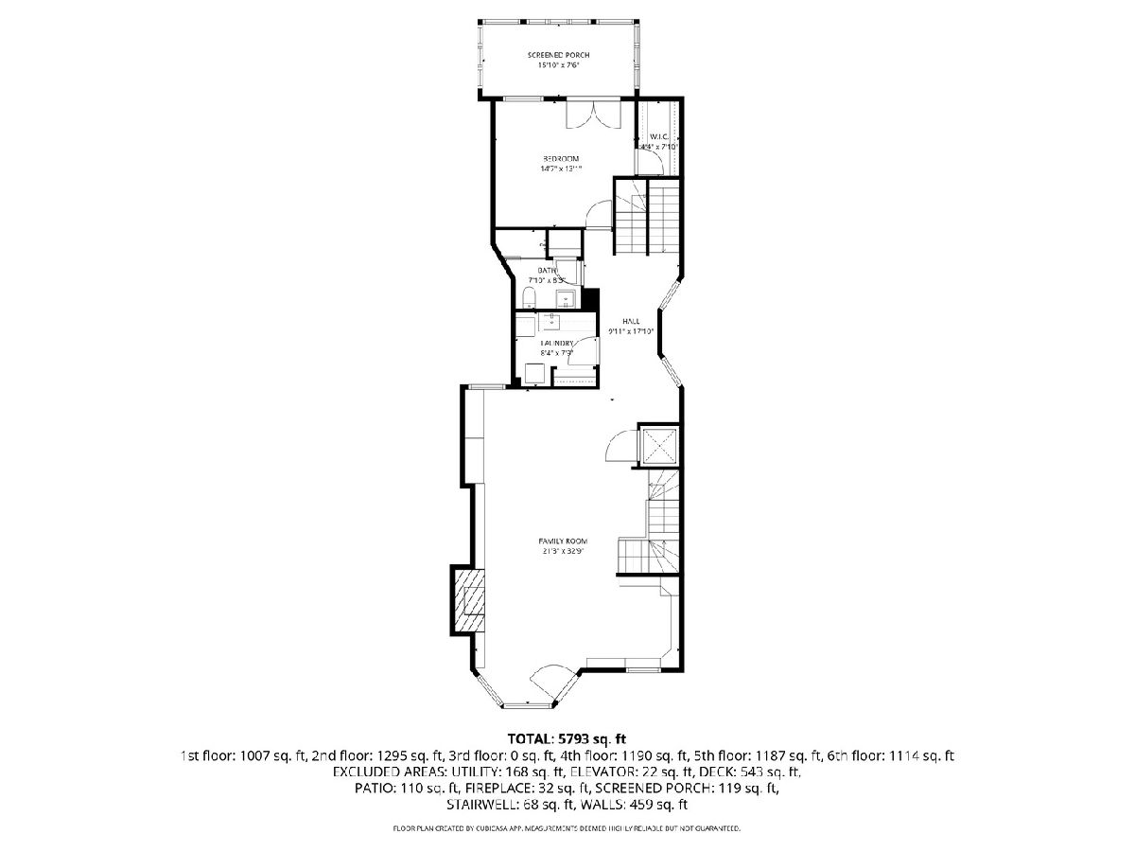
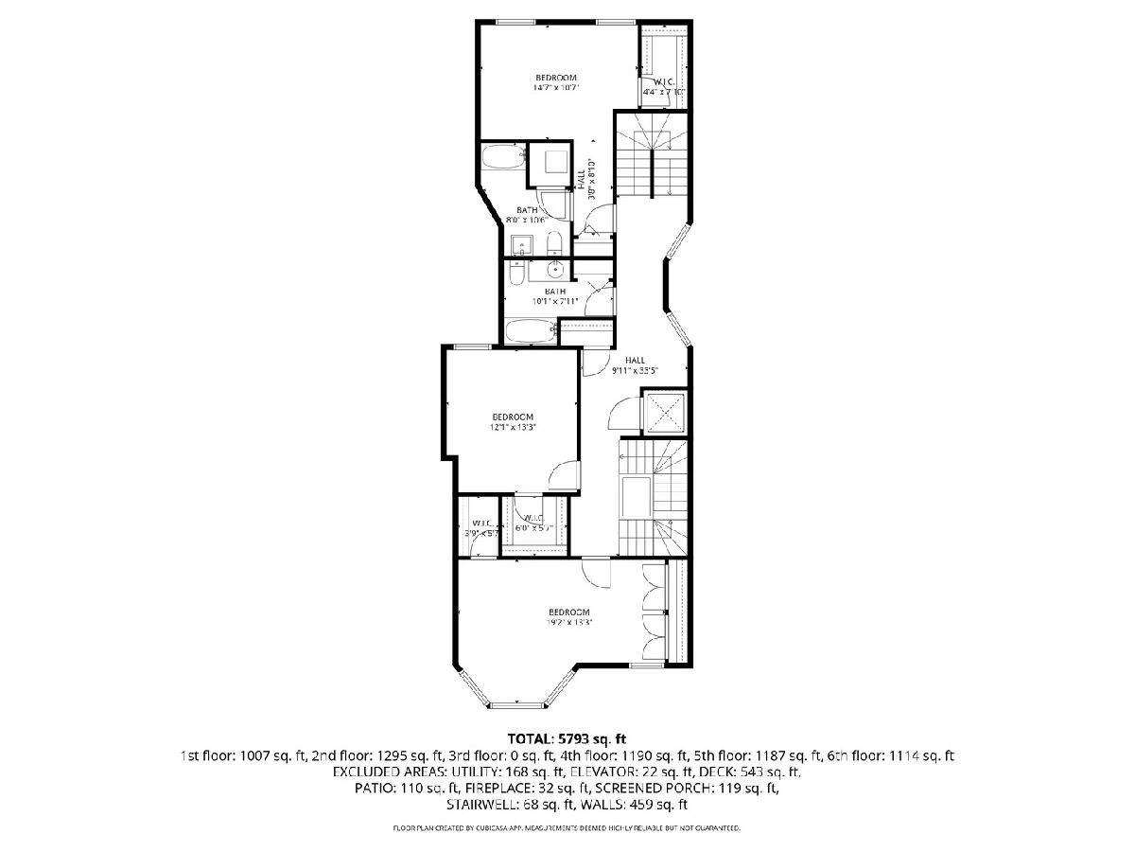
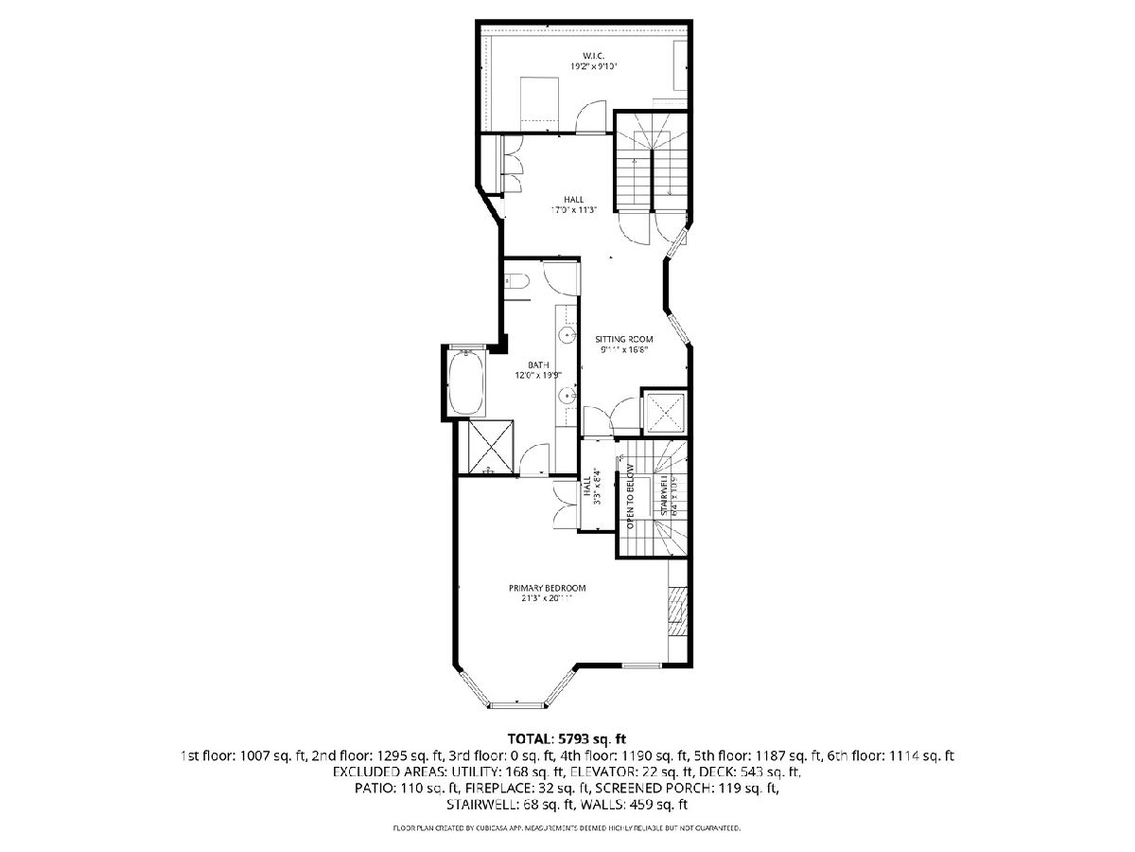
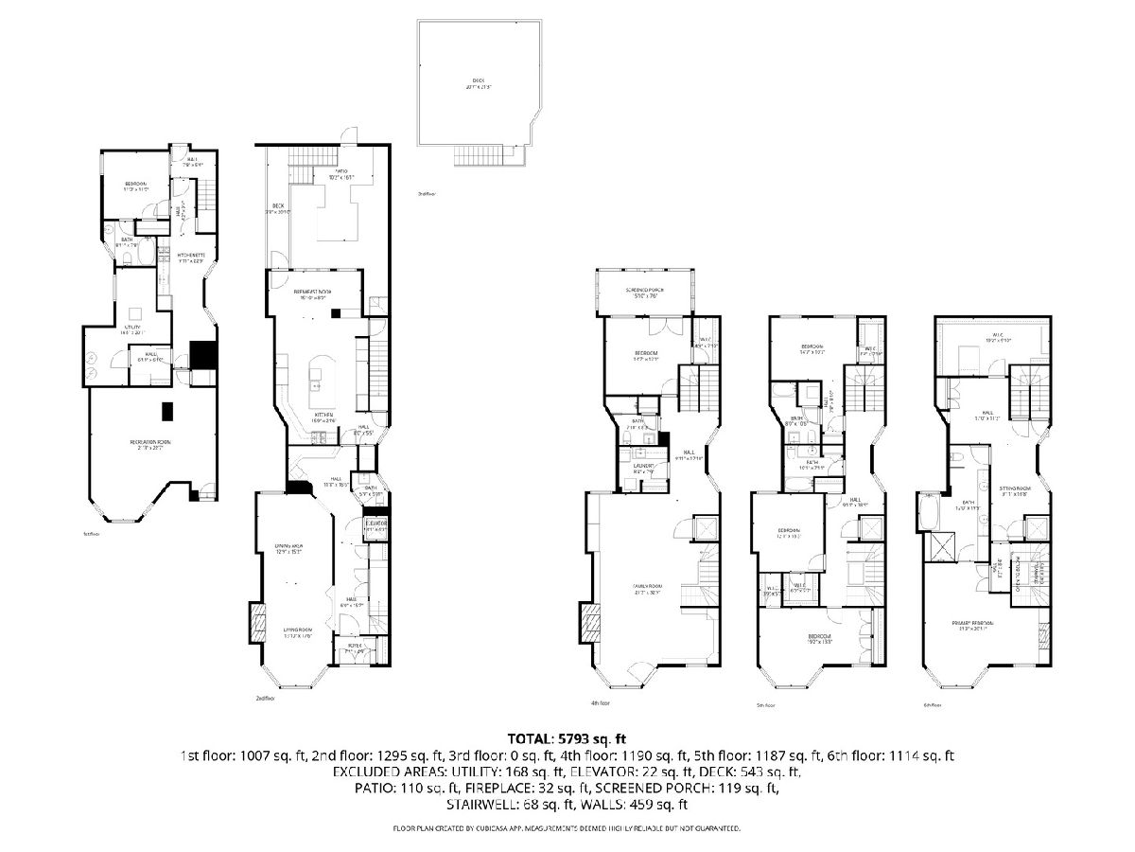
This stunning solid-brick residence offers 5+ bedrooms and over 7,000 square feet of combined indoor and outdoor living space, blending timeless vintage charm with sophisticated modern updates. Ideally located in the heart of Old Town and Lincoln Park, the home sits on coveted Lincoln Park West, one of the neighborhood's most desirable, extra-wide, tree-lined streets. The residence offers gracious entertaining spaces, a chef's eat-in kitchen, formal dining room, five spacious bedrooms, and five-and-a-half baths, along with an elevator and a 2.5-car garage. One of the home's most unique attributes is its oversized second-level family room, a rare amenity that enhances everyday living and adds exceptional flexibility to the floor plan. With the primary family space located upstairs, the lower level becomes true bonus living space, ideal for a home gym, playroom, media room, guest suite, or private au pair or in-law accommodations with a separate exterior entrance, and could even function as a separate rental opportunity. Outdoor living is equally impressive, with a generous garage roof deck, a private, zen-inspired backyard, and the rare opportunity to create a spectacular rooftop deck with sweeping lake and city views. Rich in historic character and remarkable scale, this is a truly exceptional home in one of Chicago's most sought-after neighborhoods.
Property Specifics
| Single Family | |
| — | |
| — | |
| 1894 | |
| — | |
| — | |
| No | |
| — |
| Cook | |
| — | |
| 0 / Not Applicable | |
| — | |
| — | |
| — | |
| 12717330 | |
| 14334070350000 |
Nearby Schools
| NAME: | DISTRICT: | DISTANCE: | |
|---|---|---|---|
|
Grade School
Lincoln Elementary School |
299 | — | |
Property History
| DATE: | EVENT: | PRICE: | SOURCE: |
|---|---|---|---|
| 25 Aug, 2026 | Sold | $3,900,000 | MRED MLS |
| 4 Aug, 2026 | Under contract | $3,995,000 | MRED MLS |
| 28 Jul, 2026 | Listed for sale | $3,995,000 | MRED MLS |
Room Specifics
Total Bedrooms: 6
Bedrooms Above Ground: 5
Bedrooms Below Ground: 1
Dimensions: —
Floor Type: —
Dimensions: —
Floor Type: —
Dimensions: —
Floor Type: —
Dimensions: —
Floor Type: —
Dimensions: —
Floor Type: —
Full Bathrooms: 6
Bathroom Amenities: —
Bathroom in Basement: 1
Rooms: —
Basement Description: —
Other Specifics
| 2.5 | |
| — | |
| — | |
| — | |
| — | |
| 25X125 | |
| — | |
| — | |
| — | |
| — | |
| Not in DB | |
| — | |
| — | |
| — | |
| — |
Tax History
| Year | Property Taxes |
|---|---|
| 2026 | $65,982 |
Contact Agent
Nearby Similar Homes

Nearby Sold Comparables

Contact Agent
Listing Provided By
Compass
