

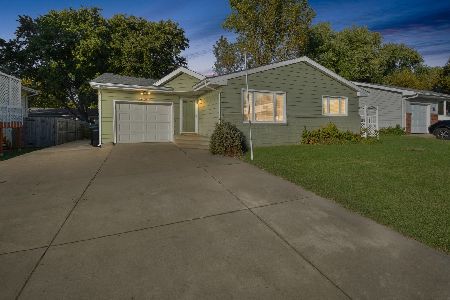
1819 Hoover, Normal, Illinois 61761
Subdivision > Greenbriar
Sorry, we are updating photos, please update this page in 15 minutes
$118,000
|
Sold
|
|
| Status: | Closed |
| Sqft: | 1,008 |
| Cost/Sqft: | $124 |
| Beds: | 3 |
| Baths: | 2 |
| Year Built: | 1970 |
| Property Taxes: | $965 |
| Days On Market: | 6812 |
| Lot Size: | 0,00 |
Description
RE TAXES REFLECT SENIOR DISC. VERY WELL MAINTAINED. ROOF APPROX. 2001. NEW WINDOWS 01-05. NEWER FRONT DOOR, GARAGE DOOR, FURNACE & WH. POURED FOUNDATION! WOOD FLOORS UNDER CARPET IN BED 2 & 3. GREAT LOCATION. EXTRA DEEP GARAGE!
Property Specifics
| Single Family | |
| — | |
| Ranch | |
| 1970 | |
| Full | |
| Vinyl Siding, Brick | |
| — | |
| — | |
| No | |
| — |
| Mc Lean | |
| Greenbriar | |
| — / Not Applicable | |
| — | |
| Public | |
| Public Sewer | |
| Central Air | |
| Forced Air, Natural Gas | |
| 10238146 | |
| 1423480010 |
Nearby Schools
| NAME: | DISTRICT: | DISTANCE: | |
|---|---|---|---|
|
Grade School
Grove Elementary |
5 | — | |
|
Middle School
Chiddix Jr High |
5 | Not in DB | |
|
High School
Normal Community High School |
5 | Not in DB | |
Property History
| DATE: | EVENT: | PRICE: | SOURCE: |
|---|---|---|---|
| 29 Apr, 2008 | Sold | $118,000 | MRED MLS |
| 21 Mar, 2008 | Under contract | $124,900 | MRED MLS |
| 7 Mar, 2008 | Listed for sale | $124,900 | MRED MLS |
| 18 Jul, 2013 | Sold | $122,000 | MRED MLS |
| 31 May, 2013 | Under contract | $124,900 | MRED MLS |
| 12 Mar, 2012 | Listed for sale | $134,900 | MRED MLS |
| 26 Jul, 2013 | Sold | $122,000 | MRED MLS |
| 1 Jul, 2013 | Under contract | $125,900 | MRED MLS |
| 12 Mar, 2013 | Listed for sale | $124,900 | MRED MLS |
| 23 Mar, 2017 | Sold | $129,900 | MRED MLS |
| 9 Feb, 2017 | Under contract | $129,900 | MRED MLS |
| 7 Feb, 2017 | Listed for sale | $129,900 | MRED MLS |
| 29 May, 2025 | Sold | $217,000 | MRED MLS |
| 2 May, 2025 | Under contract | $210,000 | MRED MLS |
| 18 Apr, 2025 | Listed for sale | $210,000 | MRED MLS |
Sorry, we are updating photos, please update this page in 15 minutes
Room Specifics
All Bedroom Info:
Total Bedrooms: 3
Bedrooms Above Ground: 3
Bedrooms Below Ground: 0
Total Bedrooms: 3
Bedrooms Above Ground: 3
Bedrooms Below Ground: 0
Second Bedroom Info:
Dimensions: —
Location: —Dimensions: —
Floor Type: Carpet
Third Bedroom Info:
Dimensions: —
Location: —Dimensions: —
Floor Type: Carpet
Bathroom Info:
Full Bathrooms: 2
Partial Bathrooms: 1Full Bathrooms: 2
Bathroom Amenities: —
Bathroom in Basement: 1
Kitchen Info:
Dimensions: —
Location: —Dimensions: —
Floor Type: Vinyl
Features: Eating Area-Table Space
Living Room Info:
Dimensions: —
Location: —Dimensions: —
Floor Type: Carpet
Family Room Info:
Dimensions: —
Location: —Dimensions: —
Floor Type: Carpet
Additional Rooms Info:
Rooms: Other Room
Basement: FullRooms: Other Room
Other Specifics
| 1 | |
| — | |
| Garage | |
| — | |
| — | |
| — | |
| Patio | |
| Mature Trees, Landscaped | |
| 62 X 108 | |
| — | |
| — | |
| First Floor Full Bath, Built-in Features | |
| Refrigerator, Range, Washer, Dryer | |
| Not in DB | |
| — | |
| — | |
| — |
Tax History
| Year | Property Taxes |
|---|---|
| 2008 | $965 |
| 2013 | $2,500 |
| 2013 | $2,516 |
| 2017 | $2,577 |
| 2025 | $4,156 |
Contact Agent
Nearby Similar Homes


Nearby Sold Comparables


Contact Agent
Listing Provided By
RE/MAX Choice
