

1821 Crescent Avenue, Park Ridge, Illinois 60068


$290,000
|
Sold
|
|
| Status: | Closed |
| Sqft: | 1,604 |
| Cost/Sqft: | $199 |
| Beds: | 3 |
| Baths: | 2 |
| Year Built: | 1954 |
| Property Taxes: | $5,380 |
| Days On Market: | 1824 |
| Lot Size: | 0,00 |
Description
Expanded Tri-Level, Addition off Back of Home Extends Kitchen and Dining Room Area's. Hardwood Floors Through-Out (also under bedroom carpet). Master Bedroom Features 3 Closets, (2 Walk-ins) Additional Storage in Attic of Master Walk-in. Finished Lower Level has Family Room, 2nd Full Bath and Laundry Area. Cement Crawl Space Adds more Storage Area. 2-3 Zone HVAC System, Generator. 2 Car Heated Garage. Beautiful Neighborhood with High Rated Schools. Near the CTA and Blue line, Highways and Marianos. Walking distance to JC and Brickton Parks. Estate Sale Sold AS-IS.
Property Specifics
| Single Family | |
| — | |
| Tri-Level | |
| 1954 | |
| Partial, English | |
| Vinyl Siding, Brick | |
| — | |
| — | |
| No | |
| — |
| Cook | |
| — | |
| — / Not Applicable | |
| None | |
| Lake Michigan | |
| Public Sewer | |
| Central Air, Zoned | |
| Natural Gas, Steam, Baseboard, Sep Heating Systems - 2+ | |
| 11268965 | |
| 12024050060000 |
Nearby Schools
| NAME: | DISTRICT: | DISTANCE: | |
|---|---|---|---|
|
Grade School
Theodore Roosevelt Elementary Sc |
64 | — | |
|
Middle School
Lincoln Middle School |
64 | Not in DB | |
|
High School
Maine South High School |
207 | Not in DB | |
Property History
| DATE: | EVENT: | PRICE: | SOURCE: |
|---|---|---|---|
| 10 Dec, 2021 | Sold | $290,000 | MRED MLS |
| 21 Nov, 2021 | Under contract | $319,900 | MRED MLS |
| — | Last price change | $334,900 | MRED MLS |
| 12 Nov, 2021 | Listed for sale | $334,900 | MRED MLS |
| 30 Jun, 2022 | Sold | $520,000 | MRED MLS |
| 2 May, 2022 | Under contract | $525,000 | MRED MLS |
| 2 May, 2022 | Listed for sale | $525,000 | MRED MLS |


Room Specifics
All Bedroom Info:
Total Bedrooms: 3
Bedrooms Above Ground: 3
Bedrooms Below Ground: 0
Total Bedrooms: 3
Bedrooms Above Ground: 3
Bedrooms Below Ground: 0
Second Bedroom Info:
Dimensions: —
Location: —Dimensions: —
Floor Type: Carpet
Third Bedroom Info:
Dimensions: —
Location: —Dimensions: —
Floor Type: Carpet
Bathroom Info:
Full Bathrooms: 2
Partial Bathrooms: 0Full Bathrooms: 2
Bathroom Amenities: —
Bathroom in Basement: 1
Dining Room Info:
Dimensions: —
Location: —Dimensions: —
Floor Type: Hardwood
Kitchen Info:
Dimensions: —
Location: —Dimensions: —
Floor Type: Hardwood
Features: Eating Area-Breakfast Bar
Laundry Room Info:
Dimensions: —
Location: —Dimensions: —
Floor Type: Vinyl
Living Room Info:
Dimensions: —
Location: —Dimensions: —
Floor Type: Hardwood
Family Room Info:
Dimensions: —
Location: —Dimensions: —
Floor Type: Vinyl
Additional Rooms Info:
Rooms: No additional rooms
Basement: Partial, EnglishRooms: No additional rooms
Other Specifics
| 2 | |
| — | |
| Garage | |
| — | |
| — | |
| — | |
| — | |
| — | |
| 50X133 | |
| Unfinished | |
| None | |
| Hardwood Floors | |
| Range, Microwave, Refrigerator | |
| Not in DB | |
| — | |
| — | |
| — |
Tax History
| Year | Property Taxes |
|---|---|
| 2021 | $5,380 |
Contact Agent
Nearby Similar Homes
1915 Washington Avenue, Park Ridge, Illinois 60068
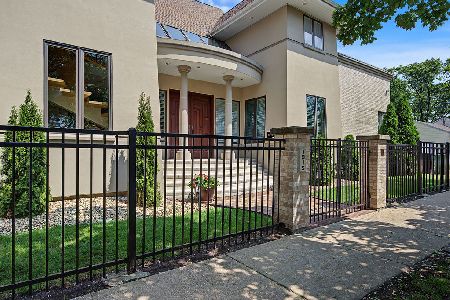
For Sale
$1,278,000
3 beds / 3.1 baths / 3,356 ft2
Single Family / Built: 1995
84
7822 Thorndale Avenue, Chicago, Illinois 60631

For Sale
$549,900
3 beds / 1.1 baths / 1,240 ft2
Single Family / Built: 1940
56
5608 Fairview Avenue, Chicago, Illinois 60631
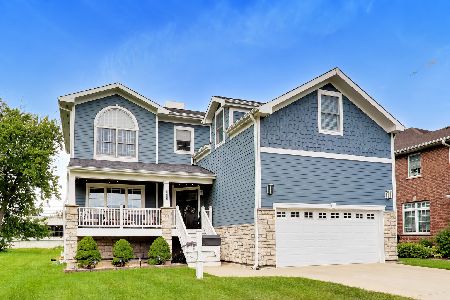
For Sale
$900,000
4 beds / 2.1 baths / 2,676 ft2
Single Family / Built: 2016
46
1341 Brophy Avenue, Park Ridge, Illinois 60068
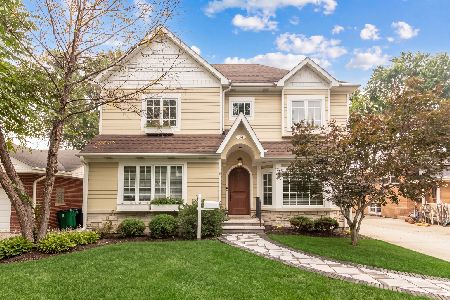
For Sale
$1,279,500
4 beds / 5.0 baths / 4,300 ft2
Single Family / Built: 1953
62
7743 Ardmore Avenue, Chicago, Illinois 60631
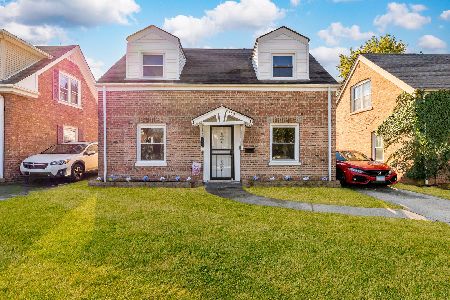
For Sale
$389,998
2 beds / 1.1 baths / 1,134 ft2
Single Family / Built: 1942
18
1216 Canfield Road, Park Ridge, Illinois 60068
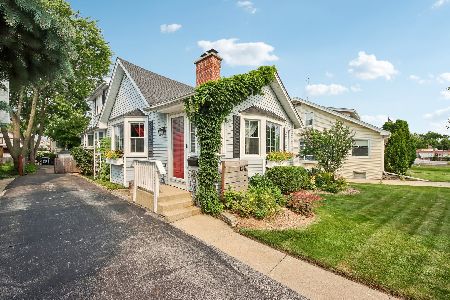
For Sale
$570,000
3 beds / 2.0 baths / 0 ft2
Single Family / Built: 1922
25
Nearby Sold Comparables
1813 Crescent Avenue, Park Ridge, Illinois 60068

Sold
$299,000
2 beds / 1.0 baths / 1,148 ft2
Single Family / Built: 1956
2437
1803 Crescent Avenue, Park Ridge, Illinois 60068
Sold
$529,900
4 beds / 2.0 baths / 0 ft2
Single Family / Built: 1962
7159
1803 Crescent Avenue, Park Ridge, Illinois 60068
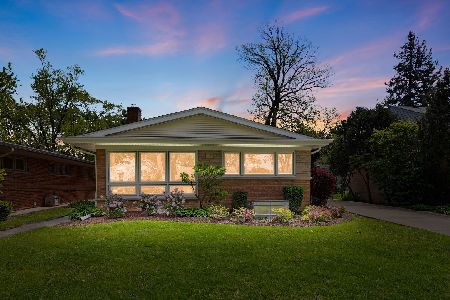
Sold
$679,000
4 beds / 2.0 baths / 2,510 ft2
Single Family / Built: 1963
180
1905 Crescent Avenue, Park Ridge, Illinois 60068
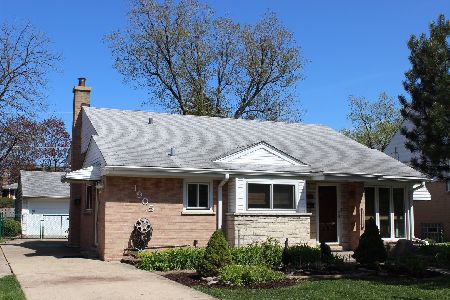
Sold
$334,900
3 beds / 2.0 baths / 1,320 ft2
Single Family / Built: 1954
2456
1803 Crescent Avenue, Park Ridge, Illinois 60068
Sold
$515,000
4 beds / 2.0 baths / 1,376 ft2
Single Family / Built: 1960
2712
1808 Vine Avenue, Park Ridge, Illinois 60068
Sold
$419,900
4 beds / 2.1 baths / 1,586 ft2
Single Family / Built: 1948
6474
Contact Agent
Listing Provided By
RE/MAX Central Inc.
