

1821 Lily Street, Aurora, Illinois 60505
Sorry, we are updating photos, please update this page in 15 minutes
$200,000
|
Sold
|
|
| Status: | Closed |
| Sqft: | 1,136 |
| Cost/Sqft: | $183 |
| Beds: | 3 |
| Baths: | 3 |
| Year Built: | 1965 |
| Property Taxes: | $3,007 |
| Days On Market: | 3418 |
| Lot Size: | 0,22 |
Description
Immaculate Ranch style home with a full finished basement. This home has 5 Bedrooms and 3 Full Bathrooms and over 2200 square feet of living space. Bright Eat-in kitchen with crisp white cabinets, granite countertops and all stainless steel appliances. The living room and master bedroom feature custom tray ceiling design. Beautiful hardwood floors throughout the main level. Finished basement has family room, two bedrooms with new egress windows, full bath, storage room, and laundry room. Ample storage throughout this home. Fenced private backyard with paver patio. Two car garage. Close to highway i-88, Premium Outlet Mall and one block to Forest Preserve & park. Home Warranty Included!
Property Specifics
| Single Family | |
| — | |
| Ranch | |
| 1965 | |
| Full | |
| — | |
| No | |
| 0.22 |
| Kane | |
| — | |
| 0 / Not Applicable | |
| None | |
| Public | |
| Public Sewer | |
| 09616607 | |
| 1512178002 |
Nearby Schools
| NAME: | DISTRICT: | DISTANCE: | |
|---|---|---|---|
|
Grade School
Mabel Odonnell Elementary School |
131 | — | |
|
Middle School
C F Simmons Middle School |
131 | Not in DB | |
|
High School
East High School |
131 | Not in DB | |
Property History
| DATE: | EVENT: | PRICE: | SOURCE: |
|---|---|---|---|
| 29 Nov, 2013 | Sold | $135,500 | MRED MLS |
| 29 Oct, 2013 | Under contract | $129,999 | MRED MLS |
| 28 Oct, 2013 | Listed for sale | $129,999 | MRED MLS |
| 19 Dec, 2014 | Sold | $156,000 | MRED MLS |
| 20 Nov, 2014 | Under contract | $159,000 | MRED MLS |
| 15 Nov, 2014 | Listed for sale | $159,000 | MRED MLS |
| 30 Jun, 2017 | Sold | $200,000 | MRED MLS |
| 12 May, 2017 | Under contract | $207,900 | MRED MLS |
| 4 May, 2017 | Listed for sale | $207,900 | MRED MLS |
Sorry, we are updating photos, please update this page in 15 minutes
Room Specifics
All Bedroom Info:
Total Bedrooms: 5
Bedrooms Above Ground: 3
Bedrooms Below Ground: 2
Total Bedrooms: 5
Bedrooms Above Ground: 3
Bedrooms Below Ground: 2
Second Bedroom Info:
Dimensions: —
Location: —Dimensions: —
Floor Type: Hardwood
Third Bedroom Info:
Dimensions: —
Location: —Dimensions: —
Floor Type: Hardwood
Fourth Bedroom Info:
Dimensions: —
Location: —Dimensions: —
Floor Type: Ceramic Tile
Fifth Bedroom Info:
Dimensions: —
Location: —Dimensions: —
Floor Type: —
Bathroom Info:
Full Bathrooms: 3
Partial Bathrooms: 0Full Bathrooms: 3
Bathroom Amenities: —
Bathroom in Basement: 1
Additional Rooms Info:
Rooms: Bedroom 5,Storage,Utility Room-Lower Level
Basement: FullRooms: Bedroom 5,Storage,Utility Room-Lower Level
Basement Description: Finished
Other Specifics
| 2 | |
| Concrete Perimeter | |
| Concrete | |
| Patio, Storms/Screens | |
| Fenced Yard | |
| 78X125 | |
| — | |
| Full | |
| Hardwood Floors, First Floor Bedroom, First Floor Full Bath | |
| Range, Microwave, Dishwasher, Refrigerator, Disposal, Stainless Steel Appliance(s) | |
| Not in DB | |
| — | |
| — | |
| — | |
| — |
Tax History
| Year | Property Taxes |
|---|---|
| 2013 | $3,187 |
| 2014 | $2,976 |
| 2017 | $3,007 |
Contact Agent
Nearby Similar Homes
1721 Daisy Street, Aurora, Illinois 60505
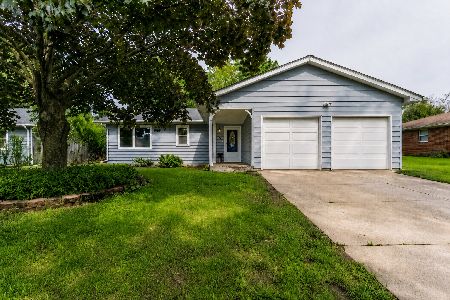
For Sale
$325,000
3 beds / 2.1 baths / 1,200 ft2
Single Family / Built: —
25
2275 Nan Street, Aurora, Illinois 60502
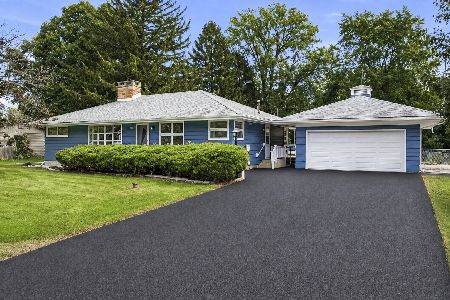
For Sale
$365,000
3 beds / 1.1 baths / 1,440 ft2
Single Family / Built: 1964
11
Nearby Sold Comparables
1821 Lily Street, Aurora, Illinois 60505

Sold
$129,999
3 beds / 3.0 baths / 1,136 ft2
Single Family / Built: 1965
4702
1821 Lily Street, Aurora, Illinois 60505
Sold
$159,000
3 beds / 3.0 baths / 1,136 ft2
Single Family / Built: 1965
4319
1810 Lily Street, Aurora, Illinois 60505
Sold
$115,000
3 beds / 1.0 baths / 0 ft2
Single Family / Built: 1965
6301
1810 Lily Street, Aurora, Illinois 60505
Sold
$96,000
3 beds / 1.0 baths / 1,300 ft2
Single Family / Built: 1965
4788
1790 Violet Street, Aurora, Illinois 60505
Sold
$172,500
3 beds / 2.0 baths / 1,276 ft2
Single Family / Built: 1981
3900
1780 Violet Street, Aurora, Illinois 60505
Sold
$105,000
3 beds / 2.1 baths / 1,054 ft2
Single Family / Built: 1954
3600
Contact Agent
Listing Provided By
Cambium Realty LLC
