

1821 Torrey Parkway, Libertyville, Illinois 60048
Subdivision > Victoria Park
Sorry, we are updating photos, please update this page in 15 minutes
$300,000
|
Sold
|
|
| Status: | Closed |
| Sqft: | 1,768 |
| Cost/Sqft: | $175 |
| Beds: | 2 |
| Baths: | 2 |
| Year Built: | 2007 |
| Property Taxes: | $5,478 |
| Days On Market: | 4543 |
| Lot Size: | 0,00 |
Description
Desirable ranch home includes open floor plan, hardwood floors, vaulted ceiling, spacious living rm & dining rm, private entrance, kitchen, breakfast rm, den (sun rm or office), master suite w/tray ceiling & luxury bath, guest room, laundry rm, attached 2-car garage, full basement (plumped for bathroom) and more! 55 and older community - under 21 not allowed.
Property Specifics
| Condos/Townhomes | |
| 1 | |
| — | |
| 2007 | |
| Full | |
| LIBERTY - RANCH | |
| No | |
| — |
| Lake | |
| Victoria Park | |
| 320 / Monthly | |
| Insurance,Clubhouse,Exercise Facilities,Exterior Maintenance,Lawn Care,Snow Removal | |
| Public | |
| Public Sewer | |
| 08573629 | |
| 11081007500000 |
Nearby Schools
| NAME: | DISTRICT: | DISTANCE: | |
|---|---|---|---|
|
High School
Libertyville High School |
128 | Not in DB | |
Property History
| DATE: | EVENT: | PRICE: | SOURCE: |
|---|---|---|---|
| 15 Aug, 2014 | Sold | $300,000 | MRED MLS |
| 2 Jun, 2014 | Under contract | $309,500 | MRED MLS |
| 2 Apr, 2014 | Listed for sale | $309,500 | MRED MLS |
Sorry, we are updating photos, please update this page in 15 minutes
Room Specifics
All Bedroom Info:
Total Bedrooms: 2
Bedrooms Above Ground: 2
Bedrooms Below Ground: 0
Total Bedrooms: 2
Bedrooms Above Ground: 2
Bedrooms Below Ground: 0
Second Bedroom Info:
Dimensions: —
Location: —Dimensions: —
Floor Type: Carpet
Bathroom Info:
Full Bathrooms: 2
Partial Bathrooms: 0Full Bathrooms: 2
Bathroom Amenities: Separate Shower
Bathroom in Basement: 0
Additional Rooms Info:
Rooms: Breakfast Room
Basement: FullRooms: Breakfast Room
Basement Description: Unfinished,Bathroom Rough-In
Other Specifics
| 2 | |
| Concrete Perimeter | |
| Asphalt | |
| Patio, End Unit, Cable Access | |
| Common Grounds | |
| COMMON GROUNDS | |
| — | |
| Full | |
| — | |
| Range, Microwave, Dishwasher, Refrigerator, Washer, Dryer, Disposal | |
| Not in DB | |
| — | |
| — | |
| Exercise Room, Party Room | |
| — |
Tax History
| Year | Property Taxes |
|---|---|
| 2014 | $5,478 |
Contact Agent
Nearby Similar Homes
1815 Torrey Parkway, Libertyville, Illinois 60048
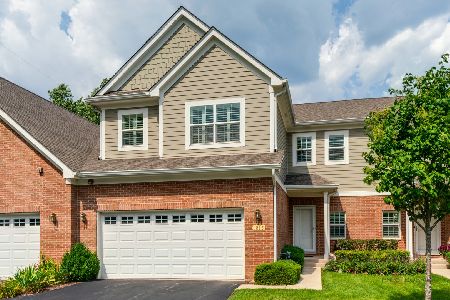
For Sale
$495,000
3 beds / 2.1 baths / 2,270 ft2
Condos/Townhomes / Built: 2018
8
1902 Forest Creek Lane, Libertyville, Illinois 60048
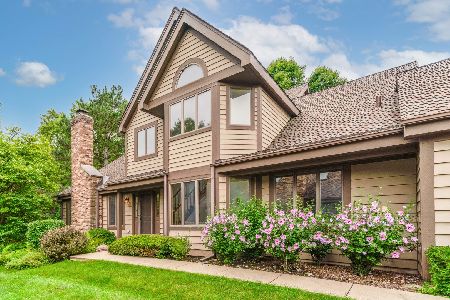
For Sale
$475,000
3 beds / 2.1 baths / 2,500 ft2
Condos/Townhomes / Built: 1988
51
Nearby Sold Comparables
1831 Torrey Parkway, Libertyville, Illinois 60048

Sold
$315,000
2 beds / 2.1 baths / 2,172 ft2
Condos/Townhomes / Built: 2004
4492
1815 Torrey Parkway, Libertyville, Illinois 60048
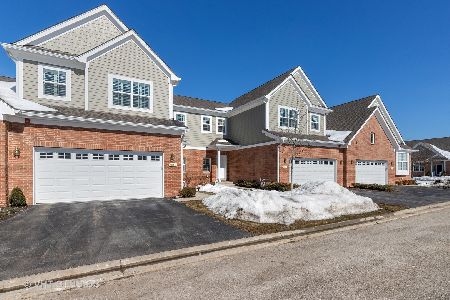
Sold
$399,950
3 beds / 2.1 baths / 2,270 ft2
Condos/Townhomes / Built: 2018
2018
1826 Torrey Parkway, Libertyville, Illinois 60048
Sold
$314,000
2 beds / 3.0 baths / 2,000 ft2
Condos/Townhomes / Built: 2006
4949
1825 Torrey Parkway, Libertyville, Illinois 60048
Sold
$240,000
3 beds / 2.1 baths / 2,155 ft2
Condos/Townhomes / Built: 2008
5523
1822 Torrey Parkway, Libertyville, Illinois 60048
Sold
$224,900
3 beds / 2.1 baths / 2,172 ft2
Condos/Townhomes / Built: 2006
5146
1810 Torrey Parkway, Libertyville, Illinois 60048
Sold
$449,000
2 beds / 2.0 baths / 1,700 ft2
Condos/Townhomes / Built: 2016
3767
Contact Agent
Listing Provided By
Kreuser & Seiler LTD
