

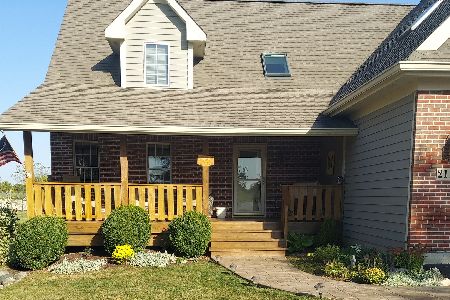
18211 Collins Road, Woodstock, Illinois 60098
Sorry, we are updating photos, please update this page in 15 minutes
$370,000
|
Sold
|
|
| Status: | Closed |
| Sqft: | 2,050 |
| Cost/Sqft: | $190 |
| Beds: | 3 |
| Baths: | 3 |
| Year Built: | 1997 |
| Property Taxes: | $7,606 |
| Days On Market: | 4581 |
| Lot Size: | 9,00 |
Description
Original owners of this contemporary country beauty!! Pleasing floor plan with vaulted ceilings, 2 Fireplaces, formal DR, and eat-in nook. Main floor bedroom and full bath for in-law if necessary. Skylights 2nd floor soak in the natural light the Master Suite w. Jacuzzi tub. Heated 3 Car gar. w. high ceilings can accommodate a lift. Home never had pets or smokers! Bring yourselves to the county!
Property Specifics
| Single Family | |
| — | |
| Contemporary | |
| 1997 | |
| Full | |
| Cedar | |
| Asphalt | |
| — | |
| No | |
| 9 |
| Mc Henry | |
| — | |
| 0 / Not Applicable | |
| None | |
| Private Well | |
| Septic-Private | |
| Central Air | |
| Natural Gas, Forced Air | |
| 08598021 | |
| 1217200011 |
Nearby Schools
| NAME: | DISTRICT: | DISTANCE: | |
|---|---|---|---|
|
Grade School
Westwood Elementary School |
200 | — | |
|
Middle School
Creekside Middle School |
200 | Not in DB | |
|
High School
Woodstock High School |
200 | Not in DB | |
Property History
| DATE: | EVENT: | PRICE: | SOURCE: |
|---|---|---|---|
| 28 Jul, 2014 | Sold | $370,000 | MRED MLS |
| 10 Jun, 2014 | Under contract | $389,900 | MRED MLS |
| 25 Apr, 2014 | Listed for sale | $389,900 | MRED MLS |
Sorry, we are updating photos, please update this page in 15 minutes
Room Specifics
All Bedroom Info:
Total Bedrooms: 3
Bedrooms Above Ground: 3
Bedrooms Below Ground: 0
Total Bedrooms: 3
Bedrooms Above Ground: 3
Bedrooms Below Ground: 0
Second Bedroom Info:
Dimensions: —
Location: —Dimensions: —
Floor Type: Carpet
Third Bedroom Info:
Dimensions: —
Location: —Dimensions: —
Floor Type: Carpet
Bathroom Info:
Full Bathrooms: 3
Partial Bathrooms: 0Full Bathrooms: 3
Bathroom Amenities: Whirlpool, Separate Shower, Double Sink
Bathroom in Basement: 0
Dining Room Info:
Dimensions: —
Location: —Dimensions: —
Floor Type: Carpet
Kitchen Info:
Dimensions: —
Location: —Dimensions: —
Floor Type: Hardwood
Features: Eating Area-Table Space, Pantry-Closet
Laundry Room Info:
Dimensions: —
Location: —Dimensions: —
Floor Type: Hardwood
Living Room Info:
Dimensions: —
Location: —Dimensions: —
Floor Type: Carpet
Family Room Info:
Dimensions: —
Location: —Dimensions: —
Floor Type: Hardwood
Additional Rooms Info:
Rooms: Eating Area, Foyer, Utility Room-1st Floor
Basement: FullRooms: Eating Area, Foyer, Utility Room-1st Floor
Other Specifics
| 3 | |
| Concrete Perimeter | |
| Garage | |
| — | |
| — | |
| — | |
| Deck | |
| Horses Allowed, Stream(s) | |
| 298 X 1278 | |
| — | |
| Full | |
| Vaulted/Cathedral Ceilings, Skylight(s), Hardwood Floors, First Floor Bedroom, First Floor Laundry, First Floor Full Bath | |
| Range, Microwave, Dishwasher, Refrigerator, Washer, Dryer | |
| Not in DB | |
| Street Paved | |
| — | |
| Wood Burning, Attached Fireplace Doors/Screen, Heatilator |
Tax History
| Year | Property Taxes |
|---|---|
| 2014 | $7,606 |
Contact Agent
Nearby Similar Homes
Nearby Sold Comparables
18119 Collins Road, Woodstock, Illinois 60098

Sold
$259,900
3 beds / 2.0 baths / 1,450 ft2
Single Family / Built: 1973
4301
18717 Collins Road, Woodstock, Illinois 60098
Sold
$224,800
3 beds / 2.0 baths / 2,000 ft2
Single Family / Built: 1975
2921
2110 Maritime Lane, Woodstock, Illinois 60098
Sold
$199,900
3 beds / 4.0 baths / 3,000 ft2
Single Family / Built: 2006
5084
2110 Maritime Lane, Woodstock, Illinois 60098
Sold
$499,800
4 beds / 4.0 baths / 4,500 ft2
Single Family / Built: 2006
607
2100 Maritime Lane, Woodstock, Illinois 60098

Sold
$475,000
3 beds / 3.0 baths / 2,670 ft2
Single Family / Built: 2008
1963
2400 Maritime Lane, Woodstock, Illinois 60098
Sold
$450,000
4 beds / 2.1 baths / 3,200 ft2
Single Family / Built: 2006
6255
Contact Agent
Listing Provided By
RE/MAX Plaza
