

18227 Cork Road, Tinley Park, Illinois 60477
Sorry, we are updating photos, please update this page in 15 minutes
$310,000
|
Sold
|
|
| Status: | Closed |
| Sqft: | 2,508 |
| Cost/Sqft: | $132 |
| Beds: | 3 |
| Baths: | 3 |
| Year Built: | 2002 |
| Property Taxes: | $5,395 |
| Days On Market: | 5512 |
| Lot Size: | 0,00 |
Description
Make an offer on this solid brick true ranch. Shines above the rest, Encompassing over 2500 SF of impeccably kept & generously upgraded living space. 3 bedrooms. 2.1 baths. Family room with fireplace. Hardwood floors, vaulted and designer ceilings. Cook's delight kitchen boasts plenty of cabinets as well as a huge island/breakfast bar. Master bedroom retreat. Full basement. Paver patio & fenced yard. Motivated.
Property Specifics
| Single Family | |
| — | |
| Ranch | |
| 2002 | |
| Full | |
| Brick | |
| Asphalt | |
| THE GALWAY | |
| No | |
| 0 |
| Cook | |
| — | |
| 0 / Not Applicable | |
| None | |
| Lake Michigan | |
| Public Sewer | |
| Central Air | |
| Natural Gas, Forced Air | |
| 07910472 | |
| 27354050160000 |
Nearby Schools
| NAME: | DISTRICT: | DISTANCE: | |
|---|---|---|---|
|
Grade School
Millennium Elementary School |
140 | — | |
|
High School
Victor J Andrew High School |
230 | Not in DB | |
Property History
| DATE: | EVENT: | PRICE: | SOURCE: |
|---|---|---|---|
| 21 Jun, 2012 | Sold | $310,000 | MRED MLS |
| 3 May, 2012 | Under contract | $329,900 | MRED MLS |
| — | Last price change | $340,000 | MRED MLS |
| 24 Sep, 2011 | Listed for sale | $340,000 | MRED MLS |
Sorry, we are updating photos, please update this page in 15 minutes
Room Specifics
All Bedroom Info:
Total Bedrooms: 3
Bedrooms Above Ground: 3
Bedrooms Below Ground: 0
Total Bedrooms: 3
Bedrooms Above Ground: 3
Bedrooms Below Ground: 0
Second Bedroom Info:
Dimensions: —
Location: —Dimensions: —
Floor Type: Carpet
Third Bedroom Info:
Dimensions: —
Location: —Dimensions: —
Floor Type: Carpet
Bathroom Info:
Full Bathrooms: 3
Partial Bathrooms: 1Full Bathrooms: 3
Bathroom Amenities: Whirlpool, Separate Shower, Double Sink
Bathroom in Basement: 0
Dining Room Info:
Dimensions: —
Location: —Dimensions: —
Floor Type: Carpet
Kitchen Info:
Dimensions: —
Location: —Dimensions: —
Floor Type: Hardwood
Features: Eating Area-Breakfast Bar, Eating Area-Table Space, Island, Pantry-Closet
Laundry Room Info:
Dimensions: —
Location: —Dimensions: —
Floor Type: Ceramic Tile
Living Room Info:
Dimensions: —
Location: —Dimensions: —
Floor Type: Carpet
Family Room Info:
Dimensions: —
Location: —Dimensions: —
Floor Type: Carpet
Additional Rooms Info:
Rooms: Eating Area
Basement: FullRooms: Eating Area
Other Specifics
| 3 | |
| Concrete Perimeter | |
| Garage | |
| — | |
| — | |
| — | |
| Patio | |
| Fenced Yard | |
| 85 X 135 | |
| Pull Down Stair,Unfinished | |
| Full | |
| Vaulted/Cathedral Ceilings, Hardwood Floors, First Floor Bedroom, First Floor Laundry, First Floor Full Bath | |
| Range, Microwave, Dishwasher, Refrigerator, Washer, Dryer | |
| Not in DB | |
| Sidewalks, Street Lights, Street Paved | |
| — | |
| Gas Log, Gas Starter |
Tax History
| Year | Property Taxes |
|---|---|
| 2012 | $5,395 |
Contact Agent
Nearby Similar Homes
8127 Abbey Road, Tinley Park, Illinois 60477
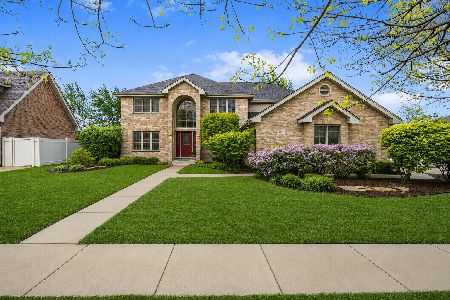
For Sale
$615,000
5 beds / 2.1 baths / 3,392 ft2
Single Family / Built: 2003
10
Nearby Sold Comparables
18235 Cork Road, Tinley Park, Illinois 60477

Sold
$399,900
5 beds / 3.1 baths / 3,392 ft2
Single Family / Built: 2002
3787
18221 Cork Road, Tinley Park, Illinois 60477
Sold
$374,900
5 beds / 4.0 baths / 3,210 ft2
Single Family / Built: 2002
3808
18247 Cork Road, Tinley Park, Illinois 60477
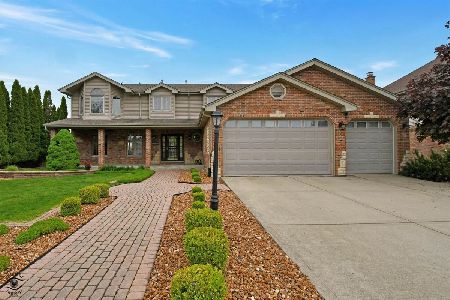
Sold
$469,000
5 beds / 2.2 baths / 3,210 ft2
Single Family / Built: 2002
1987
18236 Cork Road, Tinley Park, Illinois 60477
Sold
$439,900
5 beds / 4.0 baths / 3,423 ft2
Single Family / Built: 2002
3921
18255 Cork Road, Tinley Park, Illinois 60477
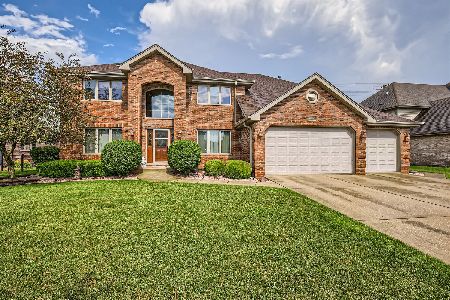
Sold
$565,500
4 beds / 3.0 baths / 3,300 ft2
Single Family / Built: 2001
865
Contact Agent
Listing Provided By
Century 21 Affiliated
