

1831 Pebble Beach Circle, Elk Grove Village, Illinois 60007


$197,000
|
Sold
|
|
| Status: | Closed |
| Sqft: | 1,137 |
| Cost/Sqft: | $175 |
| Beds: | 2 |
| Baths: | 1 |
| Year Built: | 1989 |
| Property Taxes: | $3,842 |
| Days On Market: | 2222 |
| Lot Size: | 0,00 |
Description
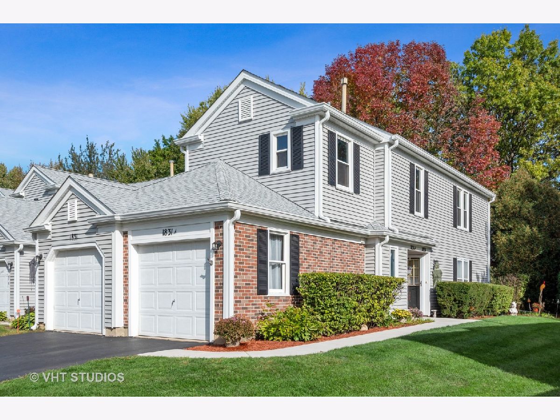
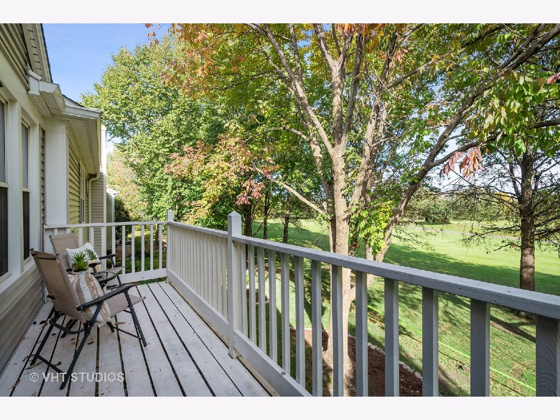
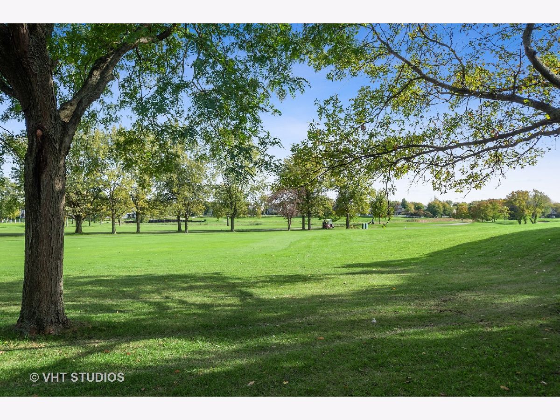
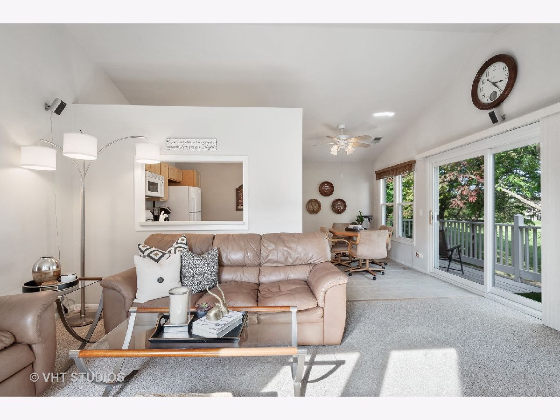
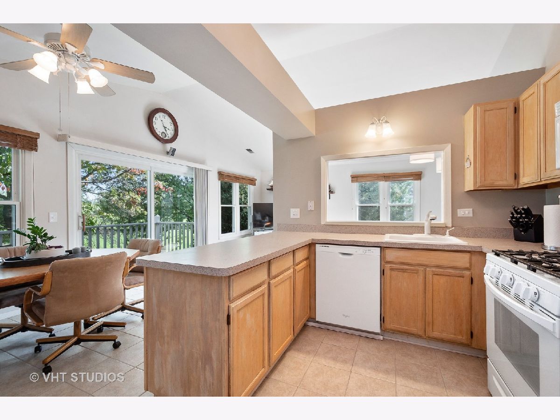
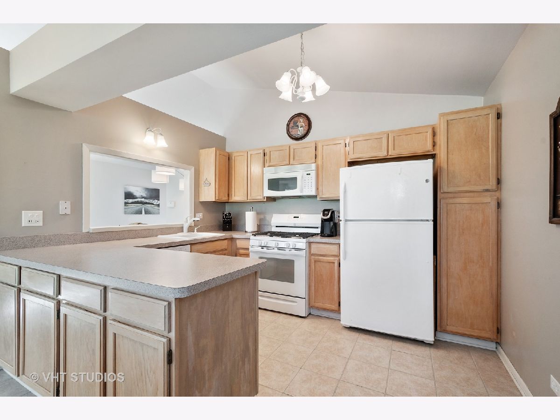
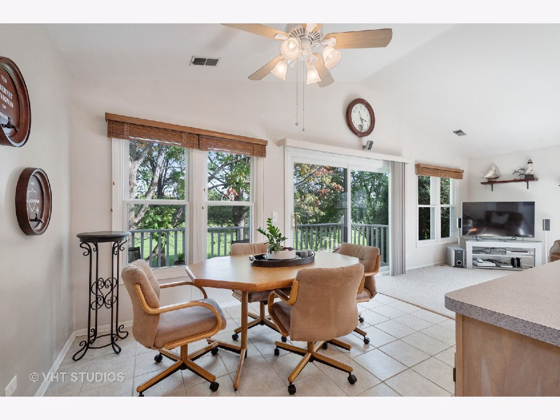
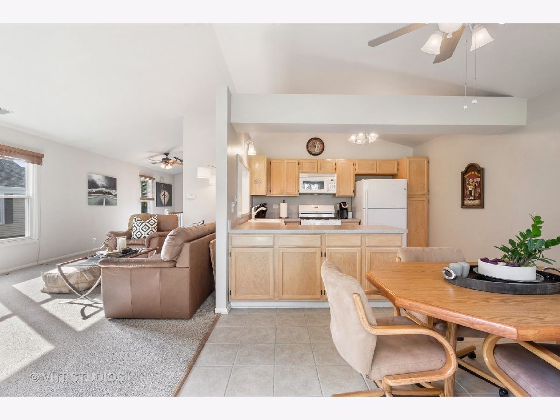
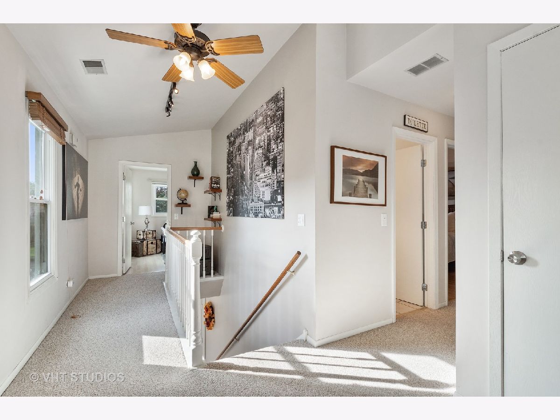
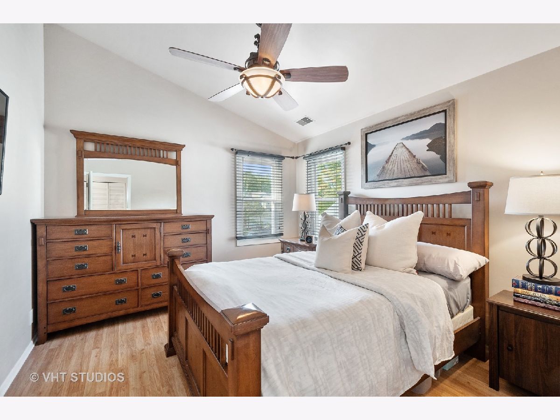
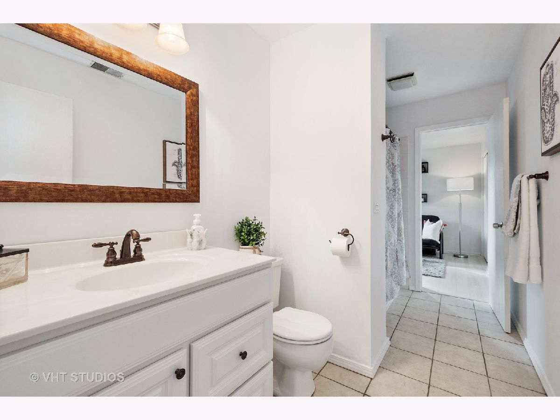
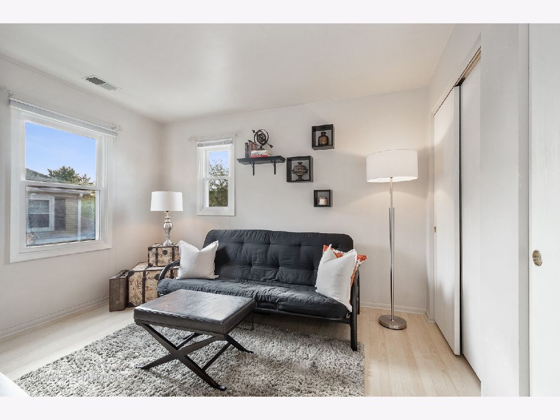
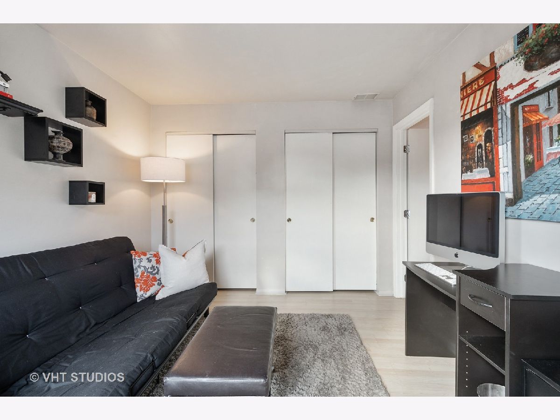
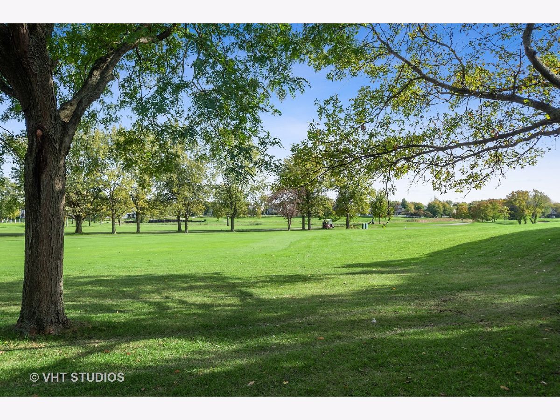
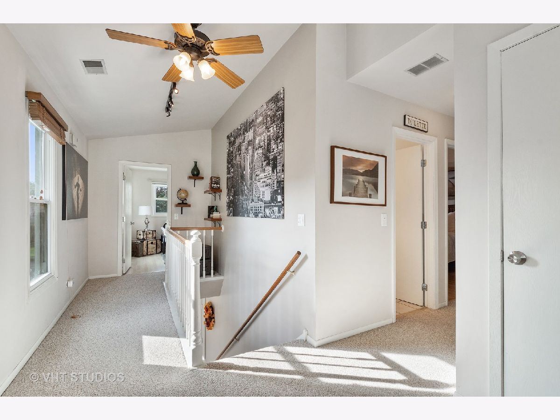
Why rent when you can own in the highly acclaimed Conant High School District 211 Ranked 10 out of 10 with Schaumburg in-district amenities * End Unit * Open Floor Plan * Light and Bright * Two Bedroom * One Bath * Upper Level Ranch with Private Entrance * Attached Garage * In Unit Laundry washer and dryer Included * Low Assessments * Kitchen has lots of cabinetry, counter space and large serving bar overlooking the Great Room * expanded living space with large balcony that is ideal for grilling and entertaining * scenic views of the Fox Run Golf Course * in-district for Schaumburg amenities including the part district, pools, fitness centers, and library * excellent location near EVERYTHING including: schools, Wood field Mall, Busse Woods Forest Reserve to walk the dog, Fresh Market, many restaurants with easy access to the expressway!
Property Specifics
| Condos/Townhomes | |
| 2 | |
| — | |
| 1989 | |
| None | |
| Vinyl Siding, Brick | |
| Asphalt | |
| TOWNHOME | |
| No | |
| — |
| Cook | |
| Hamptons | |
| 219 / Monthly | |
| Insurance, Exterior Maintenance, Lawn Care, Scavenger, Snow Removal | |
| Public | |
| Public Sewer | |
| Central Air | |
| Natural Gas, Forced Air | |
| 10890996 | |
| 07262000141016 |
Nearby Schools
| NAME: | DISTRICT: | DISTANCE: | |
|---|---|---|---|
|
Grade School
Michael Collins Elementary Schoo |
54 | — | |
|
Middle School
Margaret Mead Junior High School |
54 | Not in DB | |
|
High School
J B Conant High School |
211 | Not in DB | |
Property History
| DATE: | EVENT: | PRICE: | SOURCE: |
|---|---|---|---|
| 17 Nov, 2020 | Sold | $197,000 | MRED MLS |
| 4 Oct, 2020 | Under contract | $198,500 | MRED MLS |
| 3 Oct, 2020 | Listed for sale | $198,500 | MRED MLS |
Room Specifics
Total Bedrooms: 2
Bedrooms Above Ground: 2
Bedrooms Below Ground: 0
Dimensions: —
Floor Type: Hardwood
Full Bathrooms: 1
Bathroom Amenities: —
Bathroom in Basement: 0
Dimensions: —
Floor Type: Ceramic Tile
Dimensions: —
Floor Type: Ceramic Tile
Features: Eating Area-Breakfast Bar, Pantry-Closet
Dimensions: —
Floor Type: Vinyl
Dimensions: —
Floor Type: Carpet
Rooms: No additional rooms
Other Specifics
| 1 | |
| Concrete Perimeter | |
| Garage | |
| — | |
| — | |
| — | |
| Balcony, Outdoor Grill, End Unit | |
| Common Grounds, Golf Course Lot, Landscaped | |
| COMMON | |
| — | |
| None | |
| Vaulted/Cathedral Ceilings, Second Floor Laundry, Laundry Hook-Up in Unit, Open Floorplan | |
| Range, Microwave, Dishwasher, Refrigerator, Washer, Dryer, Disposal | |
| Not in DB | |
| — | |
| Park, Service Elevator(s) | |
| — |
Tax History
| Year | Property Taxes |
|---|---|
| 2020 | $3,842 |
Contact Agent
Nearby Similar Homes
Nearby Sold Comparables



Contact Agent
Listing Provided By
Baird & Warner
