

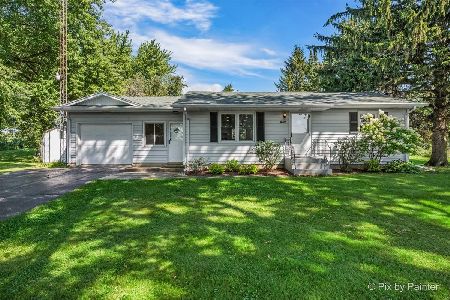
18318 Oak Grove Road, Harvard, Illinois 60033
Sorry, we are updating photos, please update this page in 15 minutes
$218,000
|
Sold
|
|
| Status: | Closed |
| Sqft: | 1,600 |
| Cost/Sqft: | $137 |
| Beds: | 3 |
| Baths: | 2 |
| Year Built: | 1964 |
| Property Taxes: | $5,507 |
| Days On Market: | 2795 |
| Lot Size: | 2,23 |
Description
Looking for privacy and a beautiful yard? Look no more! Amazing 2.21 acres w/ private pond. Lovely renovated 3 bedroom, 2 updated full bath home. Amazing new kitchen with 42 ' cherry cabinets. First floor laundry room, formal living and dining rooms. Hardwood floor in kitchen and dining room. Spacious family room. Master w/ walk-in closet. Newer roof in 2014. Windows and HVAC new in 2017. Water heater and deck new in 2018. Oversized detached garage. Country living at it's finest. All the work has been done. Just move in and enjoy the peaceful setting.
Property Specifics
| Single Family | |
| — | |
| Tri-Level | |
| 1964 | |
| Partial, English | |
| Vinyl Siding, Brick | |
| Asphalt | |
| — | |
| No | |
| 2.23 |
| Mc Henry | |
| — | |
| 0 / Not Applicable | |
| None | |
| Private Well | |
| Septic-Private | |
| Central Air | |
| Electric, Heat Pump | |
| 10324622 | |
| 0217400007 |
Nearby Schools
| NAME: | DISTRICT: | DISTANCE: | |
|---|---|---|---|
|
Grade School
Jefferson Elementary School |
50 | — | |
|
Middle School
Harvard Junior High School |
50 | Not in DB | |
|
High School
Harvard High School |
50 | Not in DB | |
Property History
| DATE: | EVENT: | PRICE: | SOURCE: |
|---|---|---|---|
| 14 May, 2013 | Sold | $92,500 | MRED MLS |
| 26 Mar, 2013 | Under contract | $104,900 | MRED MLS |
| 25 Feb, 2013 | Listed for sale | $104,900 | MRED MLS |
| 20 May, 2019 | Sold | $218,000 | MRED MLS |
| 31 Mar, 2019 | Under contract | $219,000 | MRED MLS |
| 28 Mar, 2019 | Listed for sale | $219,000 | MRED MLS |
Some photos of this home have been virtually staged.
Sorry, we are updating photos, please update this page in 15 minutesRoom Specifics
All Bedroom Info:
Total Bedrooms: 3
Bedrooms Above Ground: 3
Bedrooms Below Ground: 0
Total Bedrooms: 3
Bedrooms Above Ground: 3
Bedrooms Below Ground: 0
Second Bedroom Info:
Dimensions: —
Location: —Dimensions: —
Floor Type: Carpet
Third Bedroom Info:
Dimensions: —
Location: —Dimensions: —
Floor Type: Carpet
Bathroom Info:
Full Bathrooms: 2
Partial Bathrooms: 0Full Bathrooms: 2
Bathroom Amenities: —
Bathroom in Basement: 1
Dining Room Info:
Dimensions: —
Location: —Dimensions: —
Floor Type: Hardwood
Kitchen Info:
Dimensions: —
Location: —Dimensions: —
Floor Type: Hardwood
Features: Eating Area-Table Space
Laundry Room Info:
Dimensions: —
Location: —Dimensions: —
Floor Type: Ceramic Tile
Living Room Info:
Dimensions: —
Location: —Dimensions: —
Floor Type: Carpet
Family Room Info:
Dimensions: —
Location: —Dimensions: —
Floor Type: Carpet
Additional Rooms Info:
Rooms: Deck
Basement: Partial, EnglishRooms: Deck
Other Specifics
| 2.5 | |
| Concrete Perimeter | |
| Garage | |
| — | |
| — | |
| — | |
| Deck | |
| Horses Allowed, Pond(s) | |
| 327X295X327X290 | |
| — | |
| None | |
| Hardwood Floors | |
| Range, Microwave, Refrigerator | |
| Not in DB | |
| — | |
| — | |
| — |
Tax History
| Year | Property Taxes |
|---|---|
| 2013 | $5,152 |
| 2019 | $5,507 |
Contact Agent
Nearby Similar Homes
Nearby Sold Comparables
18318 Oak Grove Road, Harvard, Illinois 60033

Sold
$104,900
3 beds / 1.1 baths / 1,500 ft2
Single Family / Built: —
5017
18212 Oak Grove Road, Harvard, Illinois 60033
Sold
$749,000
3 beds / 4.0 baths / 4,700 ft2
Single Family / Built: 1993
3084
18212 Oak Grove Road, Harvard, Illinois 60033

Sold
$999,900
4 beds / 4.0 baths / 4,253 ft2
Single Family / Built: 1993
205
18212 Oak Grove Road, Harvard, Illinois 60033
Sold
$650,000
3 beds / 4.0 baths / 4,700 ft2
Single Family / Built: 1993
4757
8919 Ferris Road, Harvard, Illinois 60033
Sold
$239,900
3 beds / 2.1 baths / 2,000 ft2
Single Family / Built: 1997
5434
Contact Agent
Listing Provided By
RE/MAX Plaza
