

18340 Burnham Avenue, Lansing, Illinois 60438


$69,000
|
Sold
|
|
| Status: | Closed |
| Sqft: | 850 |
| Cost/Sqft: | $93 |
| Beds: | 2 |
| Baths: | 1 |
| Year Built: | 1965 |
| Property Taxes: | $989 |
| Days On Market: | 59 |
| Lot Size: | 0,00 |
Description
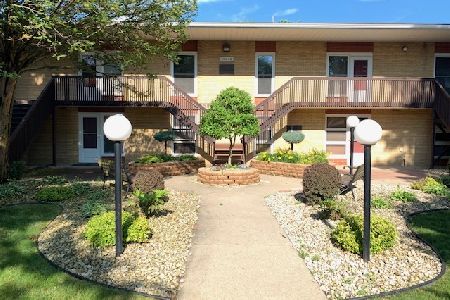
Welcome to Sunrise Court!** This adorable 2-bedroom, 1-bath condo offers an affordable opportunity to own your own home and build equity instead of paying rent! Priced to SELL! With approximately 800 square feet of comfortable living space, this home features a functional kitchen with plenty of cabinet space, a spacious living area, and two bedrooms with great natural light. Enjoy the convenience of **on-site laundry, a designated parking space, a new water heater, and window A/C units that stay.** Step outside and you'll love the **charming community courtyard**, beautifully landscaped with mature greenery, decorative stone, and inviting sitting areas-perfect for enjoying your morning coffee or relaxing outdoors. Located close to shopping, dining, transportation, and everyday amenities, plus you're just minutes from **Lansing's popular Fox Pointe**, home to festivals, concerts, and community events throughout the year. Whether you're a first-time buyer, downsizing, or simply tired of paying rent, this is a fantastic opportunity to own an affordable home in a convenient location. Why rent when you can own? Come see all that Sunrise Court has to offer! This is an AS IS purchase, please reflect on Contract.
Property Specifics
| Condos/Townhomes | |
| 1 | |
| — | |
| 1965 | |
| None | |
| Brick | |
| — | |
| — | |
| No | |
| — |
| Cook | |
| — | |
| 197 / Monthly | |
| Water, Lawn Care | |
| Public | |
| Public Sewer | |
| Window Unit(s) | |
| Gas | |
| 12756740 | |
| 30314150241011 |
Property History
| DATE: | EVENT: | PRICE: | SOURCE: |
|---|---|---|---|
| 30 Oct, 2026 | Sold | $69,000 | MRED MLS |
| 13 Oct, 2026 | Under contract | $78,900 | MRED MLS |
| 10 Sep, 2026 | Listed for sale | $78,900 | MRED MLS |
Some photos of this home have been virtually staged.

















Room Specifics
Total Bedrooms: 2
Bedrooms Above Ground: 2
Bedrooms Below Ground: 0
Dimensions: 14X13
Floor Type: —
Dimensions: 12X10
Floor Type: —
Full Bathrooms: 1
Bathroom Amenities: —
Bathroom in Basement: 0
Dimensions: 12X9
Floor Type: —
Features: Eating Area-Table Space
Dimensions: 15X13
Floor Type: —
Rooms: No additional rooms
Other Specifics
| — | |
| — | |
| Assigned, Off Street | |
| Common Area | |
| — | |
| — | |
| — | |
| — | |
| 154x154 | |
| — | |
| None | |
| — | |
| Range, Refrigerator | |
| Not in DB | |
| — | |
| Coin Laundry | |
| — |
Tax History
| Year | Property Taxes |
|---|---|
| 2026 | $989 |
Contact Agent
Nearby Similar Homes

Nearby Sold Comparables

Contact Agent
Listing Provided By
KW Crossroads
