

1835 Limestone Drive, Elgin, Illinois 60124


$529,900
|
Sold
|
|
| Status: | Closed |
| Sqft: | 2,833 |
| Cost/Sqft: | $189 |
| Beds: | 4 |
| Baths: | 3 |
| Year Built: | 2024 |
| Property Taxes: | $0 |
| Days On Market: | 1135 |
| Lot Size: | 0,00 |
Description
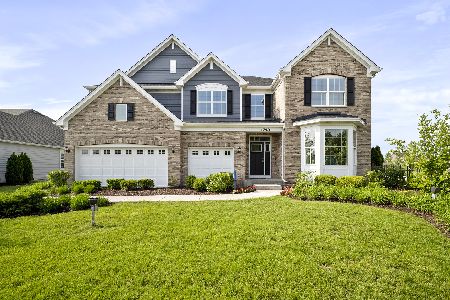
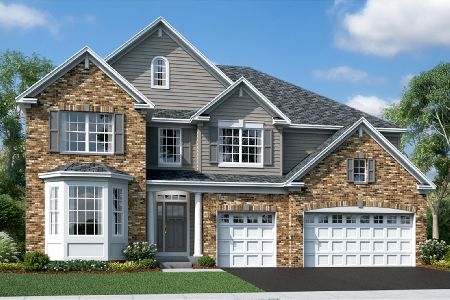
REDUCED INTEREST RATE may be available on this home serviced by a nationally ranked high school! Model is located at 1794 Coralito Ln Elgin. Wonderful opportunity in St. Charles School DIST 303, to own this spacious model!! Modern designs and upscale finishes start with the dependable Brick and James Hardie siding exterior. A full basement, including rough-in plumbing for a future bath as well as a first-floor study, are just a few of the standout features you'll love in this 4 bedroom, 2.5 bath home. The private study, just off of the 2-story foyer looks out onto the covered front porch. The kitchen features GE stainless steel oven, dishwasher, and a large island designed with a sink, as well as an overhang for additional seating! The breakfast area connects the kitchen and family room with added LVP flooring and although separate, a formal dining room is also connected to the kitchen. The second floor is home to the owner's suite with a private bath complete with a deluxe and designer walk-in tiled shower and oversized walk-in closet. The three additional spacious bedrooms are centrally located around the second full bathroom and upstairs laundry room. Energy efficiency package with James Hardie Board siding, 13 seer air conditioner, 95% furnace, 40-gallon water heater, and Low-E vinyl double pane windows with grills. Situated in a country setting, yet minutes to Randall Road corridor with access to entertainment, restaurants, and shopping. This wonderful community offers a park, and splash pad and is part of the sought-after St. Charles Community School District 303 schools! Drive into the Ponds of Stony Creek and watch the magic being built at Homesite 164. Please note photos are not of the actual home, but of another similar model. Elevation pictures may vary. Pictures are of the onsite model home and the actual home exterior mimics the rendering and not the model. Incentives tied to using Lennar Mortgage. Ask the Associate for details.
Property Specifics
| Single Family | |
| — | |
| — | |
| 2024 | |
| — | |
| Other | |
| — | |
| BLUESTONE C | |
| No | |
| 0 |
| Kane | |
| Ponds Of Stony Creek | |
| 500 / Annual | |
| — | |
| — | |
| — | |
| — | |
| — | |
| 11887194 | |
| 0801104007 |
Nearby Schools
| NAME: | DISTRICT: | DISTANCE: | |
|---|---|---|---|
|
High School
St Charles North High School |
303 | Not in DB | |
Property History
| DATE: | EVENT: | PRICE: | SOURCE: |
|---|---|---|---|
| 28 Mar, 2024 | Sold | $529,900 | MRED MLS |
| 21 Dec, 2023 | Under contract | $534,900 | MRED MLS |
| — | Last price change | $539,900 | MRED MLS |
| 16 Sep, 2023 | Listed for sale | $566,916 | MRED MLS |


Room Specifics
Total Bedrooms: 4
Bedrooms Above Ground: 4
Bedrooms Below Ground: 0
Full Bathrooms: 3
Bathroom Amenities: Separate Shower, Double Sink
Bathroom in Basement: 0
Rooms: —
Other Specifics
| 3 | |
| — | |
| Garage | |
| — | |
| — | |
| — | |
| — | |
| — | |
| 0 | |
| — | |
| — | |
| — | |
| — | |
| Not in DB | |
| — | |
| — | |
| — |
Tax History
| Year | Property Taxes |
|---|
Contact Agent
Nearby Similar Homes

Nearby Sold Comparables

Contact Agent
Listing Provided By
RE/MAX Ultimate Professionals
