

1835 Wabansia Avenue, West Town, Chicago, Illinois 60622


$1,455,000
|
Sold
|
|
| Status: | Closed |
| Sqft: | 3,500 |
| Cost/Sqft: | $400 |
| Beds: | 4 |
| Baths: | 4 |
| Year Built: | 1992 |
| Property Taxes: | $20,151 |
| Days On Market: | 562 |
| Lot Size: | 0,00 |
Description
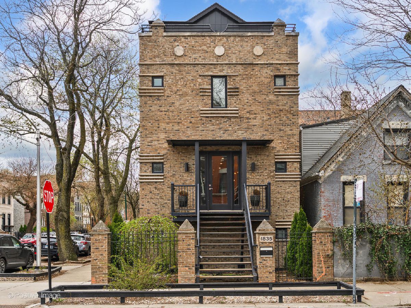
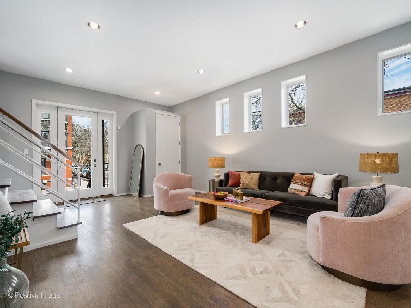
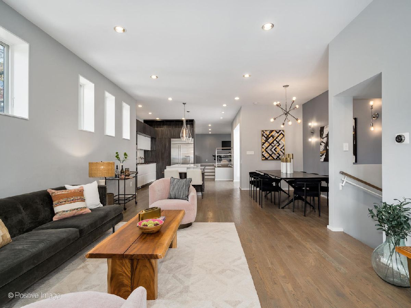
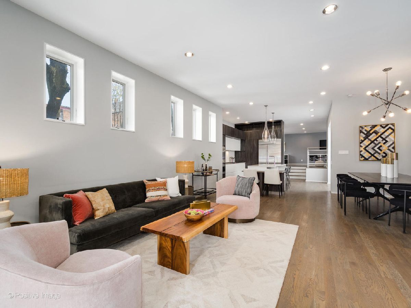
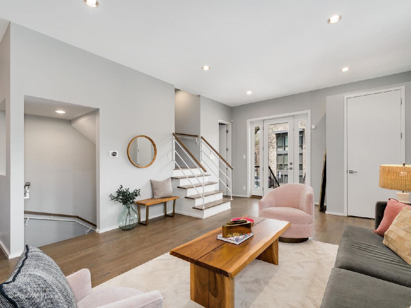
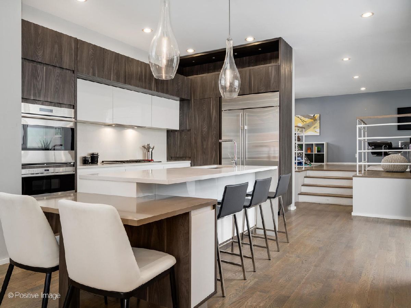
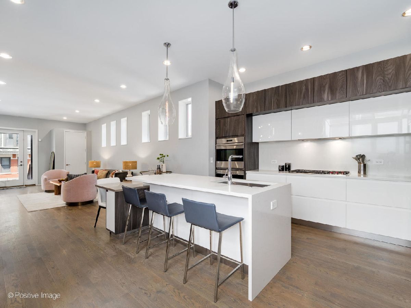
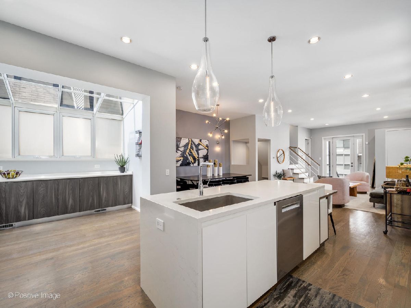
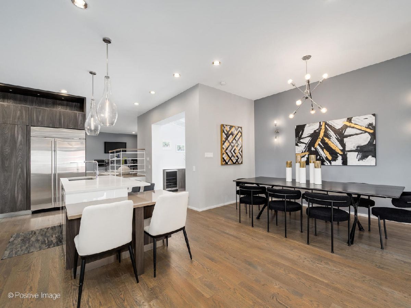
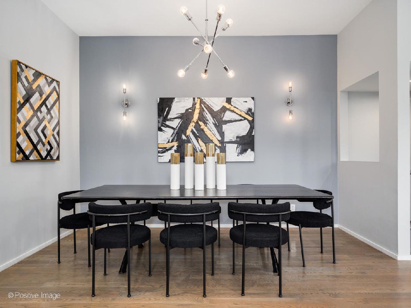
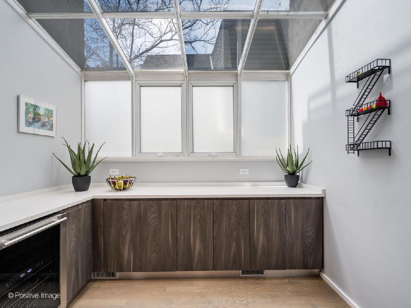
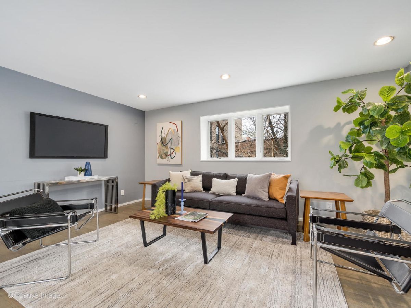
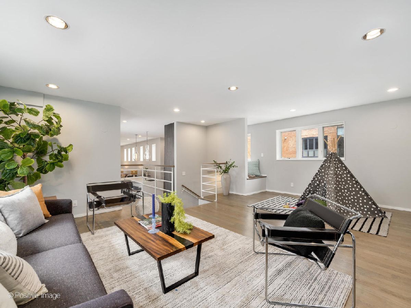
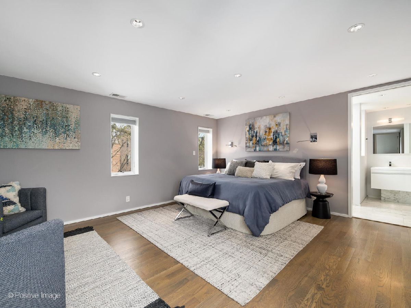
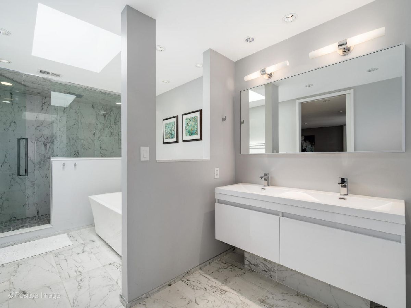
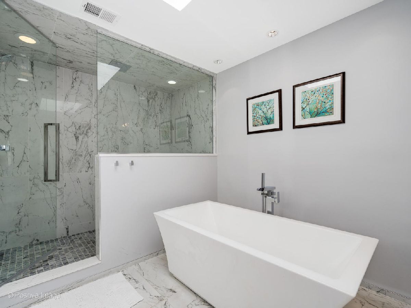
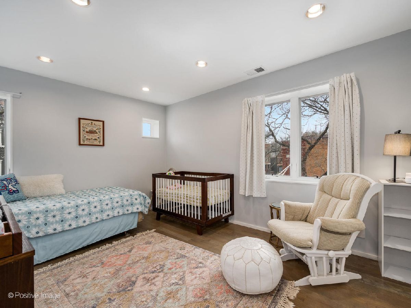
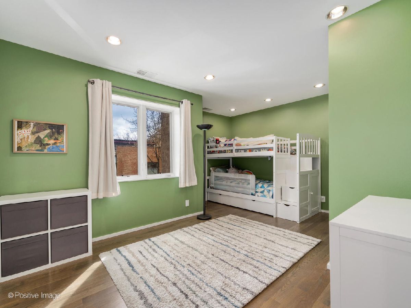
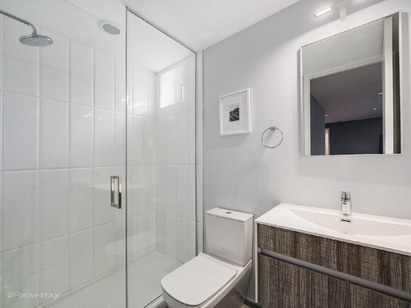
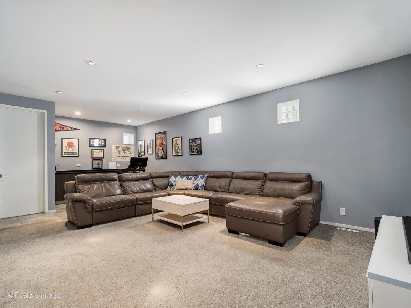
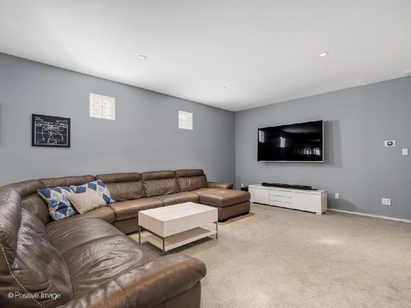
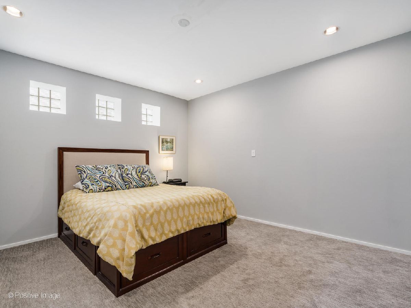
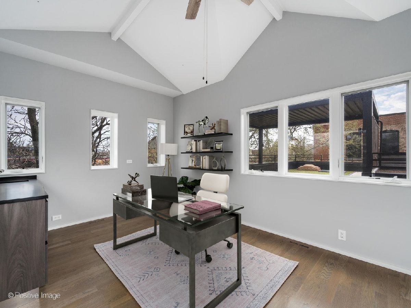
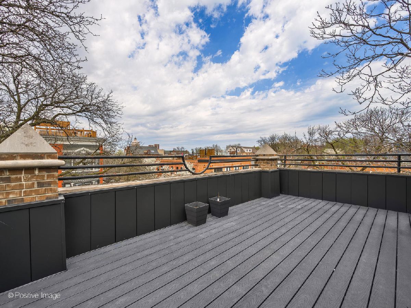
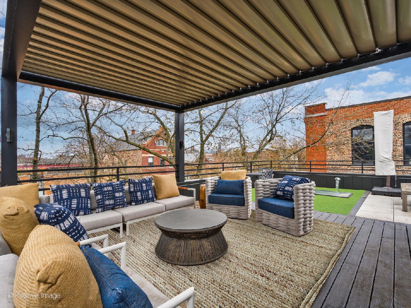
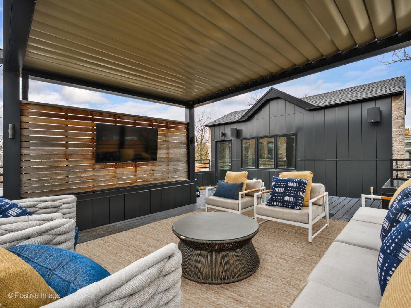
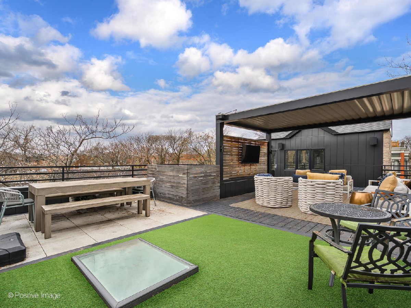
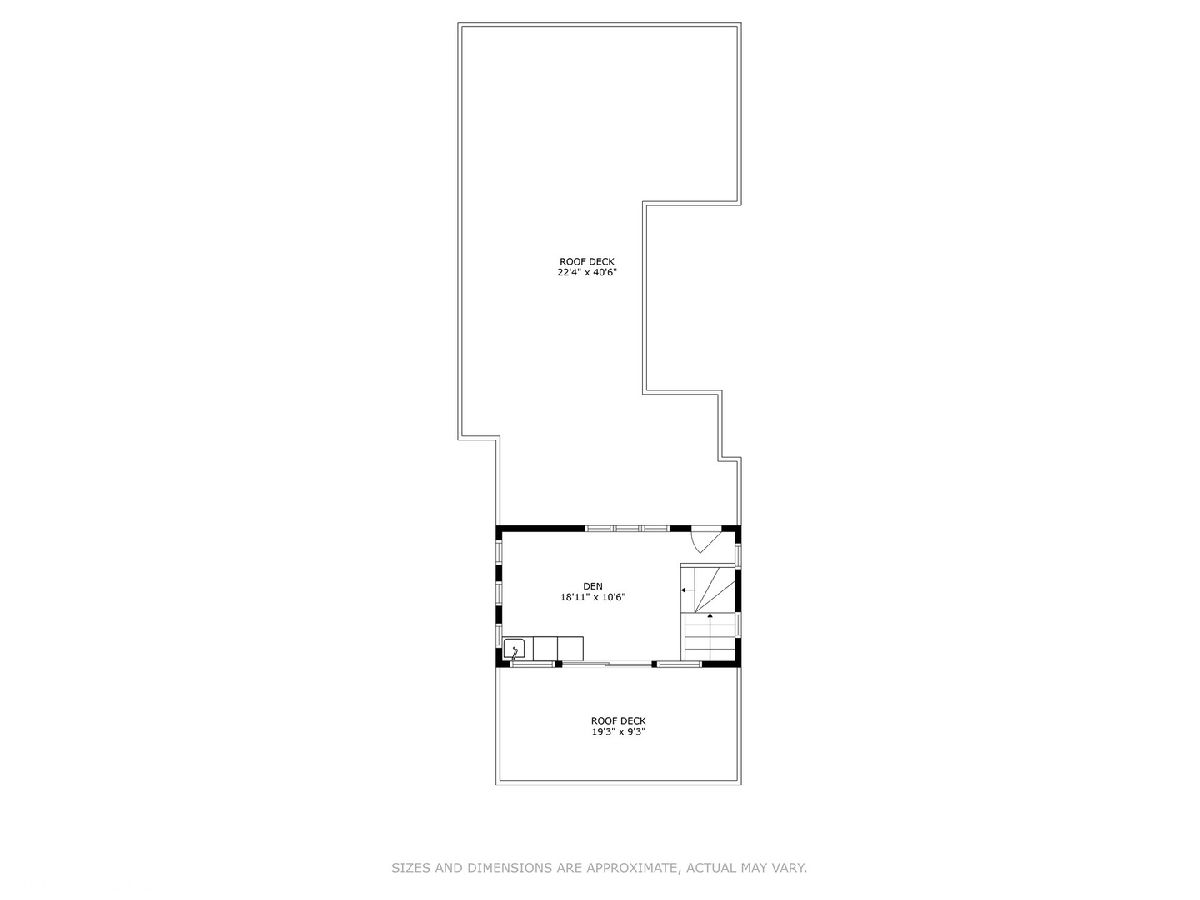
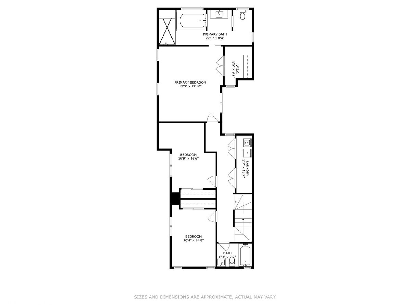
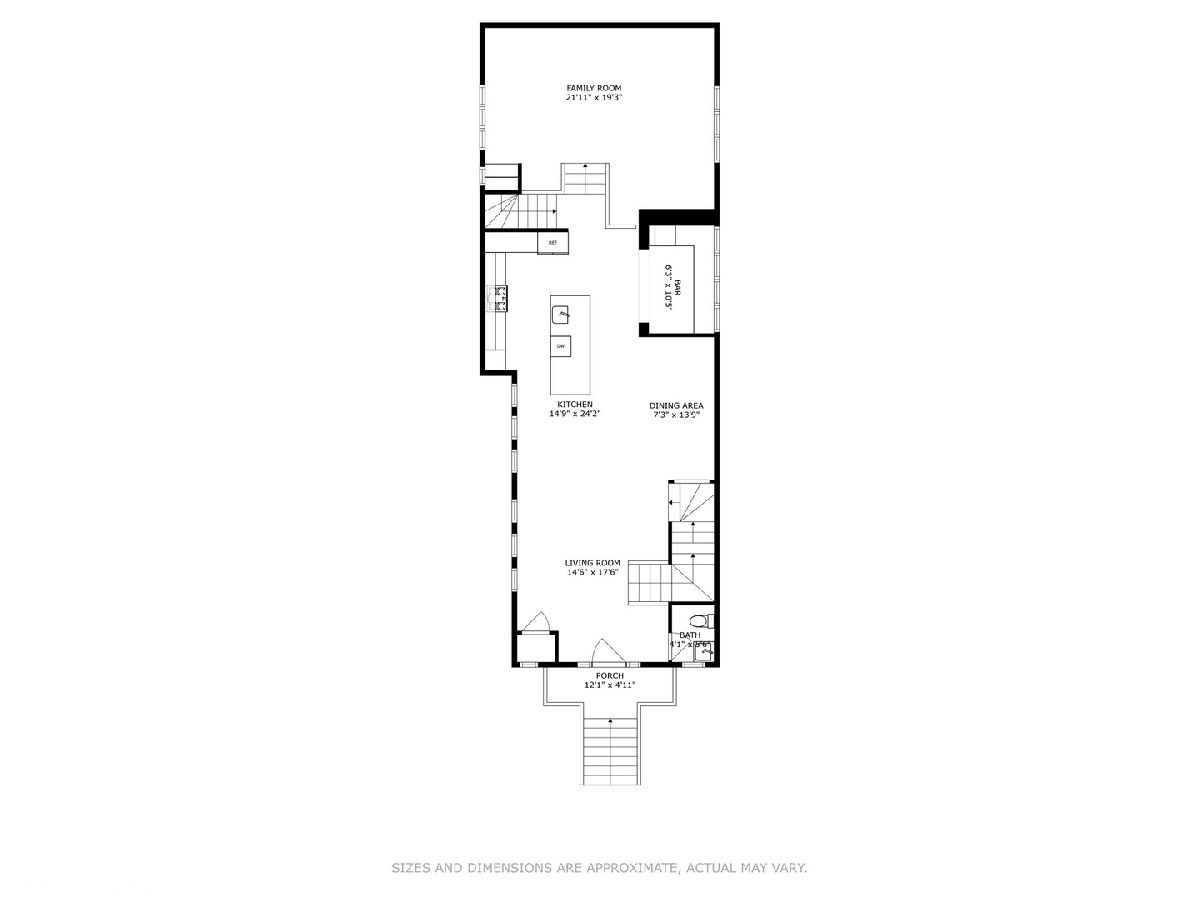
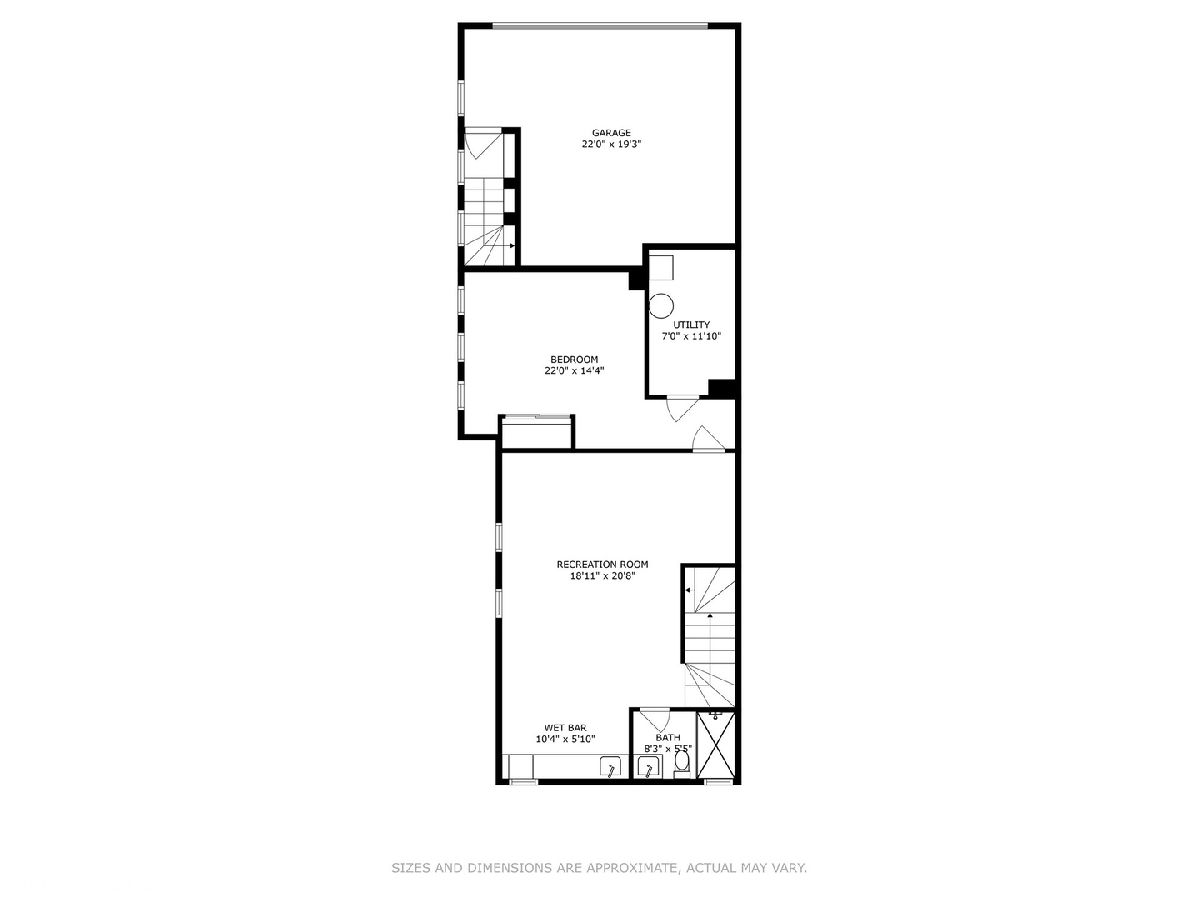
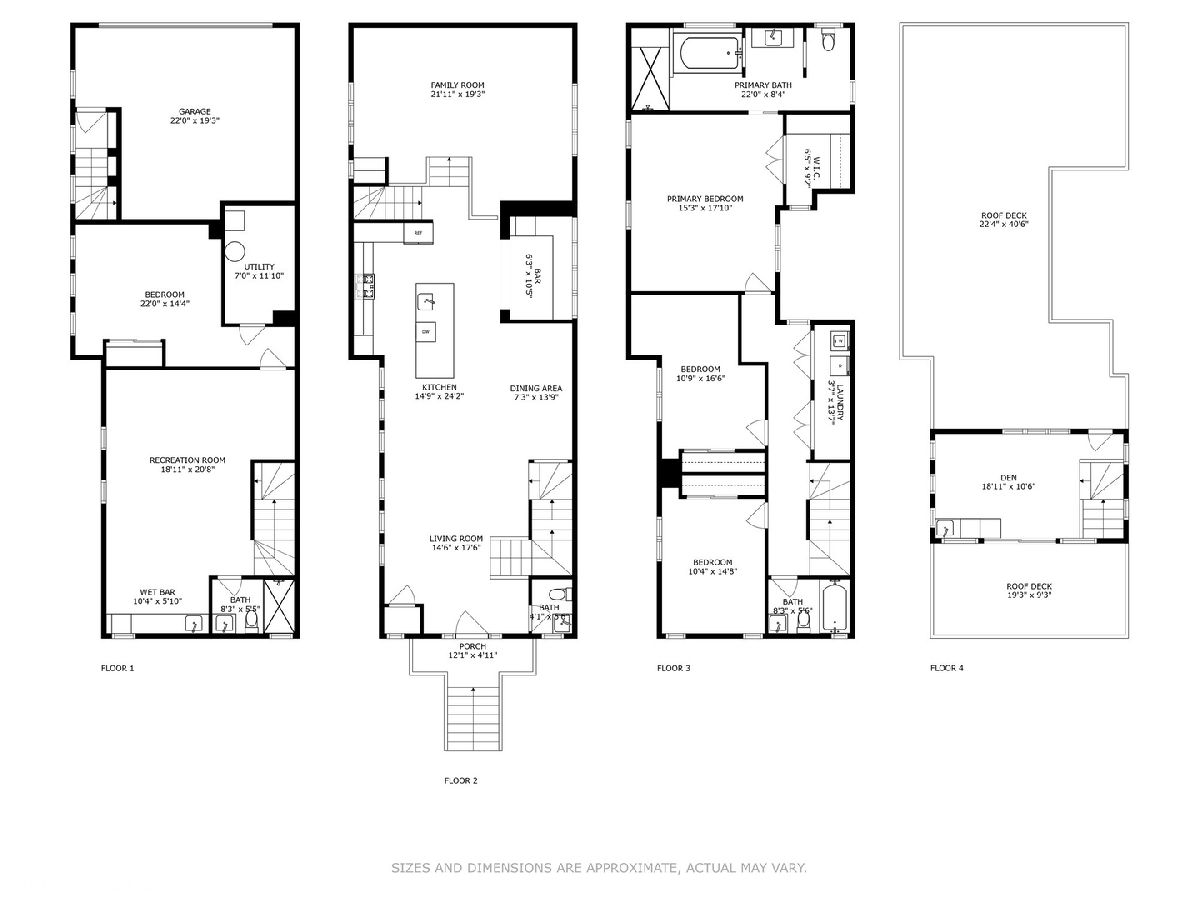
Welcome home to 1835 Wabansia, a stunning and contemporary single family home situated on a corner lot in one of the most prime locations in Bucktown! Step into this center-entry home to find an inviting main level, featuring impeccable hardwood floors and soaring ceilings, and an open-concept layout that seamlessly connects the kitchen, living, and dining areas. The chef's kitchen is complete with professional grade appliances (Sub-Zero/Wolf), modern custom cabinetry, and sleek quartz countertops. The large center island is perfect for hosting gatherings or enjoying a casual meal at home. The adjacent bar area offers additional cabinetry/counter space and a beverage refrigerator, which makes a great setup for entertaining. Flexible floor plan also boasts an oversized family room located off the kitchen, which offers great additional living space as well as play space for kiddos. The desirable layout features 3 bedrooms on the second level, as well as 2 full baths and side-by-side laundry. All bedrooms are generously sized. Incredibly spacious primary suite showcases a large custom walk-in closet and a spa-like ensuite bathroom with heated flooring, steam shower with rainshower head and body sprays, deep soaking tub, and a skylight that provides additional natural light. The lower level boasts an additional 4th bedroom and full bath, as well as a large rec room; ideal for movie nights or watching the big game. An additional wet bar and beverage fridge in the lower level make entertaining a breeze. The crown jewel of the home is located on the penthouse (third) level, where you will find a large bonus room with cathedral ceilings and a wet bar, as well as the entrance to your private 700 sq ft rooftop deck with beautiful city views! Designed for both relaxing or hosting, this outdoor oasis is complete with composite decking, pergola, turf, and a paved area for alfresco dining. RARE attached 2-car garage offers convenience and protection from the elements. This home is perfectly situated in the heart of Bucktown, just steps to the 606, public transit, and all of the great dining, nightlife, and shopping on Damen and North Ave. Located within the sought-after Burr Elementary school district, this gem of a home can't be missed!
Property Specifics
| Single Family | |
| — | |
| — | |
| 1992 | |
| — | |
| — | |
| — | |
| BUCKTOWN | |
| No | |
| — |
| Cook | |
| — | |
| 0 / Not Applicable | |
| — | |
| — | |
| — | |
| — | |
| — | |
| 12346360 | |
| 14314260280000 |
Nearby Schools
| NAME: | DISTRICT: | DISTANCE: | |
|---|---|---|---|
|
Grade School
Burr Elementary School |
299 | — | |
Property History
| DATE: | EVENT: | PRICE: | SOURCE: |
|---|---|---|---|
| 16 Aug, 2016 | Sold | $750,000 | MRED MLS |
| 13 Jul, 2016 | Under contract | $749,900 | MRED MLS |
| 23 May, 2016 | Listed for sale | $749,900 | MRED MLS |
| 28 Feb, 2018 | Sold | $1,100,000 | MRED MLS |
| 19 Jan, 2018 | Under contract | $1,199,000 | MRED MLS |
| 2 Oct, 2017 | Listed for sale | $1,199,000 | MRED MLS |
| 29 May, 2025 | Sold | $1,455,000 | MRED MLS |
| 28 Apr, 2025 | Under contract | $1,399,000 | MRED MLS |
| 24 Apr, 2025 | Listed for sale | $1,399,000 | MRED MLS |
Room Specifics
Total Bedrooms: 4
Bedrooms Above Ground: 4
Bedrooms Below Ground: 0
Full Bathrooms: 4
Bathroom Amenities: Separate Shower, Double Sink
Bathroom in Basement: 1
Rooms: —
Other Specifics
| 2 | |
| — | |
| — | |
| — | |
| — | |
| — | |
| — | |
| — | |
| 24 X 80 | |
| — | |
| — | |
| — | |
| — | |
| Not in DB | |
| — | |
| — | |
| — |
Tax History
| Year | Property Taxes |
|---|---|
| 2016 | $14,143 |
| 2018 | $17,660 |
| 2025 | $20,151 |
Contact Agent
Nearby Similar Homes
Nearby Sold Comparables


Contact Agent
Listing Provided By
Compass
