

1838 Bittersweet Drive, St Anne, Illinois 60964
Sorry, we are updating photos, please update this page in 15 minutes
$205,000
|
Sold
|
|
| Status: | Closed |
| Sqft: | 3,920 |
| Cost/Sqft: | $64 |
| Beds: | 4 |
| Baths: | 4 |
| Year Built: | 1979 |
| Property Taxes: | $8,888 |
| Days On Market: | 4794 |
| Lot Size: | 0,83 |
Description
Gorgeous 3920 Sq Ft Riverfront Home on .83 Acre Wooded Lot! Gourmet Kitchen Features Multiple work stations-3 Sinks, 2 Dishwashers, 2 Refrigerators, Granite Counter tops, Hardwood Flooring, Center Island & Breakfast Bar. Huge Game Room w Wet Bar. Screened Porch off Kitchen & Master Bedroom. Large 2-Tier Deck, Shed. Related Living Possible. Beautiful Retreat-Call Today for Appointment!!
Property Specifics
| Single Family | |
| — | |
| — | |
| 1979 | |
| None | |
| Brick, Cedar | |
| — | |
| — | |
| Yes | |
| 0.83 |
| Kankakee | |
| — | |
| 20 / Annual | |
| Other | |
| Private Well | |
| Septic-Private | |
| Central Air | |
| Natural Gas, Forced Air, Sep Heating Systems - 2+ | |
| 08444151 | |
| 12171240201800 |
Property History
| DATE: | EVENT: | PRICE: | SOURCE: |
|---|---|---|---|
| 27 Feb, 2014 | Sold | $205,000 | MRED MLS |
| 8 Oct, 2013 | Under contract | $250,000 | MRED MLS |
| 12 Sep, 2013 | Listed for sale | $250,000 | MRED MLS |
| 10 Sep, 2021 | Sold | $383,000 | MRED MLS |
| 3 Aug, 2021 | Under contract | $369,900 | MRED MLS |
| 9 Jul, 2021 | Listed for sale | $369,900 | MRED MLS |
Sorry, we are updating photos, please update this page in 15 minutes
Room Specifics
All Bedroom Info:
Total Bedrooms: 4
Bedrooms Above Ground: 4
Bedrooms Below Ground: 0
Total Bedrooms: 4
Bedrooms Above Ground: 4
Bedrooms Below Ground: 0
Second Bedroom Info:
Dimensions: —
Location: —Dimensions: —
Floor Type: Carpet
Third Bedroom Info:
Dimensions: —
Location: —Dimensions: —
Floor Type: Carpet
Fourth Bedroom Info:
Dimensions: —
Location: —Dimensions: —
Floor Type: Carpet
Bathroom Info:
Full Bathrooms: 4
Partial Bathrooms: 2Full Bathrooms: 4
Bathroom Amenities: Whirlpool
Bathroom in Basement: 0
Dining Room Info:
Dimensions: —
Location: —Dimensions: —
Floor Type: Carpet
Kitchen Info:
Dimensions: —
Location: —Dimensions: —
Floor Type: Hardwood
Features: Eating Area-Table Space, Island, Pantry-Closet
Living Room Info:
Dimensions: —
Location: —Dimensions: —
Floor Type: Carpet
Family Room Info:
Dimensions: —
Location: —Dimensions: —
Floor Type: Carpet
Additional Rooms Info:
Rooms: Loft, Play Room, Recreation Room, Study, Heated Sun Room
Basement: NoneRooms: Loft, Play Room, Recreation Room, Study, Heated Sun Room
Other Specifics
| 2.5 | |
| — | |
| Garage | |
| — | |
| — | |
| — | |
| Balcony, Deck, Porch Screened, Screened Patio | |
| Park Adjacent, River Front, Water View, Wooded | |
| 105X343X100X326 | |
| — | |
| Full | |
| Vaulted/Cathedral Ceilings, Skylight(s), Bar-Wet, Hardwood Floors, In-Law Arrangement, First Floor Full Bath | |
| Range, Microwave, Dishwasher, Refrigerator, Washer, Dryer, Disposal, Trash Compactor, Stainless Steel Appliance(s) | |
| Not in DB | |
| — | |
| — | |
| Wood Burning Stove |
Tax History
| Year | Property Taxes |
|---|---|
| 2014 | $8,888 |
| 2021 | $6,237 |
Contact Agent
Nearby Similar Homes
1749 Bittersweet Drive, St Anne, Illinois 60964
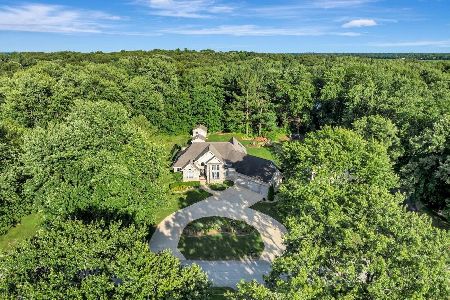
For Sale
$489,900
3 beds / 2.1 baths / 2,100 ft2
Single Family / Built: 2001
119
5074 Oakridge Drive, St Anne, Illinois 60964
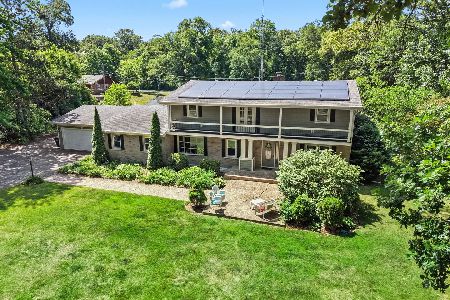
For Sale
$334,987
5 beds / 2.1 baths / 4,256 ft2
Single Family / Built: 1969
48
Nearby Sold Comparables
1838 Bittersweet Drive, St Anne, Illinois 60964

Sold
$369,900
4 beds / 2.2 baths / 4,940 ft2
Single Family / Built: 1979
1937
1814 Bittersweet Drive, St Anne, Illinois 60964

Sold
$349,900
3 beds / 2.0 baths / 2,386 ft2
Single Family / Built: 1974
1033
1843 Bittersweet Drive, St Anne, Illinois 60964

Sold
$285,000
3 beds / 1.1 baths / 1,623 ft2
Single Family / Built: 1970
462
1843 Bittersweet Drive, St Anne, Illinois 60964

Sold
$137,900
3 beds / 1.1 baths / 1,623 ft2
Single Family / Built: 1970
3837
1776 Bittersweet Drive, St Anne, Illinois 60964
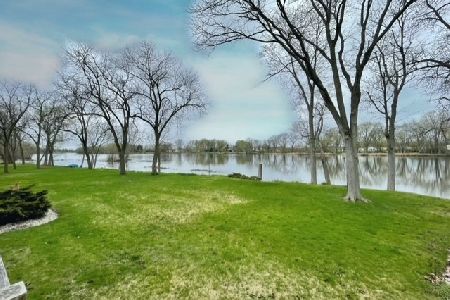
Sold
$269,900
4 beds / 2.1 baths / 3,202 ft2
Single Family / Built: 1974
2025
1776 Bittersweet Drive, St Anne, Illinois 60964
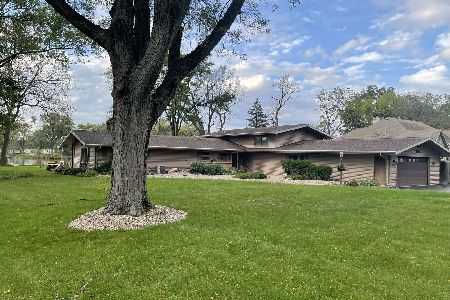
Sold
$300,000
4 beds / 2.1 baths / 3,202 ft2
Single Family / Built: 1974
1821
Contact Agent
Listing Provided By
McColly Bennett Real Estate
