

1842 Crosby, Rockford, Illinois 61107


$176,500
|
Sold
|
|
| Status: | Closed |
| Sqft: | 1,543 |
| Cost/Sqft: | $117 |
| Beds: | 2 |
| Baths: | 2 |
| Year Built: | 1926 |
| Property Taxes: | $4,054 |
| Days On Market: | 48 |
| Lot Size: | 0,06 |
Description
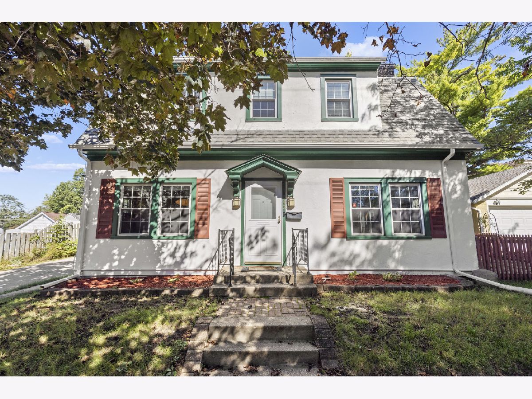
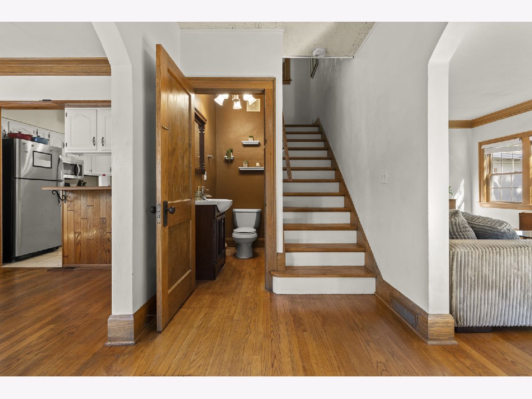
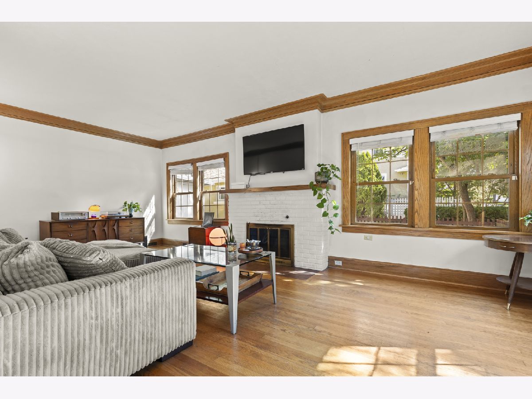
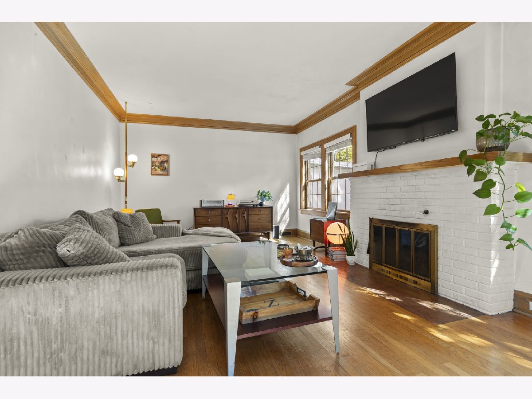
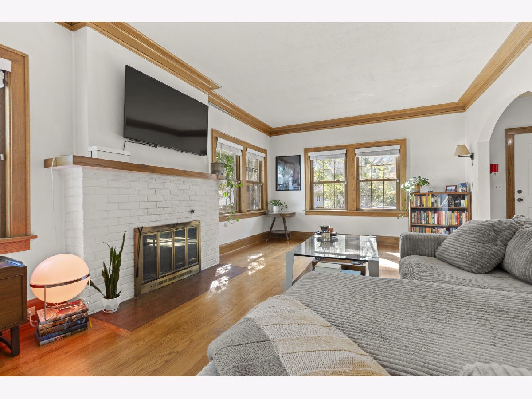
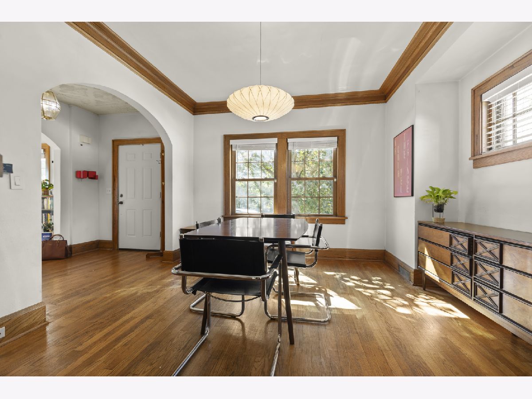
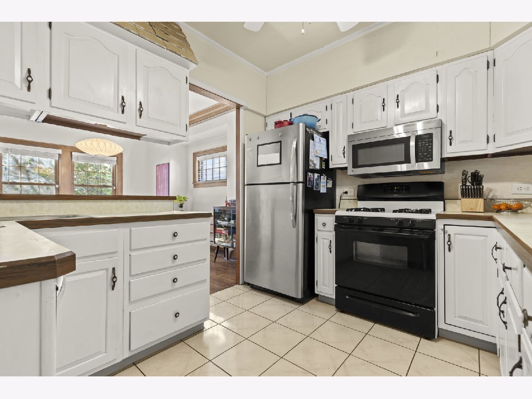
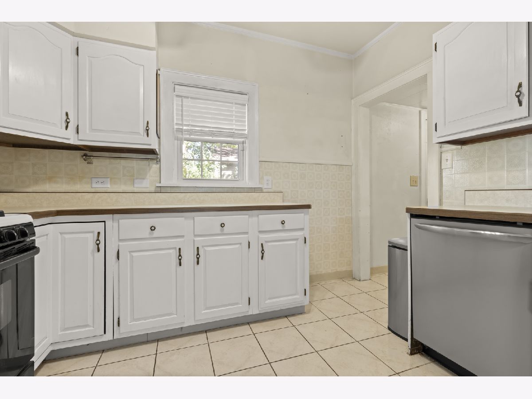
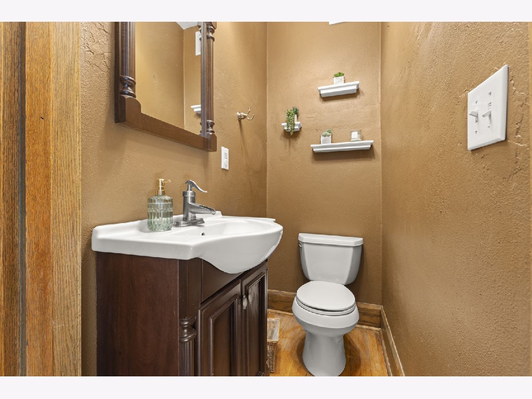
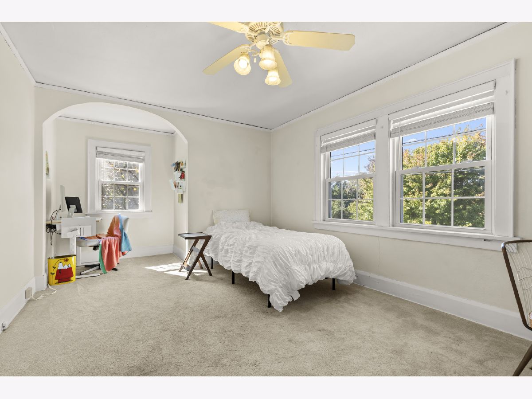
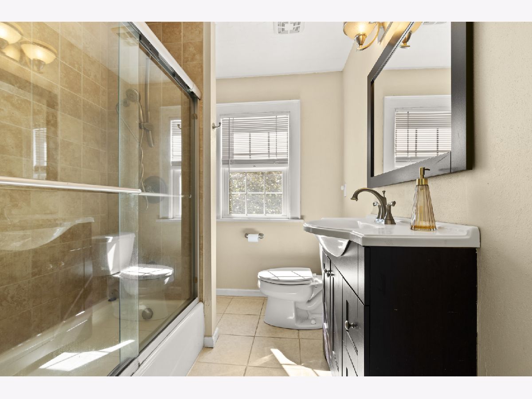
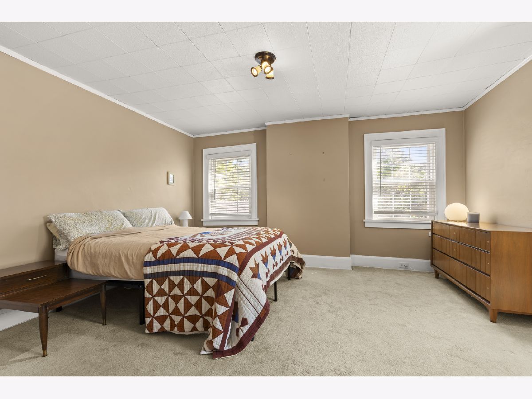
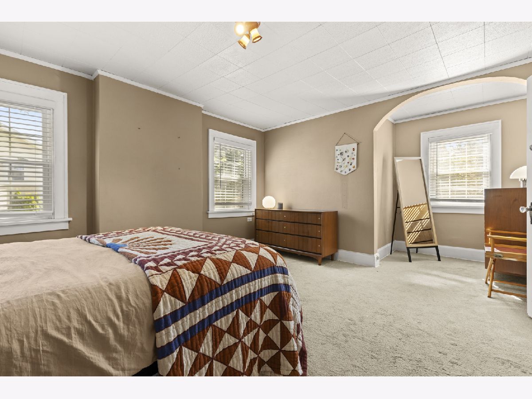
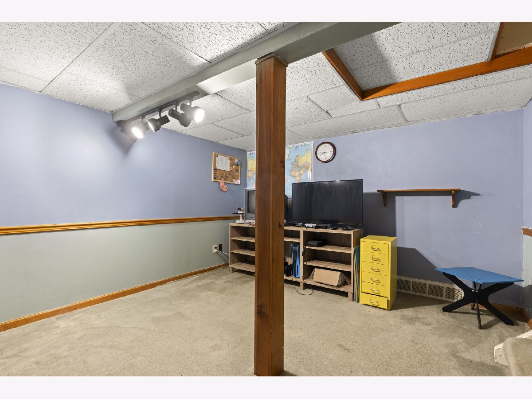
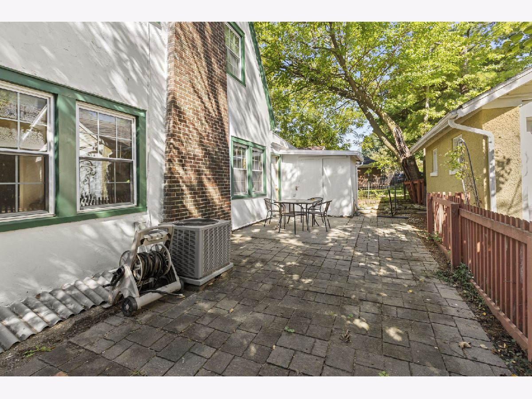
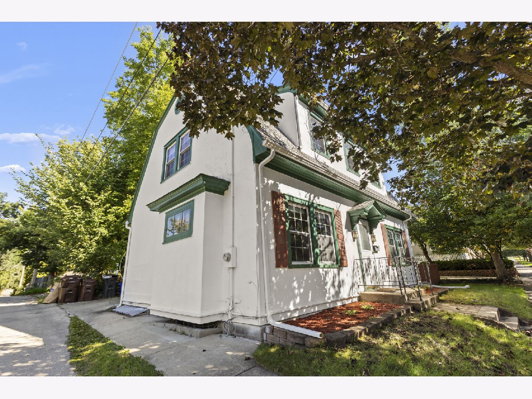
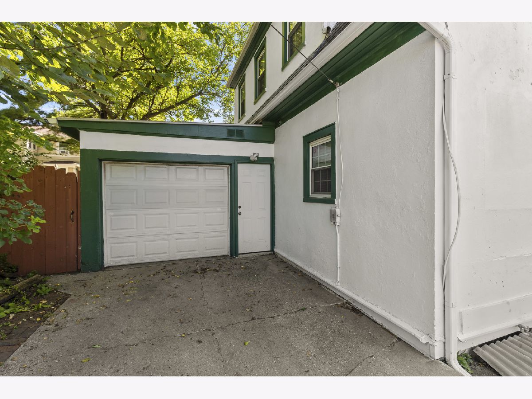
Charming 2-bedroom home in Rockford offering over 1,700 sqft of finished living space and a convenient location near downtown, Sinnissippi Park, Anderson Japanese Gardens, and neighborhood restaurants. Inside, you'll find hardwood floors throughout much of the home and a functional main-floor layout with a half bath and an open kitchen and dining area. Upstairs features two bedrooms and a full bath, while the finished rec room in the lower level provides additional living space. Outside, enjoy a fenced backyard and 1-car attached garage. Recent updates include furnace and central air in 2020, water softener in 2020, garage roof approximately 2 years old, and a newer chimney cap. Appliances stay. Conveniently located with easy access to downtown Rockford, parks, gardens, dining, and other local amenities, with restaurants within walking distance.
Property Specifics
| Single Family | |
| — | |
| — | |
| 1926 | |
| Partially Finished, Full | |
| Stucco | |
| — | |
| — | |
| No | |
| 0.06 |
| Winnebago | |
| — | |
| — / Not Applicable | |
| None | |
| Public | |
| Public Sewer | |
| Central Air | |
| Gas | |
| 12771402 | |
| 1124453029 |
Property History
| DATE: | EVENT: | PRICE: | SOURCE: |
|---|---|---|---|
| 3 Aug, 2020 | Sold | $100,000 | MRED MLS |
| 2 Jul, 2020 | Under contract | $105,000 | MRED MLS |
| 26 Jun, 2020 | Listed for sale | $105,000 | MRED MLS |
| 16 Nov, 2026 | Sold | $176,500 | MRED MLS |
| 8 Oct, 2026 | Under contract | $179,900 | MRED MLS |
| 30 Sep, 2026 | Listed for sale | $179,900 | MRED MLS |
Room Specifics
Total Bedrooms: 2
Bedrooms Above Ground: 2
Bedrooms Below Ground: 0
Dimensions: 18X12
Floor Type: —
Dimensions: 18X10
Floor Type: —
Full Bathrooms: 2
Bathroom Amenities: —
Bathroom in Basement: 0
Dimensions: 13X12
Floor Type: —
Dimensions: 10X10
Floor Type: —
Dimensions: 23X12
Floor Type: —
Rooms: Office, Recreation Room
Name: Office
Dimensions: 13X10
Floor Type: —
Name: Recreation Room
Dimensions: 11X12
Floor Type: —
Other Specifics
| 1 | |
| — | |
| Garage Owned, Attached, Garage | |
| — | |
| — | |
| — | |
| — | |
| — | |
| 51.5X51.5X50X50 | |
| — | |
| None | |
| — | |
| — | |
| Not in DB | |
| — | |
| — | |
| — |
Tax History
| Year | Property Taxes |
|---|---|
| 2020 | $3,261 |
| 2026 | $4,054 |
Contact Agent
Contact Agent
Listing Provided By
Dickerson & Nieman Realtors - Rockford
