

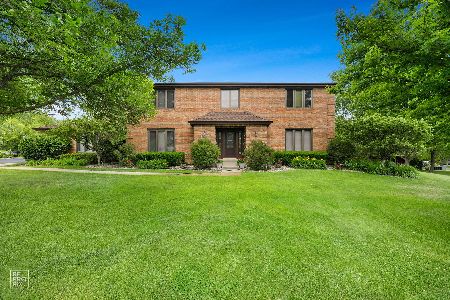
18443 Conlee Drive, Mokena, Illinois 60448


$340,000
|
Sold
|
|
| Status: | Closed |
| Sqft: | 2,300 |
| Cost/Sqft: | $148 |
| Beds: | 3 |
| Baths: | 3 |
| Year Built: | 1987 |
| Property Taxes: | $7,161 |
| Days On Market: | 2230 |
| Lot Size: | 0,98 |
Description
Spacious and well maintained home on a private wooded lot that is just under an acre. Open floor plan with vaulted family room and stone fireplace. Master bedroom features a private balcony, 3 closets, updated master bath with large tub, and a separate shower. The private atrium with plenty of windows and wooded view makes the perfect home office. The sliding doors in living room leads to huge deck with gazebo. Heated above ground pool includes an attached bar, seating area,& screened in gazebo. Yard extends well beyond the fenced area. Two car attached garage. Lower level family room. Unfinished sub-basement. Water softener and reverse osmosis system are leased. New Lenox schools. Great location with easy access to I-355. Generac generator "as-is".
Property Specifics
| Single Family | |
| — | |
| Quad Level | |
| 1987 | |
| Partial | |
| Vinyl Siding, Brick | |
| Asphalt | |
| — | |
| No | |
| 0.98 |
| Will | |
| Sugarbrook Estates | |
| 0 / Not Applicable | |
| None | |
| Private Well | |
| Septic-Mechanical | |
| Central Air | |
| Natural Gas, Forced Air | |
| 10862332 | |
| 1508022050110000 |
Property History
| DATE: | EVENT: | PRICE: | SOURCE: |
|---|---|---|---|
| 8 Jul, 2019 | Sold | $320,000 | MRED MLS |
| 6 Jun, 2019 | Under contract | $319,900 | MRED MLS |
| 3 Jun, 2019 | Listed for sale | $319,900 | MRED MLS |
| 11 Dec, 2020 | Sold | $340,000 | MRED MLS |
| 8 Oct, 2020 | Under contract | $340,000 | MRED MLS |
| — | Last price change | $345,000 | MRED MLS |
| 18 Sep, 2020 | Listed for sale | $345,000 | MRED MLS |


Room Specifics
Total Bedrooms: 3
Bedrooms Above Ground: 3
Bedrooms Below Ground: 0
Dimensions: —
Floor Type: Hardwood
Dimensions: —
Floor Type: Carpet
Full Bathrooms: 3
Bathroom Amenities: Whirlpool, Separate Shower
Bathroom in Basement: 0
Dimensions: —
Floor Type: Hardwood
Dimensions: —
Floor Type: Hardwood
Features: Eating Area-Table Space, Island
Dimensions: —
Floor Type: Vinyl
Dimensions: —
Floor Type: Hardwood
Dimensions: —
Floor Type: Carpet
Rooms: Atrium, Foyer
Other Specifics
| 2 | |
| Concrete Perimeter | |
| Garage | |
| — | |
| — | |
| — | |
| Balcony, Deck, Screened Patio, Above Ground Pool | |
| Fenced Yard, Stream(s), Wooded, Mature Trees | |
| 144 X 299 | |
| — | |
| Full | |
| Vaulted/Cathedral Ceilings, Hardwood Floors | |
| Double Oven, Microwave, Dishwasher, Refrigerator, Trash Compactor, Wine Refrigerator, Cooktop, Water Purifier Rented, Water Softener Rented | |
| Not in DB | |
| — | |
| — | |
| Wood Burning, Attached Fireplace Doors/Screen |
Tax History
| Year | Property Taxes |
|---|---|
| 2019 | $6,634 |
| 2020 | $7,161 |
Contact Agent
Nearby Similar Homes
Nearby Sold Comparables


Contact Agent
Listing Provided By
Classic Realty Group, Inc.
