

1845 Fox Run Drive, Elk Grove Village, Illinois 60007


$200,000
|
Sold
|
|
| Status: | Closed |
| Sqft: | 1,350 |
| Cost/Sqft: | $167 |
| Beds: | 2 |
| Baths: | 2 |
| Year Built: | 1985 |
| Property Taxes: | $4,368 |
| Days On Market: | 1781 |
| Lot Size: | 0,00 |
Description
Spacious 2 Bedroom, 2 Bath Coach home in lovely Fox Run subdivision! Over 1350 square feet and the largest two-bedroom model in the subdivision! Features a sunny eat-in kitchen with lots of counter space and cabinets, hardwood laminate flooring, new carpet and more! Dramatic cathedral ceilings in entryway, living room, and dining room! Huge master suite with tray ceilings, full bath, and window seats. Cozy fireplace in living room too! In-unit laundry room. Huge deck overlooking open area. One car attached garage. Great location near the golf course and nature sanctuary yet close to shopping, expressways, and more!
Property Specifics
| Condos/Townhomes | |
| 2 | |
| — | |
| 1985 | |
| None | |
| Vinyl Siding, Brick | |
| Asphalt | |
| — | |
| No | |
| — |
| Cook | |
| — | |
| 315 / Monthly | |
| Insurance, Exterior Maintenance, Lawn Care, Snow Removal | |
| Lake Michigan | |
| Public Sewer | |
| Central Air | |
| Natural Gas | |
| 11291148 | |
| 07262000211112 |
Nearby Schools
| NAME: | DISTRICT: | DISTANCE: | |
|---|---|---|---|
|
Grade School
Enders-salk Elementary School |
54 | — | |
|
Middle School
Margaret Mead Junior High School |
54 | Not in DB | |
|
High School
J B Conant High School |
211 | Not in DB | |
Property History
| DATE: | EVENT: | PRICE: | SOURCE: |
|---|---|---|---|
| 10 Jan, 2022 | Sold | $200,000 | MRED MLS |
| 28 Dec, 2021 | Under contract | $224,900 | MRED MLS |
| 17 Dec, 2021 | Listed for sale | $224,900 | MRED MLS |
| 25 Mar, 2022 | Under contract | $0 | MRED MLS |
| 16 Mar, 2022 | Listed for sale | $0 | MRED MLS |
| 31 Jul, 2023 | Sold | $241,000 | MRED MLS |
| 16 Jul, 2023 | Under contract | $239,000 | MRED MLS |
| 14 Jul, 2023 | Listed for sale | $239,000 | MRED MLS |


Room Specifics
All Bedroom Info:
Total Bedrooms: 2
Bedrooms Above Ground: 2
Bedrooms Below Ground: 0
Total Bedrooms: 2
Bedrooms Above Ground: 2
Bedrooms Below Ground: 0
Second Bedroom Info:
Dimensions: —
Location: —Dimensions: —
Floor Type: Carpet
Bathroom Info:
Full Bathrooms: 2
Partial Bathrooms: 0Full Bathrooms: 2
Bathroom Amenities: —
Bathroom in Basement: 0
Dining Room Info:
Dimensions: —
Location: —Dimensions: —
Floor Type: Carpet
Kitchen Info:
Dimensions: —
Location: —Dimensions: —
Floor Type: Wood Laminate
Features: Eating Area-Table Space
Laundry Room Info:
Dimensions: —
Location: —Dimensions: —
Floor Type: Vinyl
Living Room Info:
Dimensions: —
Location: —Dimensions: —
Floor Type: Carpet
Additional Rooms Info:
Rooms: Breakfast Room
Basement: NoneRooms: Breakfast Room
Other Specifics
| 1 | |
| — | |
| Garage | |
| — | |
| — | |
| — | |
| Balcony, Storms/Screens, Cable Access | |
| Nature Preserve Adjacent | |
| COMMON | |
| — | |
| Full | |
| Vaulted/Cathedral Ceilings, Wood Laminate Floors, Laundry Hook-Up in Unit, Coffered Ceiling(s), Open Floorplan | |
| Range, Microwave, Dishwasher, Refrigerator, Washer, Dryer, Disposal, Stainless Steel Appliance(s) | |
| Not in DB | |
| — | |
| — | |
| — |
Tax History
| Year | Property Taxes |
|---|---|
| 2022 | $4,368 |
| 2023 | $2,307 |
Contact Agent
Nearby Similar Homes
266 Greensboro Court, Elk Grove Village, Illinois 60007
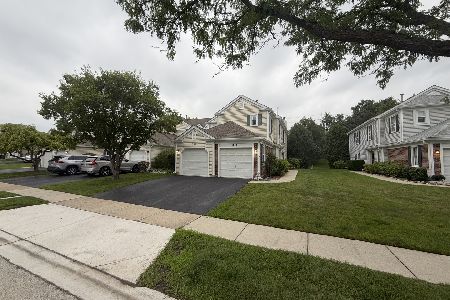
For Sale
$235,000
1 beds / 1.0 baths / 1,100 ft2
Condos/Townhomes / Built: 1989
28
1816 Vermont Drive, Elk Grove Village, Illinois 60007
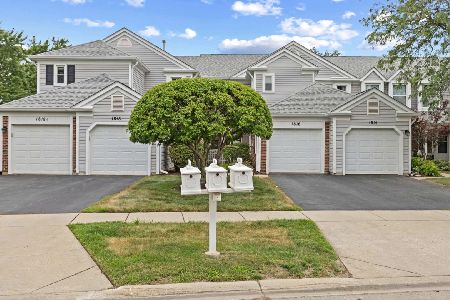
For Sale
$410,000
3 beds / 2.1 baths / 1,600 ft2
Condos/Townhomes / Built: 1988
26
369 Southbury Court, Schaumburg, Illinois 60193

For Sale
$294,500
2 beds / 2.0 baths / 0 ft2
Condos/Townhomes / Built: 1982
84
Nearby Sold Comparables


111 Red Fox Lane, Elk Grove Village, Illinois 60007

Sold
$96,000
2 beds / 2.0 baths / 0 ft2
Condos/Townhomes / Built: 1987
5450

1843 Fox Run Drive, Elk Grove Village, Illinois 60007
Sold
$161,900
3 beds / 2.0 baths / 1,200 ft2
Condos/Townhomes / Built: 1989
5453
Contact Agent
Listing Provided By
Berkshire Hathaway HomeServices American Heritage
