

1845 Grosse Pointe Circle, Hanover Park, Illinois 60133
Subdivision > Farmington Glen
Sorry, we are updating photos, please update this page in 15 minutes
$221,100
|
Sold
|
|
| Status: | Closed |
| Sqft: | 1,682 |
| Cost/Sqft: | $130 |
| Beds: | 3 |
| Baths: | 3 |
| Year Built: | 1989 |
| Property Taxes: | $6,962 |
| Days On Market: | 4573 |
| Lot Size: | 0,00 |
Description
NORMAL SALE ! * SHOWS GREAT ! * ACT FAST ! * PRICED TO SELL ! * NEW/NEWER FEATURES INC: HI ~ EFFICIENCY FURNACE * A/C * SIDING * WINDOWS *BRAND NEW ROOF * CARPET & PAD * ALL NEUTRAL PAINT & DECOR * FULLY APPLIANCED OAK KITCHEN* WALK~OUT TO DECK & PRIVACY FENCED YARD *KING ~ SIZE MASTER BEDROOM WITH PRIVATE BATH AND WALK IN CLOSET *FULL BASEMENT * WELL MAINTAINED BY ORIGINAL OWNER BUT "AS IS" CONDITION*SEE FOR YOURSEL
Property Specifics
| Single Family | |
| — | |
| — | |
| 1989 | |
| Full | |
| Aluminum Siding, Vinyl Siding, Frame | |
| Asphalt | |
| WOODWIND | |
| No | |
| — |
| Du Page | |
| Farmington Glen | |
| 0 / Not Applicable | |
| None | |
| Lake Michigan | |
| Public Sewer | |
| Central Air | |
| Natural Gas, Forced Air | |
| 08603720 | |
| 0113406041 |
Nearby Schools
| NAME: | DISTRICT: | DISTANCE: | |
|---|---|---|---|
|
Grade School
Elsie Johnson Elementary School |
93 | — | |
|
Middle School
Stratford Middle School |
93 | Not in DB | |
|
High School
Glenbard North High School |
87 | Not in DB | |
Property History
| DATE: | EVENT: | PRICE: | SOURCE: |
|---|---|---|---|
| 13 Jun, 2014 | Sold | $221,100 | MRED MLS |
| 12 May, 2014 | Under contract | $219,500 | MRED MLS |
| 3 May, 2014 | Listed for sale | $219,500 | MRED MLS |
Some photos of this home have been virtually staged.
Sorry, we are updating photos, please update this page in 15 minutesRoom Specifics
All Bedroom Info:
Total Bedrooms: 3
Bedrooms Above Ground: 3
Bedrooms Below Ground: 0
Total Bedrooms: 3
Bedrooms Above Ground: 3
Bedrooms Below Ground: 0
Second Bedroom Info:
Dimensions: —
Location: —Dimensions: —
Floor Type: Carpet
Third Bedroom Info:
Dimensions: —
Location: —Dimensions: —
Floor Type: Carpet
Bathroom Info:
Full Bathrooms: 3
Partial Bathrooms: 1Full Bathrooms: 3
Bathroom Amenities: —
Bathroom in Basement: 0
Dining Room Info:
Dimensions: —
Location: —Dimensions: —
Floor Type: Carpet
Kitchen Info:
Dimensions: —
Location: —Dimensions: —
Floor Type: Vinyl
Features: Eating Area-Table Space, Pantry-Closet
Laundry Room Info:
Dimensions: —
Location: —Dimensions: —
Floor Type: Vinyl
Living Room Info:
Dimensions: —
Location: —Dimensions: —
Floor Type: Carpet
Family Room Info:
Dimensions: —
Location: —Dimensions: —
Floor Type: Carpet
Additional Rooms Info:
Rooms: Eating Area
Basement: FullRooms: Eating Area
Other Specifics
| 2 | |
| Concrete Perimeter | |
| Garage | |
| — | |
| — | |
| — | |
| Deck | |
| Fenced Yard, Landscaped | |
| 50 X 106 | |
| — | |
| Full | |
| Vaulted/Cathedral Ceilings, First Floor Laundry | |
| Range, Microwave, Dishwasher, Refrigerator, Washer, Dryer | |
| Not in DB | |
| — | |
| — | |
| — |
Tax History
| Year | Property Taxes |
|---|---|
| 2014 | $6,962 |
Contact Agent
Nearby Similar Homes
1780 Nautilus Lane, Hanover Park, Illinois 60133
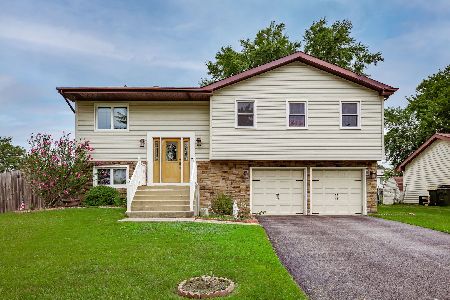
For Sale
$400,000
3 beds / 3.0 baths / 1,600 ft2
Single Family / Built: 1979
53
1955 Zeppelin Drive, Hanover Park, Illinois 60133
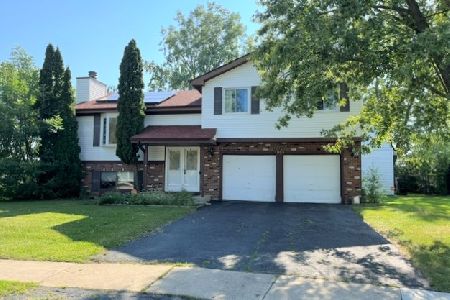
For Sale
$344,900
3 beds / 3.0 baths / 2,000 ft2
Single Family / Built: 1980
67
Nearby Sold Comparables
1841 Grosse Pointe Circle, Hanover Park, Illinois 60133
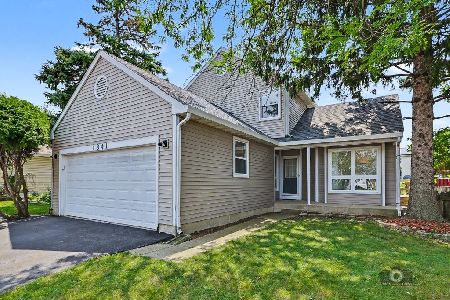
Sold
$349,900
3 beds / 2.1 baths / 1,687 ft2
Single Family / Built: 1989
65
1849 Grosse Pointe Circle, Hanover Park, Illinois 60133

Sold
$199,900
3 beds / 2.0 baths / 1,250 ft2
Single Family / Built: 1989
5869
1849 Grosse Pointe Circle, Hanover Park, Illinois 60133
Sold
$206,900
2 beds / 2.0 baths / 1,250 ft2
Single Family / Built: 1989
4498
1837 Grosse Pointe Circle, Hanover Park, Illinois 60133
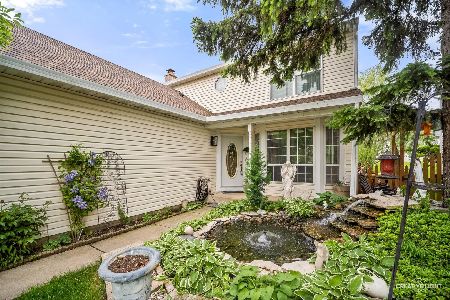
Sold
$425,000
3 beds / 2.1 baths / 1,780 ft2
Single Family / Built: 1989
172
1853 Grosse Point Circle, Hanover Park, Illinois 60133
Sold
$214,900
3 beds / 2.1 baths / 1,682 ft2
Single Family / Built: 1988
4414
Contact Agent
Listing Provided By
RE/MAX Central Inc.
