

1845 Salem Court, Gurnee, Illinois 60031


$210,000
|
Sold
|
|
| Status: | Closed |
| Sqft: | 1,548 |
| Cost/Sqft: | $152 |
| Beds: | 2 |
| Baths: | 3 |
| Year Built: | 1988 |
| Property Taxes: | $6,057 |
| Days On Market: | 62 |
| Lot Size: | 0,00 |
Description
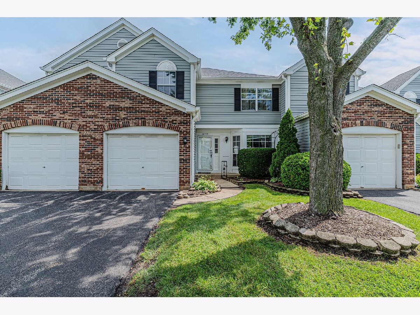
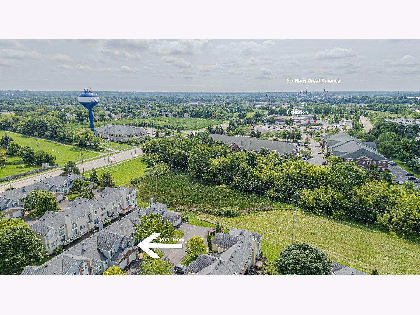
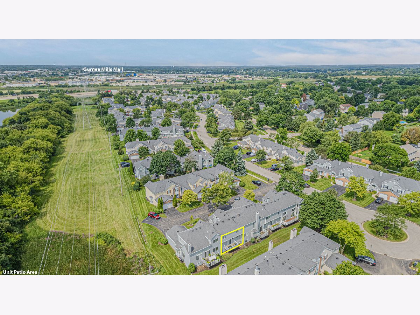
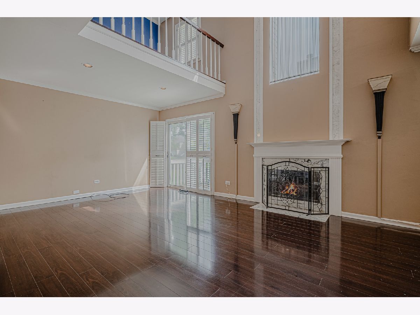
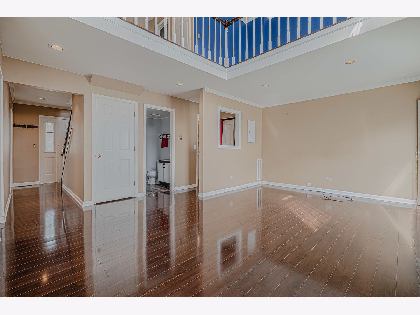
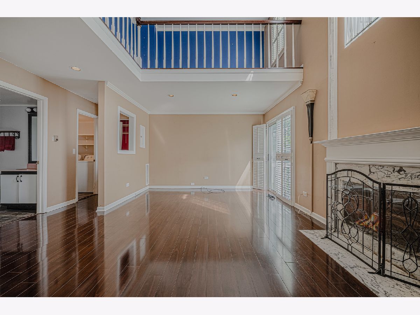
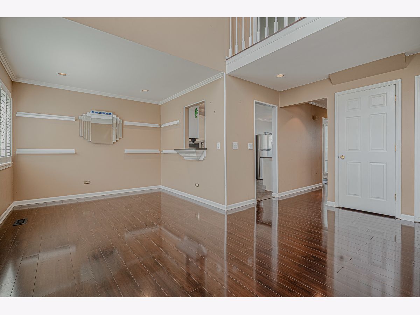
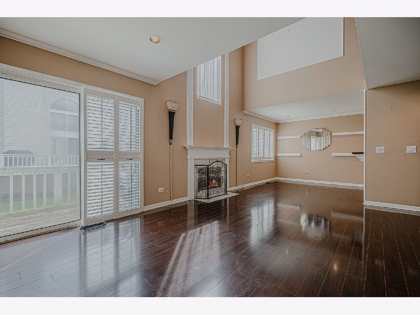
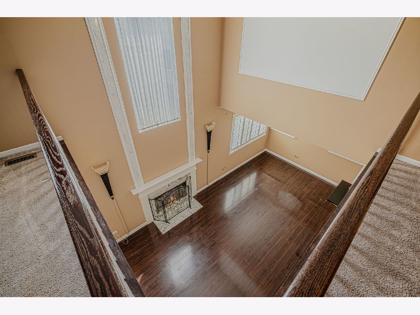
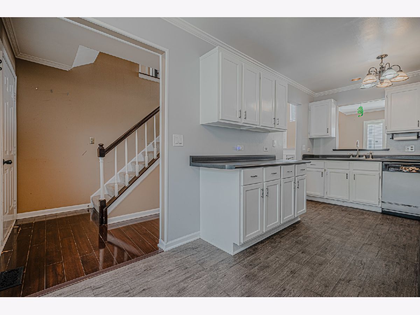
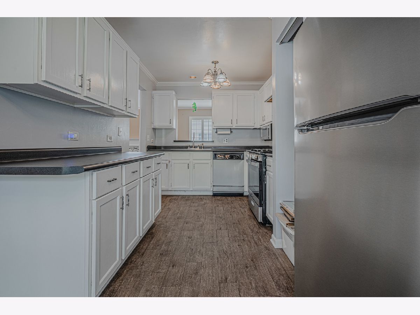
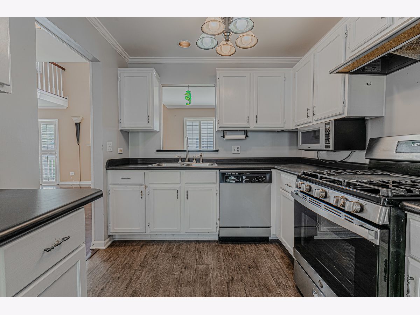
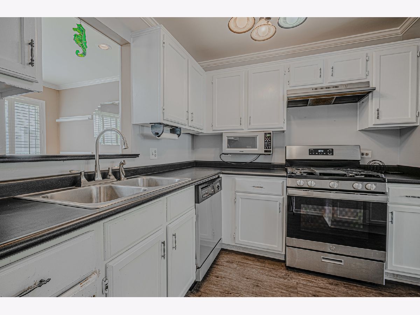
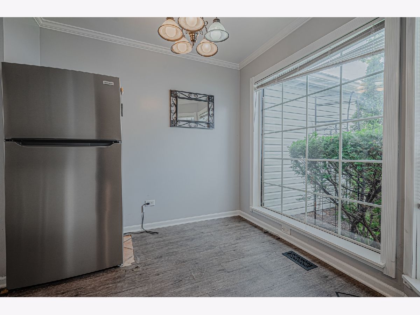
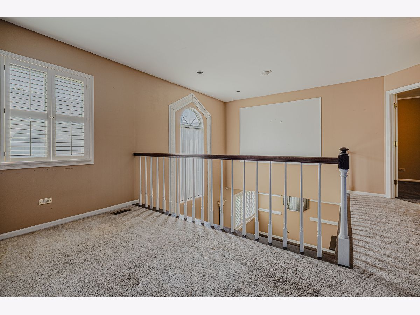
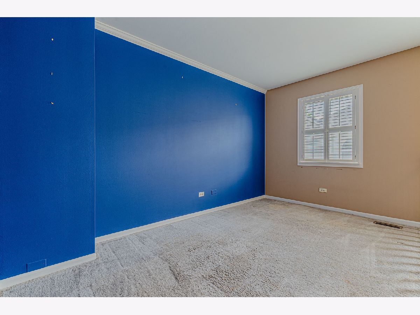
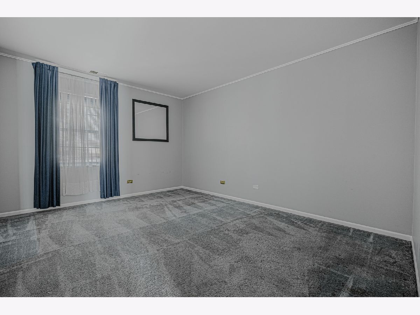
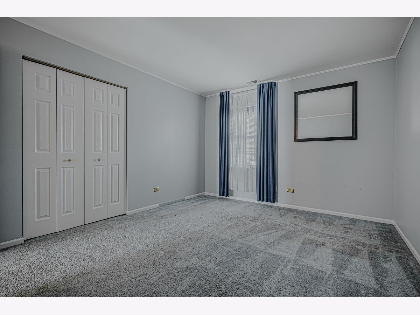
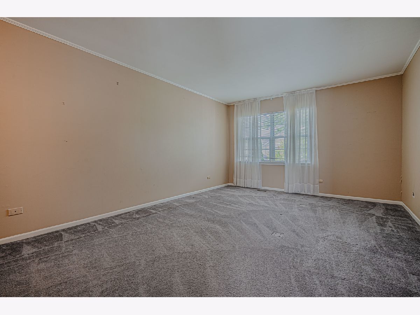
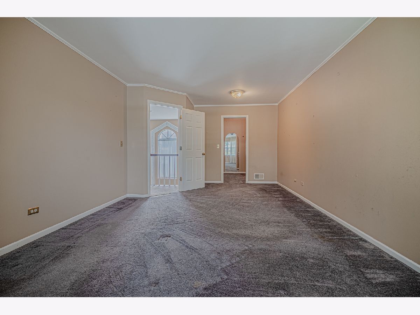
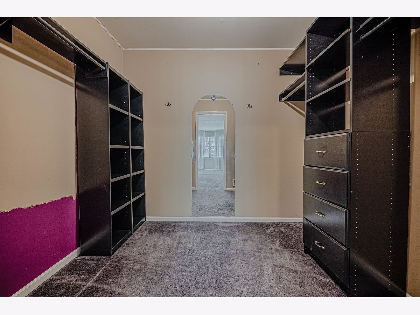
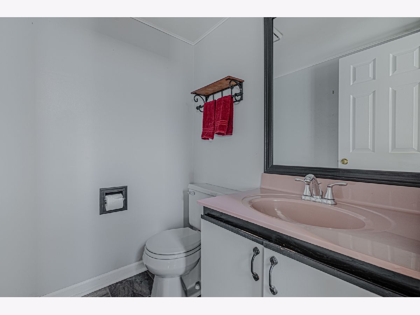
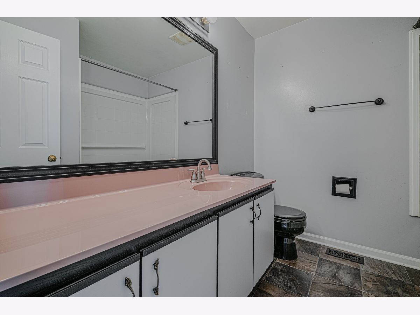
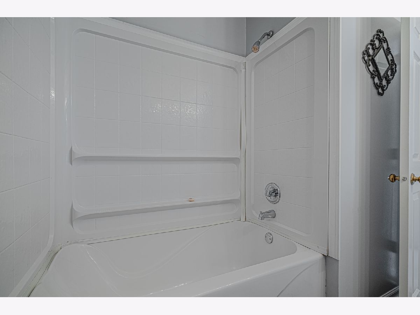
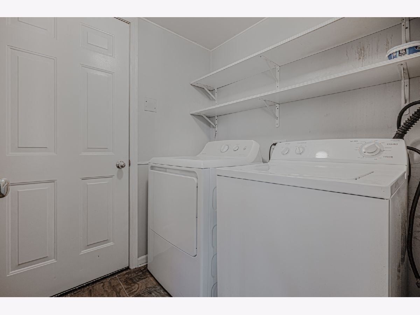
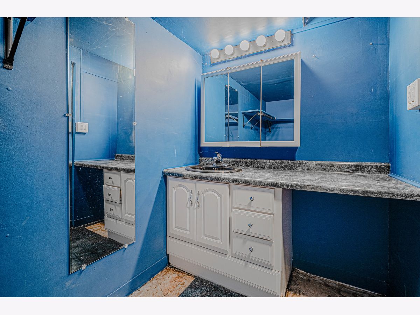
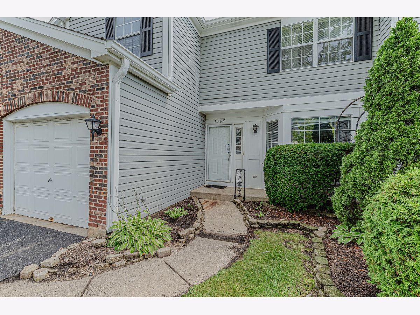
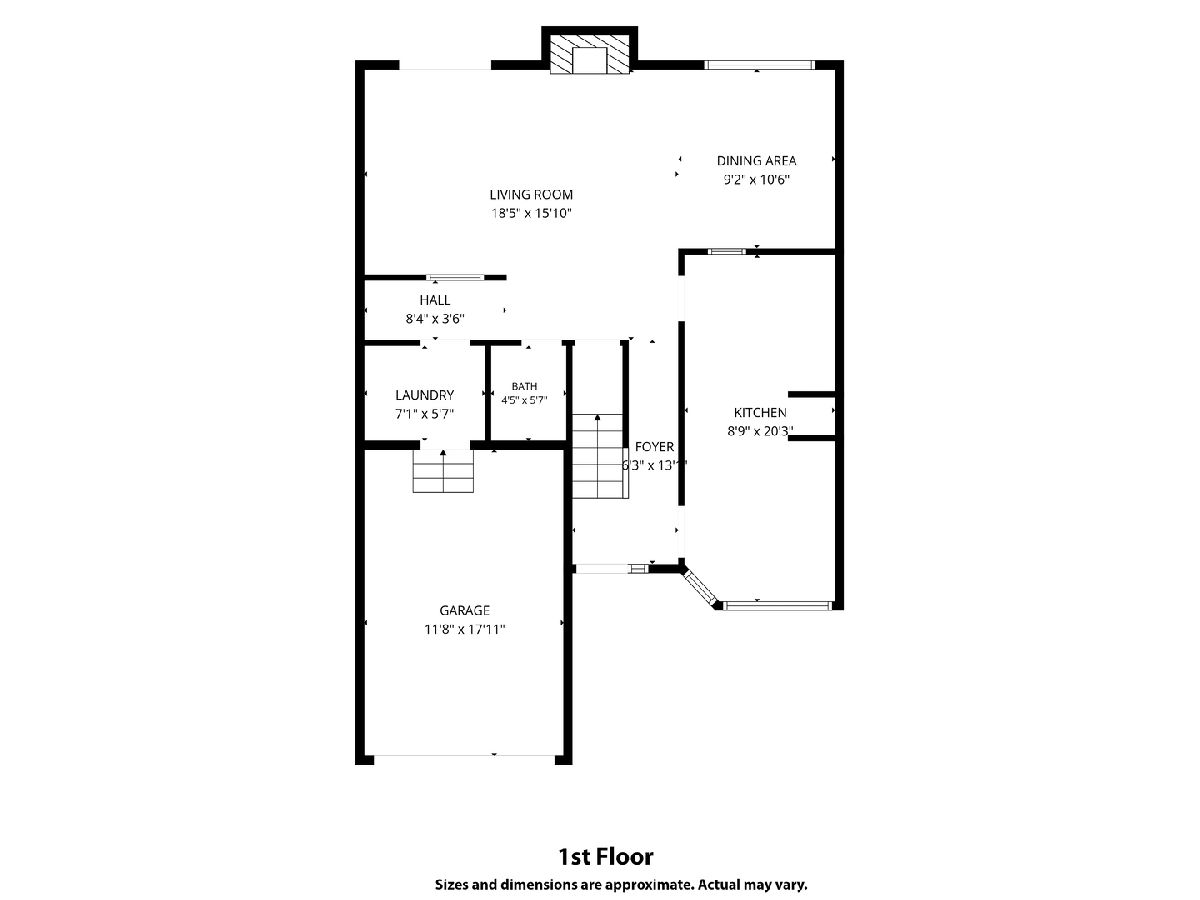
This townhome is attractively located in the desirable Westgate community near to the shopping and restaurants of Gurnee Mills and only a short walk to the green space and playground of Westgate park. Enter through the front door and into a large living room featuring a fireplace centerpiece with stone surround, tall Palladian windows, a tall 17 ft ceiling, recessed lighting, crown molding, and plantation shutters to cover the windows and sliding glass doors with access to a small balcony. The spacious dining area is a part of the main living space, in addition to an eat-in kitchen with tall windows. Vinyl windows throughout. Laundry room with access to the one car garage. Climb the stairs to the large second floor primary bedroom featuring a roomy walk-in closet. Full common bathroom and large guest bedroom. An open landing serves as an additional sitting area. Full partially finished basement with half bath offers opportunity to add value. The home needs some cosmetic updates and is an opportunity for an incoming homeowner to update and customize to taste. Selling AS IS.
Property Specifics
| Condos/Townhomes | |
| 2 | |
| — | |
| 1988 | |
| Partially Finished, Unfinished, Full | |
| 724 | |
| Cedar | |
| Asphalt | |
| — | |
| No | |
| — |
| Lake | |
| Westgate | |
| 252 / Monthly | |
| Insurance, Exterior Maintenance, Lawn Care, Snow Removal | |
| Public | |
| Public Sewer | |
| Central Air | |
| Gas | |
| 12742480 | |
| 07103150190000 |
Nearby Schools
| NAME: | DISTRICT: | DISTANCE: | |
|---|---|---|---|
|
High School
Warren Township High School |
121 | Not in DB | |
Property History
| DATE: | EVENT: | PRICE: | SOURCE: |
|---|---|---|---|
| 20 Oct, 2026 | Sold | $210,000 | MRED MLS |
| 31 Aug, 2026 | Under contract | $235,000 | MRED MLS |
| 25 Aug, 2026 | Listed for sale | $235,000 | MRED MLS |
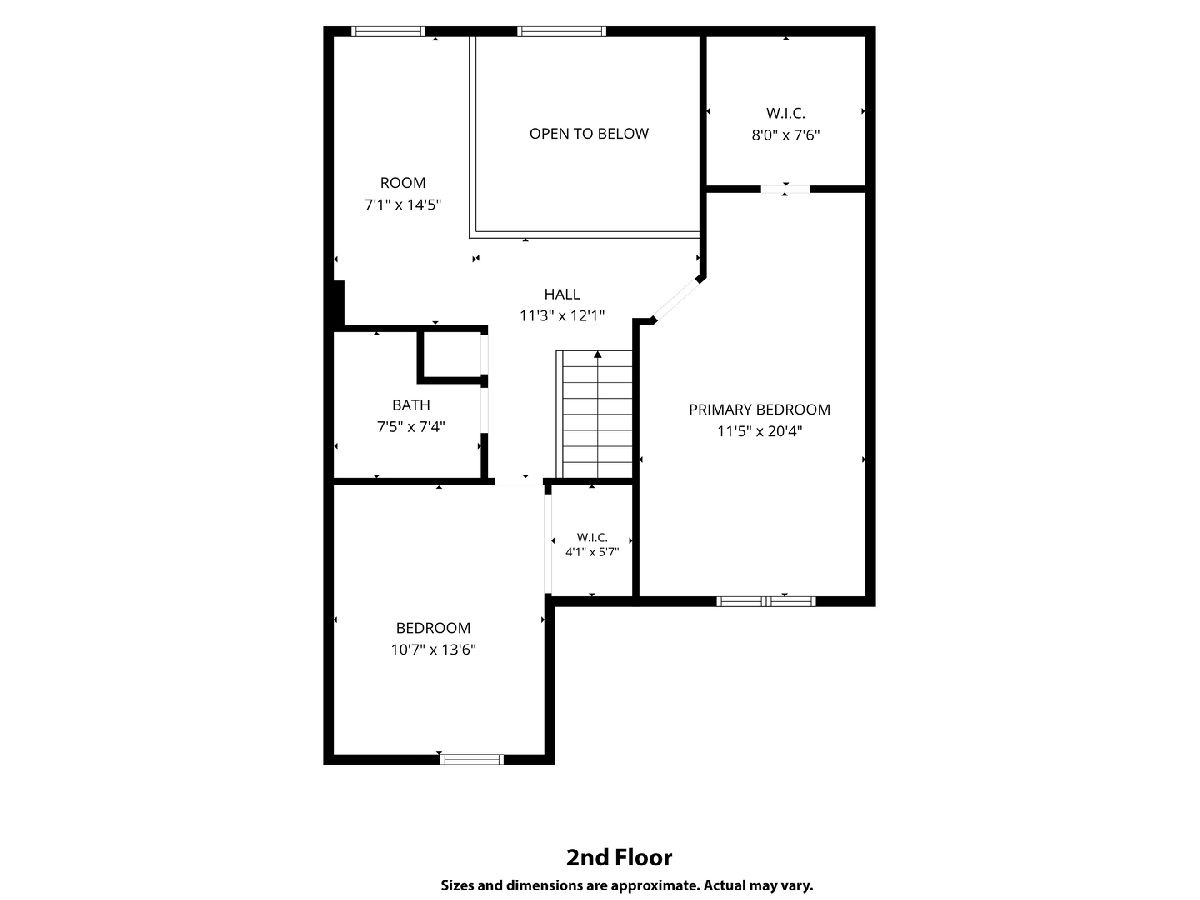
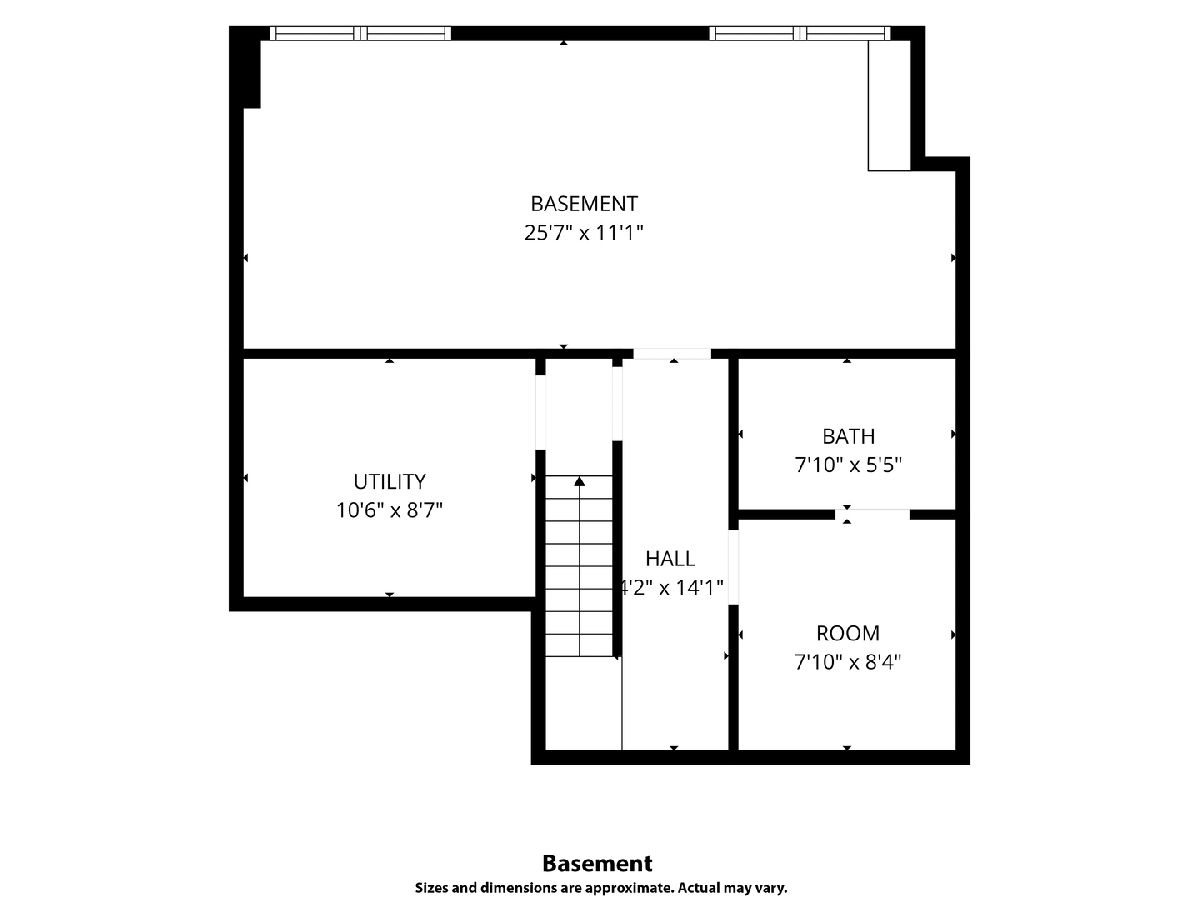
Room Specifics
Total Bedrooms: 2
Bedrooms Above Ground: 2
Bedrooms Below Ground: 0
Dimensions: 12X21
Floor Type: Carpet
Dimensions: 12X14
Floor Type: Carpet
Full Bathrooms: 3
Bathroom Amenities: —
Bathroom in Basement: 1
Dimensions: COMBO
Floor Type: —
Dimensions: 8X19
Floor Type: Laminate
Dimensions: 5X6
Floor Type: —
Dimensions: 12X27
Floor Type: Luxury Vinyl
Rooms: Walk In Closet
Name: Walk In Closet
Dimensions: 8X8
Floor Type: —
Other Specifics
| 1 | |
| — | |
| Garage Door Opener, Garage Owned, Attached, Garage | |
| — | |
| — | |
| — | |
| — | |
| — | |
| 0 | |
| — | |
| None | |
| — | |
| Range, Microwave, Dishwasher, Refrigerator, Washer, Dryer | |
| Not in DB | |
| — | |
| — | |
| — |
Tax History
| Year | Property Taxes |
|---|---|
| 2026 | $6,057 |
Contact Agent
Contact Agent
Listing Provided By
Riverside Management
