

1850 Fox Run Drive, Elk Grove Village, Illinois 60007
Subdivision > Fox Run


$182,000
|
Sold
|
|
| Status: | Closed |
| Sqft: | 0 |
| Cost/Sqft: | — |
| Beds: | 2 |
| Baths: | 2 |
| Year Built: | 1989 |
| Property Taxes: | $3,987 |
| Days On Market: | 2293 |
| Lot Size: | 0,00 |
Description
Two bedroom two bathroom second floor Fox Run Manor Home. Beautiful wooded views overlooking arboretum from balcony, living room, dining room, and kitchen breakfast bar. In-unit laundry with brand new energy efficient water heater. Attached one car garage with overhead storage. Newer fingerprint resistant stainless steel appliances with white kitchen cabinets. Close to trains, expressways, restaurants, and shopping. Walking distance to Fox Run Golf Course and Spring Valley Nature Center. Association fee includes water, intercom, common area maintenance, exterior maintenance including landscaping, garbage/recycling pick up, and snow removal. Property tax reduction awarded in 2020.
Property Specifics
| Condos/Townhomes | |
| 2 | |
| — | |
| 1989 | |
| None | |
| Vinyl Siding, Brick | |
| Asphalt | |
| — | |
| No | |
| — |
| Cook | |
| Fox Run | |
| 285 / Monthly | |
| Water, Parking, Insurance, Exterior Maintenance, Lawn Care, Scavenger, Snow Removal, Other | |
| Lake Michigan | |
| Public Sewer | |
| Central Air | |
| Natural Gas | |
| 10792672 | |
| 07262000211132 |
Nearby Schools
| NAME: | DISTRICT: | DISTANCE: | |
|---|---|---|---|
|
Grade School
Michael Collins Elementary Schoo |
54 | — | |
|
Middle School
Margaret Mead Junior High School |
54 | Not in DB | |
|
High School
J B Conant High School |
211 | Not in DB | |
Property History
| DATE: | EVENT: | PRICE: | SOURCE: |
|---|---|---|---|
| 15 Jul, 2008 | Sold | $174,000 | MRED MLS |
| 27 Jun, 2008 | Under contract | $185,000 | MRED MLS |
| — | Last price change | $194,900 | MRED MLS |
| 17 Nov, 2007 | Listed for sale | $207,500 | MRED MLS |
| 28 Aug, 2020 | Sold | $182,000 | MRED MLS |
| 28 Jul, 2020 | Under contract | $184,900 | MRED MLS |
| 23 Jul, 2020 | Listed for sale | $184,900 | MRED MLS |


Room Specifics
All Bedroom Info:
Total Bedrooms: 2
Bedrooms Above Ground: 2
Bedrooms Below Ground: 0
Total Bedrooms: 2
Bedrooms Above Ground: 2
Bedrooms Below Ground: 0
Second Bedroom Info:
Dimensions: —
Location: —Dimensions: —
Floor Type: Carpet
Bathroom Info:
Full Bathrooms: 2
Partial Bathrooms: 0Full Bathrooms: 2
Bathroom Amenities: —
Bathroom in Basement: —
Dining Room Info:
Dimensions: —
Location: —Dimensions: —
Floor Type: Wood Laminate
Kitchen Info:
Dimensions: —
Location: —Dimensions: —
Floor Type: Ceramic Tile
Features: Eating Area-Breakfast Bar, Eating Area-Table Space
Laundry Room Info:
Dimensions: —
Location: —Dimensions: —
Floor Type: Ceramic Tile
Living Room Info:
Dimensions: —
Location: —Dimensions: —
Floor Type: Wood Laminate
Additional Rooms Info:
Rooms: No additional rooms
Basement: NoneRooms: No additional rooms
Other Specifics
| 1 | |
| Concrete Perimeter | |
| Garage, Space/s | |
| — | |
| — | |
| — | |
| Balcony | |
| Common Grounds | |
| CONDO | |
| — | |
| Full | |
| Vaulted/Cathedral Ceilings, Laundry Hook-Up in Unit | |
| Range, Microwave, Dishwasher, Refrigerator, Washer, Dryer, Disposal | |
| Not in DB | |
| — | |
| — | |
| — |
Tax History
| Year | Property Taxes |
|---|---|
| 2008 | $2,851 |
| 2020 | $3,987 |
Contact Agent
Nearby Similar Homes
266 Greensboro Court, Elk Grove Village, Illinois 60007
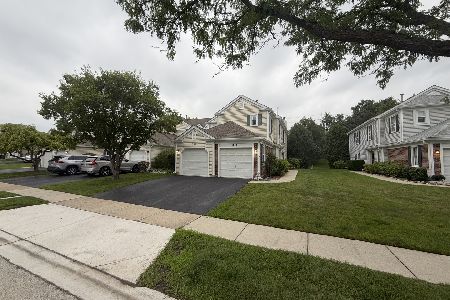
For Sale
$235,000
1 beds / 1.0 baths / 1,100 ft2
Condos/Townhomes / Built: 1989
28
1816 Vermont Drive, Elk Grove Village, Illinois 60007
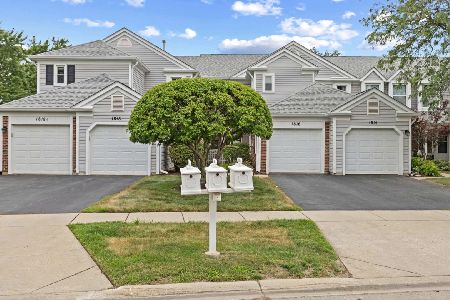
For Sale
$410,000
3 beds / 2.1 baths / 1,600 ft2
Condos/Townhomes / Built: 1988
26
Nearby Sold Comparables
1848 Fox Run Drive, Elk Grove Village, Illinois 60007

Sold
$175,000
2 beds / 2.0 baths / 0 ft2
Condos/Townhomes / Built: 1985
3877

Contact Agent
Listing Provided By
4 Sale Realty Advantage
