

1851 Nottingham Drive, Aurora, Illinois 60502
Subdivision > Sherwood Glen
Sorry, we are updating photos, please update this page in 15 minutes
$110,000
|
Sold
|
|
| Status: | Closed |
| Sqft: | 0 |
| Cost/Sqft: | — |
| Beds: | 3 |
| Baths: | 2 |
| Year Built: | 1973 |
| Property Taxes: | $3,698 |
| Days On Market: | 4993 |
| Lot Size: | 0,00 |
Description
Make your move to this fully remodeled & move in ready ranch! New cabinets, counter-tops, & appliances. Bathrooms renovated. Flooring, & paint is new throughout. Spacious living room off of kitchen/dining room. New roof w/ lifetime transferable warranty. All new high efficiency HVAC system & water heater. Finished basement w/ half bath & two additional bedrooms. HUGE corner lot, w/ fenced in backyard, & close to I-88
Property Specifics
| Single Family | |
| — | |
| — | |
| 1973 | |
| Partial | |
| Aluminum Siding | |
| Asphalt | |
| — | |
| No | |
| — |
| Kane | |
| Sherwood Glen | |
| 0 / Not Applicable | |
| None | |
| Lake Michigan | |
| Public Sewer | |
| Central Air | |
| Natural Gas, Forced Air | |
| 08280966 | |
| 1510232001 |
Nearby Schools
| NAME: | DISTRICT: | DISTANCE: | |
|---|---|---|---|
|
Grade School
Schneider Elementary School |
129 | — | |
|
Middle School
Herget Middle School |
129 | Not in DB | |
|
High School
West Aurora High School |
129 | Not in DB | |
Property History
| DATE: | EVENT: | PRICE: | SOURCE: |
|---|---|---|---|
| 23 Jan, 2013 | Sold | $57,000 | MRED MLS |
| 19 Dec, 2012 | Under contract | $76,800 | MRED MLS |
| 14 Dec, 2012 | Listed for sale | $76,800 | MRED MLS |
| 15 Mar, 2013 | Sold | $110,000 | MRED MLS |
| 1 Mar, 2013 | Under contract | $112,900 | MRED MLS |
| 28 Feb, 2013 | Listed for sale | $112,900 | MRED MLS |
Sorry, we are updating photos, please update this page in 15 minutes
Room Specifics
All Bedroom Info:
Total Bedrooms: 5
Bedrooms Above Ground: 3
Bedrooms Below Ground: 2
Total Bedrooms: 5
Bedrooms Above Ground: 3
Bedrooms Below Ground: 2
Second Bedroom Info:
Dimensions: —
Location: —Dimensions: —
Floor Type: Carpet
Third Bedroom Info:
Dimensions: —
Location: —Dimensions: —
Floor Type: Carpet
Fourth Bedroom Info:
Dimensions: —
Location: —Dimensions: —
Floor Type: Carpet
Bathroom Info:
Full Bathrooms: 2
Partial Bathrooms: 1Full Bathrooms: 2
Bathroom Amenities: Separate Shower, Soaking Tub
Bathroom in Basement: 1
Dining Room Info:
Dimensions: —
Location: —Dimensions: —
Floor Type: Vinyl
Kitchen Info:
Dimensions: —
Location: —Dimensions: —
Floor Type: Vinyl
Features: Eating Area-Table Space
Laundry Room Info:
Dimensions: —
Location: —Dimensions: —
Floor Type: Other
Living Room Info:
Dimensions: —
Location: —Dimensions: —
Floor Type: Carpet
Family Room Info:
Dimensions: —
Location: —Dimensions: —
Floor Type: Carpet
Additional Rooms Info:
Rooms: Bedroom 5
Basement: PartialRooms: Bedroom 5
Other Specifics
| 2 | |
| Concrete Perimeter | |
| Garage | |
| — | |
| — | |
| — | |
| — | |
| — | |
| 87.54 X 135 | |
| — | |
| None | |
| — | |
| Range, Microwave, Dishwasher, Refrigerator, Washer, Dryer | |
| Not in DB | |
| Street Lights, Street Paved | |
| — | |
| — |
Tax History
| Year | Property Taxes |
|---|---|
| 2013 | $3,698 |
Contact Agent
Nearby Similar Homes
594 Camellia Avenue, Aurora, Illinois 60505
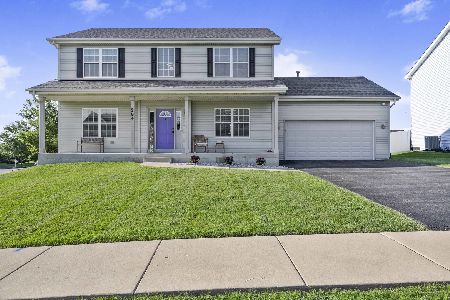
For Sale
$465,000
5 beds / 2.1 baths / 2,200 ft2
Single Family / Built: 2015
75
Nearby Sold Comparables
1841 Nottingham Drive, Aurora, Illinois 60505

Sold
$164,500
4 beds / 1.1 baths / 1,782 ft2
Single Family / Built: 1973
3197
1841 Nottingham Drive, Aurora, Illinois 60505

Sold
$195,000
4 beds / 1.1 baths / 1,782 ft2
Single Family / Built: 1973
2118
1841 Nottingham Drive, Aurora, Illinois 60505
Sold
$117,325
4 beds / 1.1 baths / 0 ft2
Single Family / Built: 1973
6189
1831 Nottingham Drive, Aurora, Illinois 60505
Sold
$139,500
3 beds / 1.1 baths / 1,099 ft2
Single Family / Built: 1973
6799
Contact Agent
Listing Provided By
Foundation Real Estate Co.
