

18539 Brooke Avenue, Grayslake, Illinois 60030
Subdivision > Arbor Vista
Sorry, we are updating photos, please update this page in 15 minutes
$340,000
|
Sold
|
|
| Status: | Closed |
| Sqft: | 3,454 |
| Cost/Sqft: | $101 |
| Beds: | 4 |
| Baths: | 3 |
| Year Built: | 1968 |
| Property Taxes: | $10,275 |
| Days On Market: | 4898 |
| Lot Size: | 1,04 |
Description
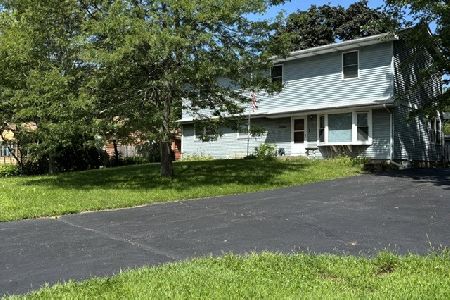
What a beautiful park-like setting! High on a wooded lot, enjoy the setting from the balcony running the length of the home, and the many windows. Large family room w/stone floor-to-ceiling fireplace. Hardwood floors. First floor master suite. Finished walkout lower level adds a den w/fireplace, game rm, workshop and rec room. Remodeled kitchen w/stainless appliances. Recently connected to city sewer!
Property Specifics
| Single Family | |
| — | |
| Traditional | |
| 1968 | |
| Full, Walkout | |
| Brick, Cedar | |
| Shake | |
| — | |
| No | |
| 1.04 |
| Lake | |
| Arbor Vista | |
| 0 / Not Applicable | |
| None | |
| Public | |
| Public Sewer | |
| Central Air | |
| Natural Gas, Forced Air | |
| 08361713 | |
| 07313040100000 |
Nearby Schools
| NAME: | DISTRICT: | DISTANCE: | |
|---|---|---|---|
|
Grade School
Woodland Elementary School |
50 | — | |
|
Middle School
Woodland Middle School |
50 | Not in DB | |
|
High School
Warren Township High School |
121 | Not in DB | |
Property History
| DATE: | EVENT: | PRICE: | SOURCE: |
|---|---|---|---|
| 7 Mar, 2014 | Sold | $340,000 | MRED MLS |
| 6 Feb, 2014 | Under contract | $350,000 | MRED MLS |
| — | Last price change | $370,000 | MRED MLS |
| 6 Jun, 2013 | Listed for sale | $370,000 | MRED MLS |
Sorry, we are updating photos, please update this page in 15 minutes
Room Specifics
All Bedroom Info:
Total Bedrooms: 4
Bedrooms Above Ground: 4
Bedrooms Below Ground: 0
Total Bedrooms: 4
Bedrooms Above Ground: 4
Bedrooms Below Ground: 0
Second Bedroom Info:
Dimensions: —
Location: —Dimensions: —
Floor Type: Hardwood
Third Bedroom Info:
Dimensions: —
Location: —Dimensions: —
Floor Type: Hardwood
Fourth Bedroom Info:
Dimensions: —
Location: —Dimensions: —
Floor Type: Carpet
Bathroom Info:
Full Bathrooms: 3
Partial Bathrooms: 1Full Bathrooms: 3
Bathroom Amenities: Separate Shower
Bathroom in Basement: 0
Dining Room Info:
Dimensions: —
Location: —Dimensions: —
Floor Type: Carpet
Kitchen Info:
Dimensions: —
Location: —Dimensions: —
Floor Type: Hardwood
Features: Eating Area-Table Space, Island, Pantry-Walk-in
Laundry Room Info:
Dimensions: —
Location: —Dimensions: —
Floor Type: Hardwood
Living Room Info:
Dimensions: —
Location: —Dimensions: —
Floor Type: Carpet
Family Room Info:
Dimensions: —
Location: —Dimensions: —
Floor Type: Carpet
Additional Rooms Info:
Rooms: Breakfast Room, Den, Foyer, Game Room, Recreation Room, Other Room
Basement: Full, WalkoutRooms: Breakfast Room, Den, Foyer, Game Room, Recreation Room, Other Room
Other Specifics
| 2 | |
| Concrete Perimeter | |
| Garage | |
| — | |
| — | |
| — | |
| Balcony, Patio, Porch | |
| Cul-De-Sac, Landscaped, Wooded | |
| 100X267.6X50X168.2X213.4 | |
| Dormer,Unfinished | |
| Full | |
| Vaulted/Cathedral Ceilings, Hardwood Floors, First Floor Bedroom, First Floor Laundry, First Floor Full Bath | |
| Range, Dishwasher, Refrigerator, Washer, Dryer, Disposal | |
| Not in DB | |
| — | |
| — | |
| Wood Burning |
Tax History
| Year | Property Taxes |
|---|---|
| 2014 | $10,275 |
Contact Agent
Nearby Similar Homes
18092 Il Rt 120, Grayslake, Illinois 60030
For Sale
$405,000
6 beds / 2.3 baths / 2,304 ft2
Single Family / Built: 1959
21
Nearby Sold Comparables

18530 Brooke Avenue, Grayslake, Illinois 60030

Sold
$395,000
3 beds / 2.1 baths / 1,901 ft2
Single Family / Built: 1968
754
32366 Forest Drive, Grayslake, Illinois 60030

Sold
$385,000
3 beds / 2.1 baths / 0 ft2
Single Family / Built: —
6319

32433 Forest Drive, Grayslake, Illinois 60030
Sold
$324,900
4 beds / 2.1 baths / 3,352 ft2
Single Family / Built: 1976
3855
Contact Agent
Listing Provided By
RE/MAX Center
