

1854 Crenshaw Circle, Vernon Hills, Illinois 60061
Subdivision > Bayhill
Sorry, we are updating photos, please update this page in 15 minutes
$430,000
|
Sold
|
|
| Status: | Closed |
| Sqft: | 2,245 |
| Cost/Sqft: | $200 |
| Beds: | 4 |
| Baths: | 4 |
| Year Built: | 2004 |
| Property Taxes: | $10,474 |
| Days On Market: | 2735 |
| Lot Size: | 0,00 |
Description
Fall in love with this spectacular end unit town home overlooking tranquil lake and golf course! Home features exceptional open floor plan, 9 ft ceilings, 2nd floor laundry and additional living space in fully finished basement complete with bed and full bath. Relax in the enormous master suite with adjoining sitting area and outdoor balcony. Located on a quiet street in the highly desirable Gregg's Landing community. Enjoy maintenance free living, nearby shops, restaurants and close proximity to the expressway. Home is well maintained and ready to move in!
Property Specifics
| Condos/Townhomes | |
| 2 | |
| — | |
| 2004 | |
| Full | |
| Cedar, Stone | |
| Asphalt | |
| TRENTON | |
| Yes | |
| — |
| Lake | |
| Bayhill | |
| 268 / Monthly | |
| Exterior Maintenance, Lawn Care, Scavenger, Snow Removal | |
| Lake Michigan | |
| Public Sewer | |
| Central Air | |
| Natural Gas | |
| 10362651 | |
| 11283030750000 |
Nearby Schools
| NAME: | DISTRICT: | DISTANCE: | |
|---|---|---|---|
|
High School
Vernon Hills High School |
128 | Not in DB | |
Property History
| DATE: | EVENT: | PRICE: | SOURCE: |
|---|---|---|---|
| 20 Jun, 2019 | Sold | $430,000 | MRED MLS |
| 8 May, 2019 | Under contract | $449,000 | MRED MLS |
| 1 May, 2019 | Listed for sale | $449,000 | MRED MLS |
Sorry, we are updating photos, please update this page in 15 minutes
Room Specifics
All Bedroom Info:
Total Bedrooms: 4
Bedrooms Above Ground: 4
Bedrooms Below Ground: 0
Total Bedrooms: 4
Bedrooms Above Ground: 4
Bedrooms Below Ground: 0
Second Bedroom Info:
Dimensions: —
Location: —Dimensions: —
Floor Type: Carpet
Third Bedroom Info:
Dimensions: —
Location: —Dimensions: —
Floor Type: Carpet
Bathroom Info:
Full Bathrooms: 4
Partial Bathrooms: 1Full Bathrooms: 4
Bathroom Amenities: Double Sink
Bathroom in Basement: 1
Dining Room Info:
Dimensions: —
Location: —Dimensions: —
Floor Type: Hardwood
Kitchen Info:
Dimensions: —
Location: —Dimensions: —
Floor Type: Hardwood
Features: Eating Area-Table Space, Pantry-Walk-in
Living Room Info:
Dimensions: —
Location: —Dimensions: —
Floor Type: Hardwood
Additional Rooms Info:
Rooms: Sitting Room
Basement: FullRooms: Sitting Room
Other Specifics
| 2 | |
| Concrete Perimeter | |
| Garage | |
| — | |
| — | |
| — | |
| Balcony, Patio, End Unit | |
| Pond(s) | |
| COMMON GROUNDS | |
| — | |
| Full | |
| Bar-Dry, Hardwood Floors, Second Floor Laundry | |
| Double Oven, Range, Microwave, Dishwasher, Refrigerator, Freezer, Washer, Dryer, Disposal, Stainless Steel Appliance(s), Wine Refrigerator, Cooktop | |
| Not in DB | |
| — | |
| — | |
| Gas Starter |
Tax History
| Year | Property Taxes |
|---|---|
| 2019 | $10,474 |
Contact Agent
Nearby Similar Homes
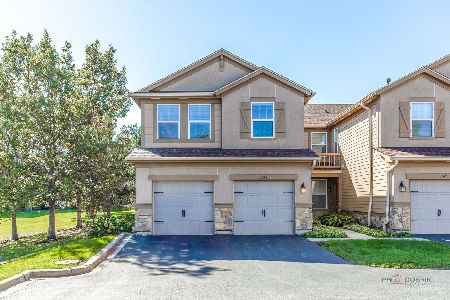
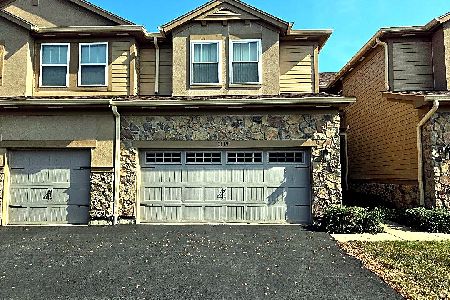
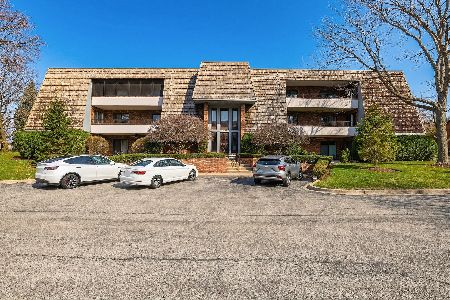
467 Pine Lake Circle, Vernon Hills, Illinois 60061
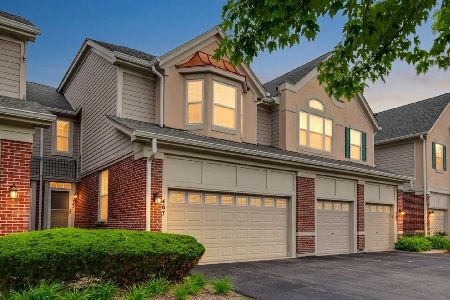
For Sale
$435,000
3 beds / 2.1 baths / 1,712 ft2
Condos/Townhomes / Built: 2000
12
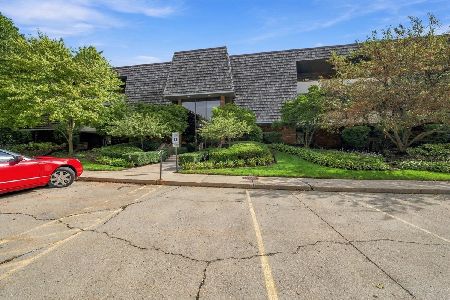
200 Red Top Drive, Libertyville, Illinois 60048
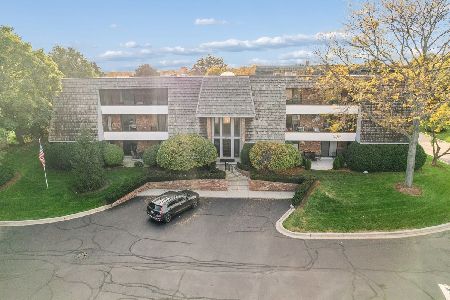
For Sale
$349,900
2 beds / 2.0 baths / 1,530 ft2
Condos/Townhomes / Built: 1984
16
Nearby Sold Comparables
1870 Crenshaw Circle, Vernon Hills, Illinois 60061
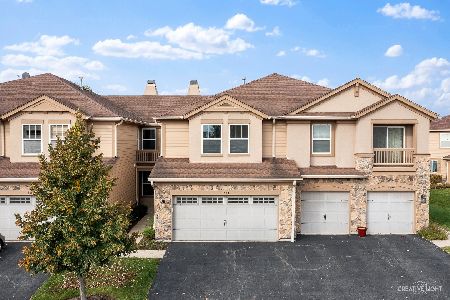
Sold
$399,000
3 beds / 2.1 baths / 1,894 ft2
Condos/Townhomes / Built: 2004
1146
1866 Crenshaw Circle, Vernon Hills, Illinois 60061

Sold
$269,900
3 beds / 2.1 baths / 2,245 ft2
Condos/Townhomes / Built: 2004
4808

Contact Agent
Listing Provided By
Baird & Warner
