

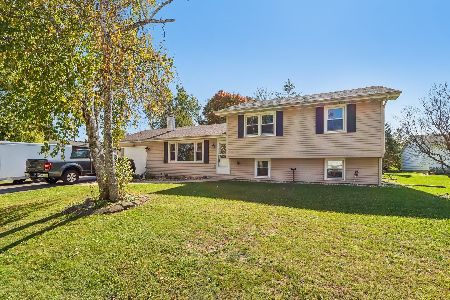
1855 Sunset Drive, Twin Lakes, Wisconsin 53181
Subdivision > Blueberry Hill
Sorry, we are updating photos, please update this page in 15 minutes
$169,900
|
Sold
|
|
| Status: | Closed |
| Sqft: | 1,769 |
| Cost/Sqft: | $97 |
| Beds: | 3 |
| Baths: | 3 |
| Year Built: | 1997 |
| Property Taxes: | $3,350 |
| Days On Market: | 4891 |
| Lot Size: | 0,22 |
Description
NEW PRICE!! Freshly painted walls & LL with new carpet plus wood laminate on the main level & stairs gives you low maintenance inside & out! Large LR with sliders from dining to deck & stairs to a backyard full of trees & plantings to enjoy. Nice kitchen layout with SS frig. 2 bedrooms up with full bath & half bath in Master. LL includes Family Room, small kitchen, 3rd bedroom & full bath. Lots of storage!
Property Specifics
| Single Family | |
| — | |
| Bi-Level | |
| 1997 | |
| Full | |
| Vinyl Siding | |
| Asphalt | |
| — | |
| No | |
| 0.22 |
| Other | |
| Blueberry Hill | |
| 0 / Not Applicable | |
| None | |
| Private Well | |
| Public Sewer | |
| Central Air | |
| Natural Gas, Forced Air | |
| 08383433 | |
| 86-4-119-314-182 |
Nearby Schools
| NAME: | DISTRICT: | DISTANCE: | |
|---|---|---|---|
|
Grade School
Randall |
— | ||
|
Middle School
Randall |
Not in DB | ||
|
High School
Wilmot Union High School |
Not in DB | ||
Property History
| DATE: | EVENT: | PRICE: | SOURCE: |
|---|---|---|---|
| 25 Nov, 2013 | Sold | $169,900 | MRED MLS |
| 12 Oct, 2013 | Under contract | $172,000 | MRED MLS |
| — | Last price change | $174,900 | MRED MLS |
| 1 Jul, 2013 | Listed for sale | $174,900 | MRED MLS |
Sorry, we are updating photos, please update this page in 15 minutes
Room Specifics
All Bedroom Info:
Total Bedrooms: 3
Bedrooms Above Ground: 3
Bedrooms Below Ground: 0
Total Bedrooms: 3
Bedrooms Above Ground: 3
Bedrooms Below Ground: 0
Second Bedroom Info:
Dimensions: —
Location: —Dimensions: —
Floor Type: Carpet
Third Bedroom Info:
Dimensions: —
Location: —Dimensions: —
Floor Type: Carpet
Bathroom Info:
Full Bathrooms: 3
Partial Bathrooms: 1Full Bathrooms: 3
Bathroom Amenities: Separate Shower
Bathroom in Basement: 1
Dining Room Info:
Dimensions: —
Location: —Dimensions: —
Floor Type: Wood Laminate
Kitchen Info:
Dimensions: —
Location: —Dimensions: —
Floor Type: Vinyl
Features: Eating Area-Table Space, Island, Pantry-Closet
Living Room Info:
Dimensions: —
Location: —Dimensions: —
Floor Type: Wood Laminate
Family Room Info:
Dimensions: —
Location: —Dimensions: —
Floor Type: Carpet
Additional Rooms Info:
Rooms: Deck, Foyer
Basement: FullRooms: Deck, Foyer
Other Specifics
| 2 | |
| Concrete Perimeter | |
| Garage | |
| — | |
| — | |
| — | |
| Deck, Storms/Screens | |
| — | |
| 82 X 110 | |
| Unfinished | |
| Half | |
| Vaulted/Cathedral Ceilings, Wood Laminate Floors, First Floor Bedroom, First Floor Full Bath | |
| Range, Dishwasher, Refrigerator, Washer, Dryer, Stainless Steel Appliance(s) | |
| Not in DB | |
| Street Lights, Street Paved | |
| — | |
| — |
Tax History
| Year | Property Taxes |
|---|---|
| 2013 | $3,350 |
Contact Agent
Nearby Similar Homes
1825 Esch Road, Twin Lakes, Wisconsin 53181
For Sale
$337,500
3 beds / 2.0 baths / 1,104 ft2
Single Family / Built: 1965
36
Nearby Sold Comparables
1848 Swallow Road, Twin Lakes, Wisconsin 53181

Sold
$225,000
4 beds / 2.1 baths / 1,975 ft2
Single Family / Built: 2006
5164
1849 Sunset Drive, Twin Lakes, Wisconsin 53181

Sold
$299,900
3 beds / 2.0 baths / 2,192 ft2
Single Family / Built: 2002
1569
1847 Sunset Drive, Twin Lakes, Wisconsin 53181

Sold
$259,900
3 beds / 2.0 baths / 1,500 ft2
Single Family / Built: 1997
2368
1826 Willow Road, Twin Lakes, Wisconsin 53181

Sold
$389,900
4 beds / 1.1 baths / 1,658 ft2
Single Family / Built: 1977
186
Contact Agent
Listing Provided By
Bear Realty, Inc.
