

18550 Torrence Avenue, Lansing, Illinois 60438


$75,000
|
Sold
|
|
| Status: | Closed |
| Sqft: | 800 |
| Cost/Sqft: | $100 |
| Beds: | 1 |
| Baths: | 1 |
| Year Built: | 1992 |
| Property Taxes: | $1,856 |
| Days On Market: | 248 |
| Lot Size: | 0,00 |
Description
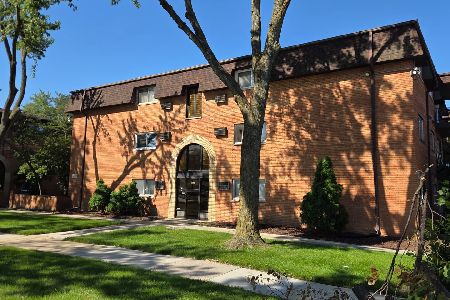
Rehabbed One bedroom unit in a nice community!! Rehabbed/Refreshed in 2022 with new flooring throughout, a really cool wall mounted electric fireplace, fresh paint, new appliances, and most lighting fixtures. This condo is Investor friendly, and the monthly assessments are reasonable, and include heat, water, and gas, among other things. The living room and bedroom are both nice sized, and so is the kitchen! Big balcony to enjoy, as well! Each floor has its own coin laundry, and this unit is located very close to the one on level three. A large storage locker is located on the first floor. Very conveniently located on Torrence Ave, about 1.5 miles from I-80/94. Currently rented month to month. On-time, responsible tenant. Profitable property!! In good shape but selling As-Is.
Property Specifics
| Condos/Townhomes | |
| 3 | |
| — | |
| 1992 | |
| 2022 | |
| None | |
| Brick | |
| Rubber | |
| SINGLETON | |
| No | |
| — |
| Cook | |
| Forest Glen | |
| 211 / Monthly | |
| Heat, Water, Gas, Parking, Insurance, Clubhouse, Exterior Maintenance, Lawn Care, Scavenger, Snow Removal | |
| Lake Michigan | |
| Public Sewer, Storm Sewer | |
| Wall Unit(s) | |
| Gas | |
| 12583405 | |
| 29364100031023 |
Property History
| DATE: | EVENT: | PRICE: | SOURCE: |
|---|---|---|---|
| 9 May, 2022 | Sold | $35,000 | MRED MLS |
| 9 Apr, 2022 | Under contract | $52,000 | MRED MLS |
| — | Last price change | $56,000 | MRED MLS |
| 10 Mar, 2022 | Listed for sale | $56,000 | MRED MLS |
| 23 Oct, 2026 | Sold | $75,000 | MRED MLS |
| 23 Sep, 2026 | Under contract | $79,900 | MRED MLS |
| — | Last price change | $89,000 | MRED MLS |
| 5 Mar, 2026 | Listed for sale | $79,999 | MRED MLS |


Room Specifics
Total Bedrooms: 1
Bedrooms Above Ground: 1
Bedrooms Below Ground: 0
Dimensions: 14X12
Floor Type: Carpet
Full Bathrooms: 1
Bathroom Amenities: —
Bathroom in Basement: 0
Dimensions: COMBO
Floor Type: —
Dimensions: 12X10
Floor Type: Ceramic Tile
Dimensions: 14X12
Floor Type: Carpet
Rooms: No additional rooms
Other Specifics
| — | |
| Concrete Perimeter | |
| Asphalt, Assigned, Off Street, Guest, Owned | |
| Common Area, Multiple Locations, Sink | |
| — | |
| — | |
| Lighting | |
| Common Grounds, Landscaped, Mature Trees | |
| COMMON | |
| — | |
| None | |
| — | |
| — | |
| Not in DB | |
| Sidewalks, Street Lights | |
| Coin Laundry, Storage, Security Door Lock(s) | |
| Electric |
Tax History
| Year | Property Taxes |
|---|---|
| 2026 | $1,856 |
Contact Agent
Nearby Similar Homes

Nearby Sold Comparables

Contact Agent
Listing Provided By
Select a Fee RE System
