

186 Ardmore Road, Des Plaines, Illinois 60016
Subdivision > Cumberland
Sorry, we are updating photos, please update this page in 15 minutes
$277,500
|
Sold
|
|
| Status: | Closed |
| Sqft: | 0 |
| Cost/Sqft: | — |
| Beds: | 3 |
| Baths: | 3 |
| Year Built: | 1953 |
| Property Taxes: | $4,717 |
| Days On Market: | 6108 |
| Lot Size: | 0,00 |
Description
IN THE HEART OF CUMBERLAND FACING CORNELL PARK AND WALKING DISTANCE TO TRAIN, TENNIS COURTS, YMCA, GRD SCH AND JUN HIGH. LOVELY 3 BDRM BRK RANCH WITH FULL BSMT. CHARMING REMOD KITCHEN WITH A COZY EATING AREA. LIVRM/DINRM HAS A FIREPLACE AND GORGEOUS VIEW. HVAC IS NEW. THERE ARE REMOVABLE SCREENS FOR THE FRONT PORCH. LL HAS REC RM WITH FP, WORKSHOP AREA AND AN ADDITIONAL RM WITH A CLOSET THAT COULD BE BDRM 4.
Property Specifics
| Single Family | |
| — | |
| Ranch | |
| 1953 | |
| Full | |
| Brick | |
| — | |
| — | |
| No | |
| — |
| Cook | |
| Cumberland | |
| 0 / Not Applicable | |
| None | |
| Lake Michigan | |
| Public Sewer | |
| Central Air | |
| Natural Gas, Forced Air | |
| 07447520 | |
| 09074080160000 |
Nearby Schools
| NAME: | DISTRICT: | DISTANCE: | |
|---|---|---|---|
|
Grade School
Cumberland Elementary School |
62 | — | |
|
Middle School
Chippewa Middle School |
62 | Not in DB | |
|
High School
Maine West High School |
207 | Not in DB | |
Property History
| DATE: | EVENT: | PRICE: | SOURCE: |
|---|---|---|---|
| 16 Jun, 2010 | Sold | $277,500 | MRED MLS |
| 10 May, 2010 | Under contract | $299,000 | MRED MLS |
| — | Last price change | $329,000 | MRED MLS |
| 19 Feb, 2010 | Listed for sale | $329,000 | MRED MLS |
Sorry, we are updating photos, please update this page in 15 minutes
Room Specifics
All Bedroom Info:
Total Bedrooms: 3
Bedrooms Above Ground: 3
Bedrooms Below Ground: 0
Total Bedrooms: 3
Bedrooms Above Ground: 3
Bedrooms Below Ground: 0
Second Bedroom Info:
Dimensions: —
Location: —Dimensions: —
Floor Type: Hardwood
Third Bedroom Info:
Dimensions: —
Location: —Dimensions: —
Floor Type: Carpet
Bathroom Info:
Full Bathrooms: 3
Partial Bathrooms: 2Full Bathrooms: 3
Bathroom Amenities: —
Bathroom in Basement: 1
Dining Room Info:
Dimensions: —
Location: —Dimensions: —
Floor Type: Carpet
Kitchen Info:
Dimensions: —
Location: —Dimensions: —
Floor Type: Wood Laminate
Features: Eating Area-Table Space
Living Room Info:
Dimensions: —
Location: —Dimensions: —
Floor Type: Carpet
Family Room Info:
Dimensions: —
Location: —Dimensions: —
Floor Type: Carpet
Additional Rooms Info:
Rooms: Eating Area, Recreation Room, Screened Porch, Workshop
Basement: FullRooms: Eating Area, Recreation Room, Screened Porch, Workshop
Other Specifics
| 1 | |
| — | |
| Garage | |
| — | |
| — | |
| — | |
| Patio, Porch Screened | |
| — | |
| 50X132 | |
| — | |
| None | |
| First Floor Bedroom | |
| Range, Microwave, Dishwasher, Refrigerator, Washer, Dryer | |
| Not in DB | |
| Tennis Courts, Sidewalks, Street Lights, Street Paved | |
| — | |
| — |
Tax History
| Year | Property Taxes |
|---|---|
| 2010 | $4,717 |
Contact Agent
Nearby Similar Homes

314 Wolf Road, Des Plaines, Illinois 60016
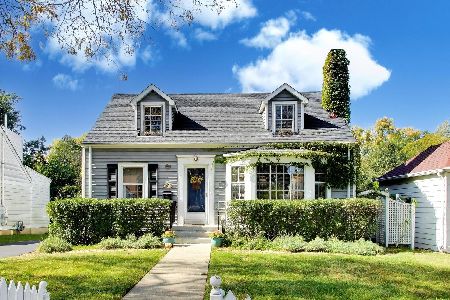
For Sale
$439,900
3 beds / 2.0 baths / 1,698 ft2
Single Family / Built: 1941
25
104 Warrington Road, Des Plaines, Illinois 60016

For Sale
$314,900
3 beds / 1.1 baths / 1,047 ft2
Single Family / Built: 1954
54
426 Amherst Avenue, Des Plaines, Illinois 60016
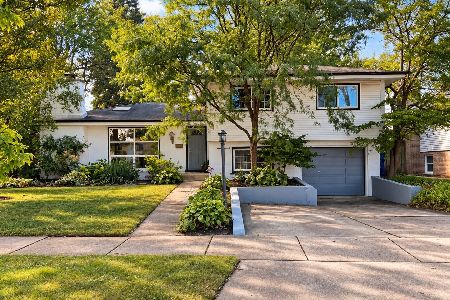
For Sale
$499,900
3 beds / 2.0 baths / 1,738 ft2
Single Family / Built: 1960
47
51 Westgate Road, Des Plaines, Illinois 60016

For Sale
$379,990
3 beds / 1.1 baths / 1,371 ft2
Single Family / Built: 1955
33
432 Vassar Lane, Des Plaines, Illinois 60016
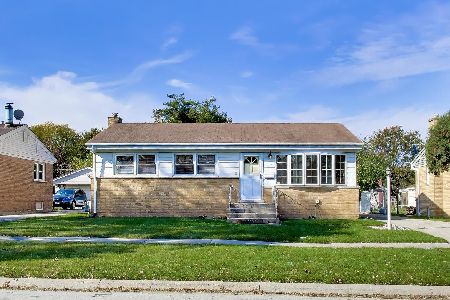
For Sale
$390,000
3 beds / 2.0 baths / 1,005 ft2
Single Family / Built: 1958
29
Nearby Sold Comparables
173 Cornell Avenue, Des Plaines, Illinois 60016
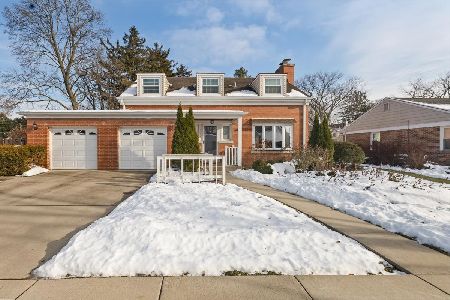
Sold
$524,000
3 beds / 1.1 baths / 2,156 ft2
Single Family / Built: 1947
302
173 Cornell Avenue, Des Plaines, Illinois 60016

Sold
$399,900
3 beds / 1.1 baths / 2,156 ft2
Single Family / Built: 1947
2227

165 Cornell Avenue, Des Plaines, Illinois 60016

Sold
$239,000
3 beds / 1.1 baths / 1,491 ft2
Single Family / Built: 1952
5116
222 Ardmore Road, Des Plaines, Illinois 60016
Sold
$50,000
3 beds / 1.1 baths / 1,891 ft2
Single Family / Built: 1951
5244
Contact Agent
Listing Provided By
Berkshire Hathaway HomeServices Starck Real Estate
