

18603 Route 14, Harvard, Illinois 60033
Sorry, we are updating photos, please update this page in 15 minutes
$189,000
|
Sold
|
|
| Status: | Closed |
| Sqft: | 0 |
| Cost/Sqft: | — |
| Beds: | 3 |
| Baths: | 4 |
| Year Built: | 1990 |
| Property Taxes: | $6,175 |
| Days On Market: | 5919 |
| Lot Size: | 3,26 |
Description
This home is on 3+ acres. It has a Harvard address, but is in the Woodstock school district. The home has a nice family room with vaulted ceiling, fireplace & doors that open out to the deck overlooking the big yard. Spacious master suite has whirlpool & separate shower. Full basement has bathroom & doors that open out to a huge patio. Property is zoned A-1, Agriculture & is adjacent to the Conservation District.
Property Specifics
| Single Family | |
| — | |
| Traditional | |
| 1990 | |
| Full, Walkout | |
| Aluminum/Vinyl/Steel Siding, Brick | |
| Asphalt | |
| — | |
| No | |
| 3.26 |
| Mc Henry | |
| — | |
| 0 / Not Applicable | |
| None | |
| Private Well | |
| Septic-Private | |
| Central Air | |
| Natural Gas, Forced Air | |
| 07627165 | |
| 0720300005 |
Nearby Schools
| NAME: | DISTRICT: | DISTANCE: | |
|---|---|---|---|
|
Grade School
Westwood Elementary School |
200 | — | |
|
Middle School
Creekside Middle School |
200 | Not in DB | |
|
High School
Woodstock High School |
200 | Not in DB | |
Property History
| DATE: | EVENT: | PRICE: | SOURCE: |
|---|---|---|---|
| 28 Oct, 2011 | Sold | $189,000 | MRED MLS |
| 7 Sep, 2011 | Under contract | $189,000 | MRED MLS |
| — | Last price change | $195,000 | MRED MLS |
| 7 Sep, 2010 | Listed for sale | $249,000 | MRED MLS |
Sorry, we are updating photos, please update this page in 15 minutes
Room Specifics
All Bedroom Info:
Total Bedrooms: 3
Bedrooms Above Ground: 3
Bedrooms Below Ground: 0
Total Bedrooms: 3
Bedrooms Above Ground: 3
Bedrooms Below Ground: 0
Second Bedroom Info:
Dimensions: —
Location: —Dimensions: —
Floor Type: Carpet
Third Bedroom Info:
Dimensions: —
Location: —Dimensions: —
Floor Type: Carpet
Bathroom Info:
Full Bathrooms: 4
Partial Bathrooms: 2Full Bathrooms: 4
Bathroom Amenities: Whirlpool, Separate Shower
Bathroom in Basement: 1
Dining Room Info:
Dimensions: —
Location: —Dimensions: —
Floor Type: Carpet
Kitchen Info:
Dimensions: —
Location: —Dimensions: —
Floor Type: Ceramic Tile
Features: Eating Area-Breakfast Bar, Eating Area-Table Space
Living Room Info:
Dimensions: —
Location: —Dimensions: —
Floor Type: Carpet
Family Room Info:
Dimensions: —
Location: —Dimensions: —
Floor Type: Carpet
Additional Rooms Info:
Rooms: Breakfast Room
Basement: Full, WalkoutRooms: Breakfast Room
Other Specifics
| 2 | |
| Concrete Perimeter | |
| Garage | |
| — | |
| — | |
| — | |
| Deck, Patio | |
| Horses Allowed | |
| 175X1329X117X1187 | |
| — | |
| Full | |
| Vaulted/Cathedral Ceilings | |
| Double Oven, Range, Dishwasher, Refrigerator, Washer, Dryer, Disposal | |
| Not in DB | |
| — | |
| — | |
| Attached Fireplace Doors/Screen, Gas Log |
Tax History
| Year | Property Taxes |
|---|---|
| 2011 | $6,175 |
Contact Agent
Nearby Similar Homes
7715 Us Highway 14, Harvard, Illinois 60033
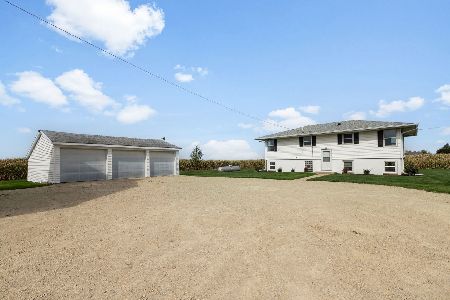
For Sale
$419,900
5 beds / 2.0 baths / 1,920 ft2
Single Family / Built: 1970
36
1205 Garfield Street, Harvard, Illinois 60033
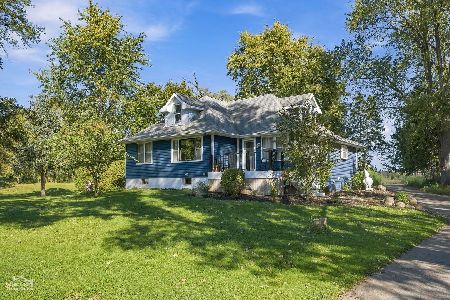
For Sale
$269,000
3 beds / 2.1 baths / 1,400 ft2
Single Family / Built: 1948
30
1104 Jefferson Street, Harvard, Illinois 60033
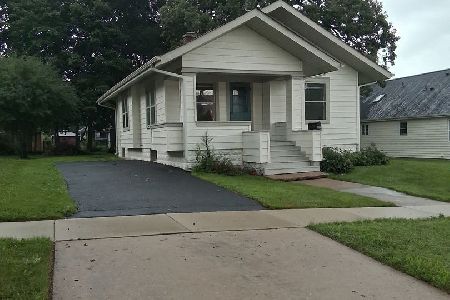
For Sale
$219,000
3 beds / 1.0 baths / 1,100 ft2
Single Family / Built: 1920
100
702 Bourn Street, Harvard, Illinois 60033
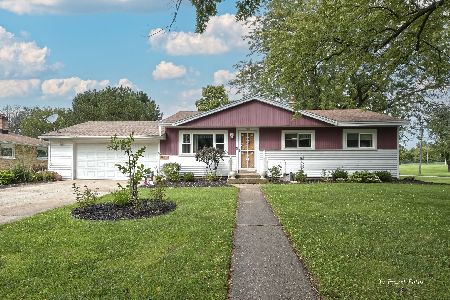
For Sale
$282,900
3 beds / 1.1 baths / 1,744 ft2
Single Family / Built: 1959
85
1420 Sage Lane, Harvard, Illinois 60033
For Sale
$309,000
3 beds / 2.0 baths / 1,404 ft2
Single Family / Built: 2026
110
Nearby Sold Comparables
19917 Route 14 Highway, Harvard, Illinois 60033

Sold
$139,900
4 beds / 2.0 baths / 3,350 ft2
Single Family / Built: 1956
5666
19919 Route 14 Highway, Harvard, Illinois 60033
Sold
$69,547
2 beds / 2.0 baths / 0 ft2
Single Family / Built: 1958
5680
20006 Route 14, Harvard, Illinois 60033
Sold
$165,000
3 beds / 2.0 baths / 2,911 ft2
Single Family / Built: 1960
5350
21105 Route 14, Harvard, Illinois 60033
Sold
$89,900
3 beds / 2.0 baths / 1,140 ft2
Single Family / Built: 1958
4959
19134 Route 14, Harvard, Illinois 60033
Sold
$209,900
4 beds / 3.0 baths / 0 ft2
Single Family / Built: —
4903
19910 Rt 14 Highway, Harvard, Illinois 60033
Sold
$139,900
3 beds / 1.1 baths / 0 ft2
Single Family / Built: —
4940
Contact Agent
Listing Provided By
Berkshire Hathaway HomeServices Starck Real Estate
