

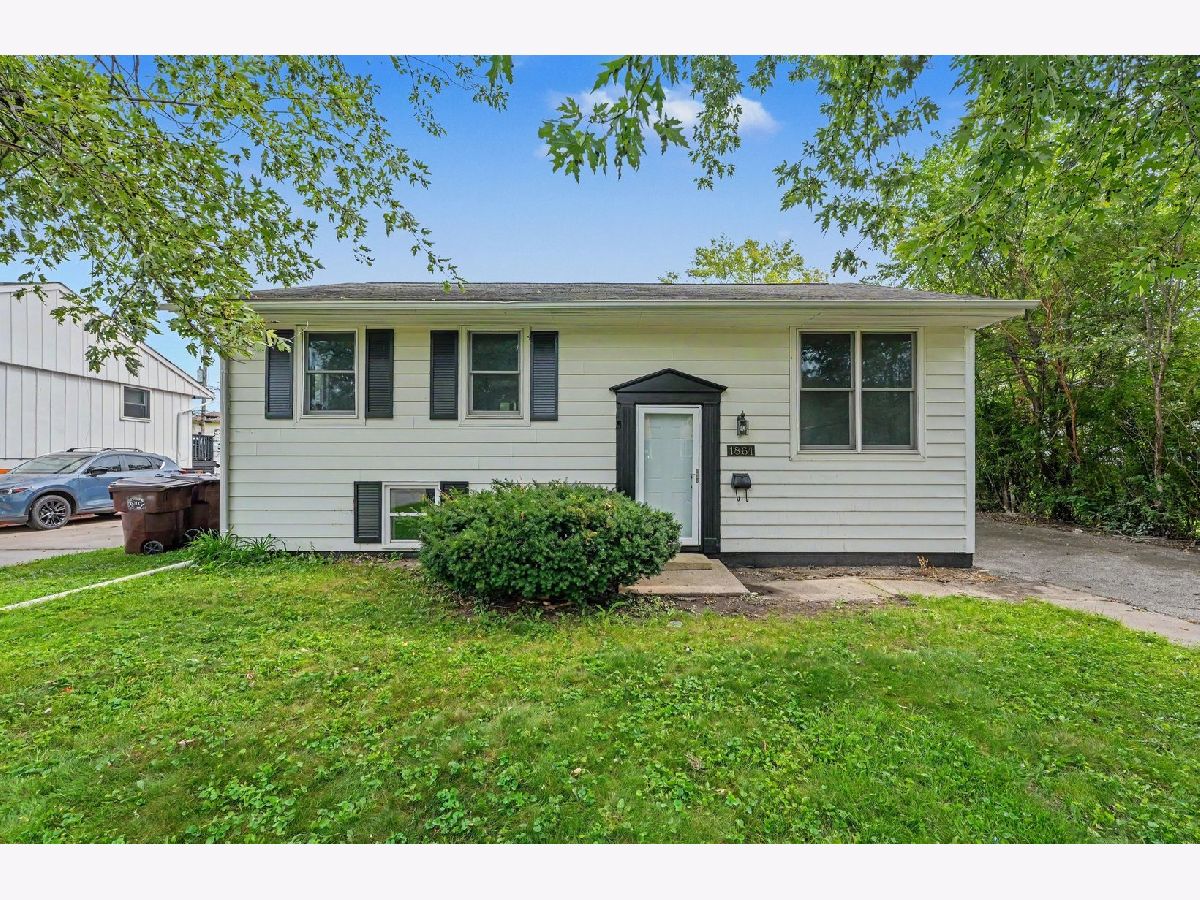
1861 225th Street, Sauk Village, Illinois 60411


$224,900
|
Sold
|
|
| Status: | Closed |
| Sqft: | 1,872 |
| Cost/Sqft: | $120 |
| Beds: | 3 |
| Baths: | 2 |
| Year Built: | 1961 |
| Property Taxes: | $2,988 |
| Lot Size: | 0,00 |
Description
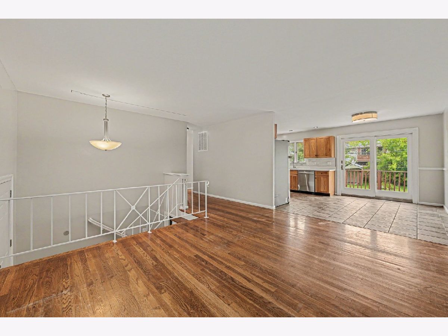
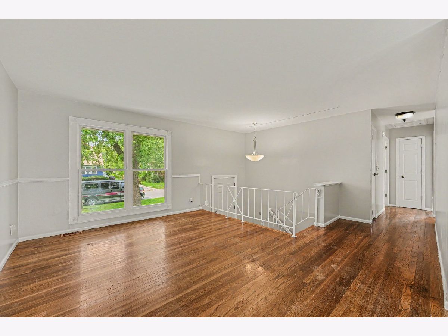
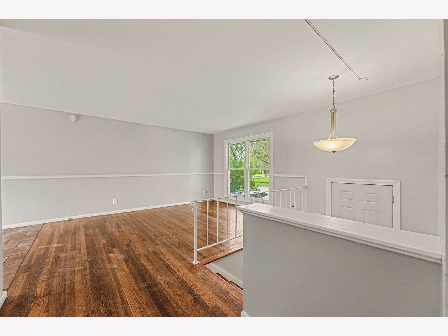
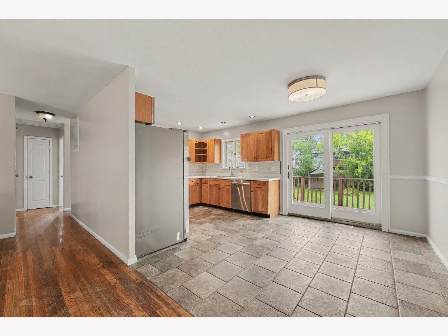
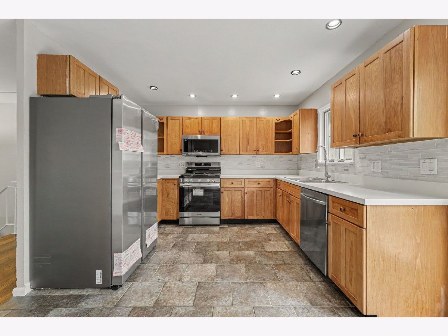
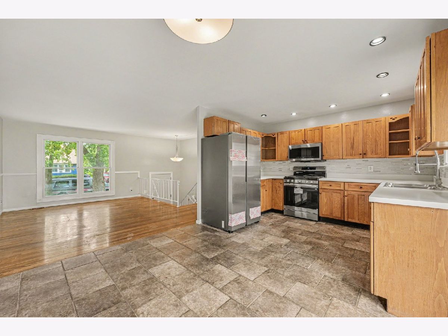
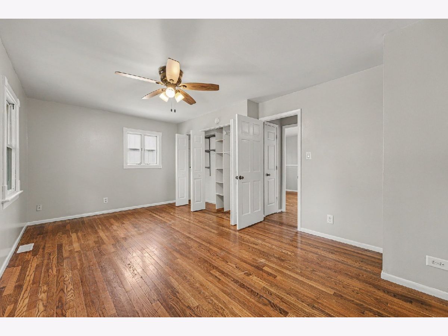
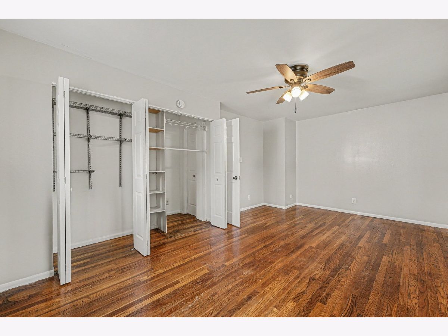
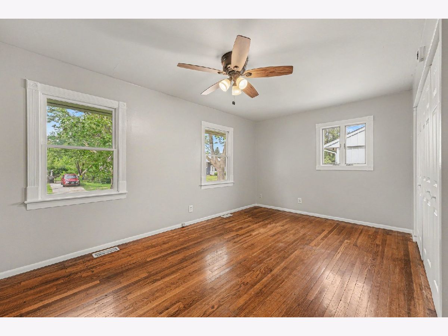
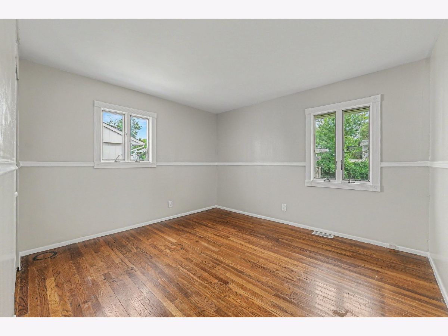
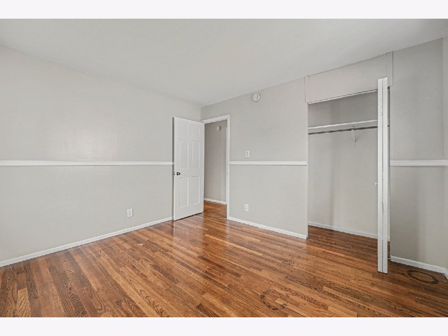
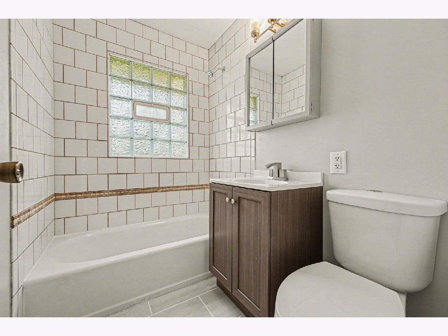
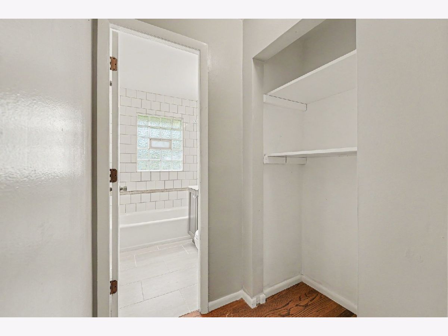
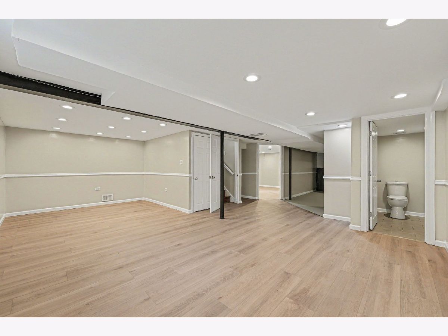
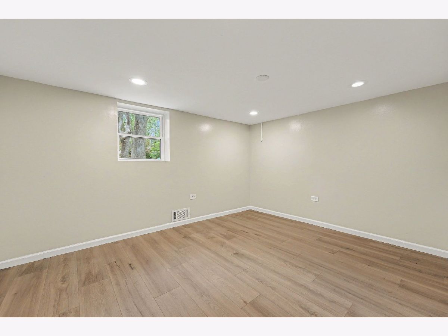
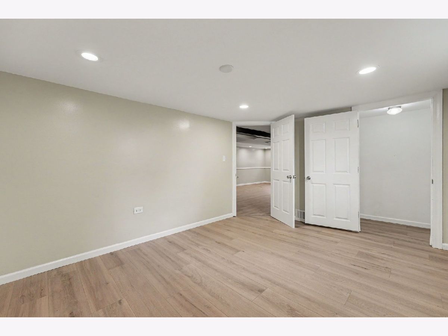
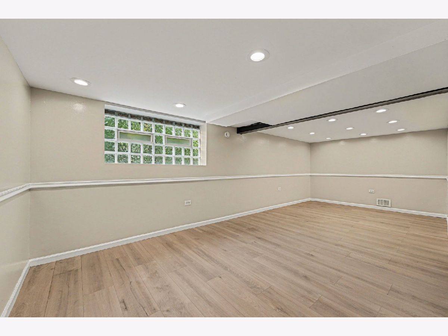
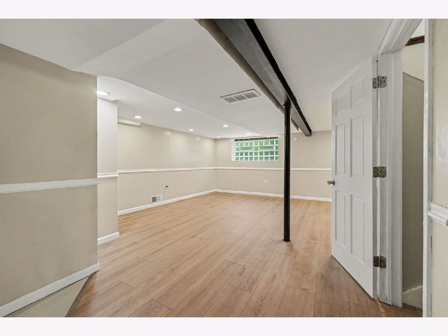
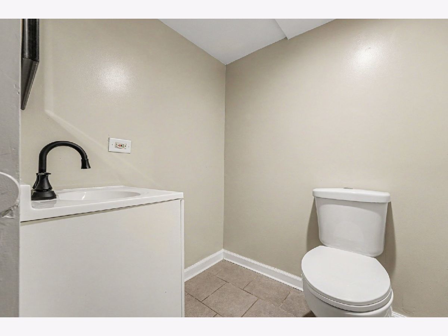
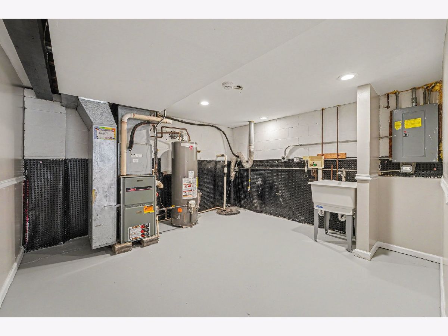
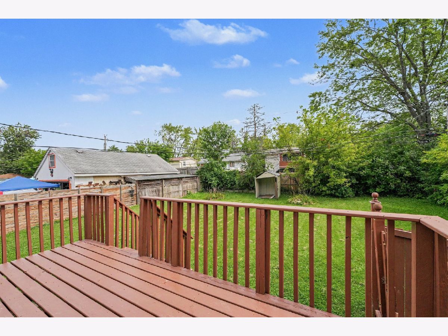
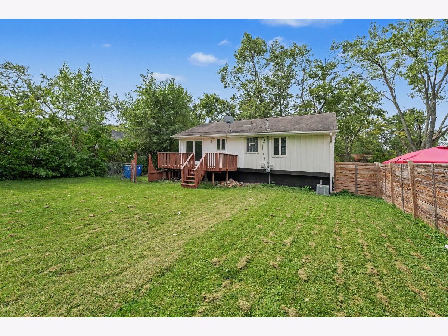
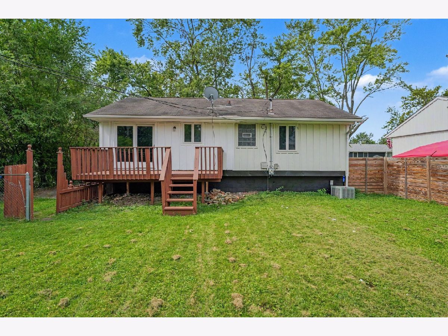
Welcome to 1861 225th St, Sauk Village, IL! This inviting home offers a comfortable layout with plenty of space for everyday living and entertaining. The main floor features two generously sized bedrooms, along with a dining area that flows openly into the kitchen and living room, creating a welcoming and connected living space. The finished basement provides even more flexibility with a spacious family room, additional bedroom, and half bath-perfect for guests, a recreation area, home office, or additional living space. New flooring in the basement adds a fresh, updated touch. Step outside onto the back deck, an ideal spot for relaxing, grilling, or entertaining guests overlooking the large backyard. With large bedrooms, an open main-level layout, and versatile finished basement space, this home offers a great combination of comfort, functionality, and value.
Property Specifics
| Single Family | |
| — | |
| Bi-Level | |
| 1961 | |
| Finished, Daylight | |
| Vinyl Siding | |
| Asphalt | |
| — | |
| No | |
| — |
| Cook | |
| — | |
| — / Not Applicable | |
| None | |
| Public | |
| Public Sewer | |
| Central Air | |
| Gas, Forced Air | |
| No | |
| 12745381 | |
| 32361060270000 |
Room Specifics
Total Bedrooms: 3
Bedrooms Above Ground: 3
Bedrooms Below Ground: 0
Dimensions: 12X18
Floor Type: Hardwood
Dimensions: 11X12
Floor Type: Hardwood
Dimensions: 11X14
Floor Type: Luxury Vinyl
Full Bathrooms: 2
Bathroom Amenities: —
Bathroom in Basement: 1
Dimensions: 10X12
Floor Type: Ceramic Tile
Dimensions: 10X11
Floor Type: Ceramic Tile
Dimensions: 12X19
Floor Type: —
Dimensions: 13X15
Floor Type: Hardwood
Dimensions: 14X23
Floor Type: Luxury Vinyl
Rooms: No additional rooms
Other Specifics
| — | |
| Concrete Perimeter | |
| Driveway, Owned | |
| — | |
| Hardwood | |
| Deck | |
| — | |
| — | |
| 111x62 | |
| — | |
| None | |
| 1st Floor Bedroom, 1st Floor Full Bath, Open Floorplan, Dining Combo | |
| — | |
| Not in DB | |
| — | |
| — | |
| — |
Contact Agent
Contact Agent
Listing Provided By
Elevate - The Real Estate Company
