

1871 Crenshaw Circle, Vernon Hills, Illinois 60061
Subdivision > Bayhill
Sorry, we are updating photos, please update this page in 15 minutes
$364,000
|
Sold
|
|
| Status: | Closed |
| Sqft: | 2,245 |
| Cost/Sqft: | $164 |
| Beds: | 3 |
| Baths: | 3 |
| Year Built: | 2004 |
| Property Taxes: | $7,976 |
| Days On Market: | 4338 |
| Lot Size: | 0,00 |
Description
Premium location & upgrades galore. Hardwood flrs throughout. Gourmet kitchen w/42" cherry cabiinets, granite, under cabinet lighting, SS appliances, large pantry & island/bar. Breakfast area w/sliders to private patio w/great views of the pond. Family room w/gas fireplace. Formal dining room. Master suite w/large WIC, French doors to sitting room w/sliders to deck. Remodeled baths. 2nd flr laundry. Immaculate!
Property Specifics
| Condos/Townhomes | |
| 2 | |
| — | |
| 2004 | |
| None | |
| — | |
| No | |
| — |
| Lake | |
| Bayhill | |
| 242 / Monthly | |
| Insurance,Exterior Maintenance,Lawn Care,Scavenger,Snow Removal | |
| Public | |
| Public Sewer | |
| 08792907 | |
| 11284130300000 |
Nearby Schools
| NAME: | DISTRICT: | DISTANCE: | |
|---|---|---|---|
|
Grade School
Hawthorn Elementary School (nor |
73 | — | |
|
Middle School
Hawthorn Middle School North |
73 | Not in DB | |
|
High School
Vernon Hills High School |
128 | Not in DB | |
Property History
| DATE: | EVENT: | PRICE: | SOURCE: |
|---|---|---|---|
| 2 Oct, 2012 | Sold | $325,000 | MRED MLS |
| 17 Aug, 2012 | Under contract | $350,000 | MRED MLS |
| 9 Aug, 2012 | Listed for sale | $350,000 | MRED MLS |
| 23 Jan, 2015 | Sold | $364,000 | MRED MLS |
| 25 Dec, 2014 | Under contract | $369,000 | MRED MLS |
| 24 Nov, 2014 | Listed for sale | $369,000 | MRED MLS |
| 9 Oct, 2026 | Under contract | $518,000 | MRED MLS |
| 5 Oct, 2026 | Listed for sale | $518,000 | MRED MLS |
Sorry, we are updating photos, please update this page in 15 minutes
Room Specifics
All Bedroom Info:
Total Bedrooms: 3
Bedrooms Above Ground: 3
Bedrooms Below Ground: 0
Total Bedrooms: 3
Bedrooms Above Ground: 3
Bedrooms Below Ground: 0
Second Bedroom Info:
Dimensions: —
Location: —Dimensions: —
Floor Type: Carpet
Third Bedroom Info:
Dimensions: —
Location: —Dimensions: —
Floor Type: Carpet
Bathroom Info:
Full Bathrooms: 3
Partial Bathrooms: 1Full Bathrooms: 3
Bathroom Amenities: Double Sink
Bathroom in Basement: 0
Additional Rooms Info:
Rooms: Eating Area,Foyer,Sitting Room,Walk In Closet
Basement: NoneRooms: Eating Area,Foyer,Sitting Room,Walk In Closet
Basement Description: None
Other Specifics
| 2 | |
| Concrete Perimeter | |
| Asphalt | |
| Deck, Patio | |
| Common Grounds,Cul-De-Sac,Landscaped,Pond(s),Water View | |
| COMMON GROUNDS | |
| — | |
| Full | |
| Hardwood Floors, Second Floor Laundry | |
| Range, Microwave, Dishwasher, Refrigerator, Washer, Dryer, Disposal, Stainless Steel Appliance(s) | |
| Not in DB | |
| — | |
| — | |
| Golf Course, Park | |
| Attached Fireplace Doors/Screen, Gas Log, Gas Starter |
Tax History
| Year | Property Taxes |
|---|---|
| 2012 | $8,355 |
| 2015 | $7,976 |
| 2026 | $11,780 |
Contact Agent
Nearby Similar Homes
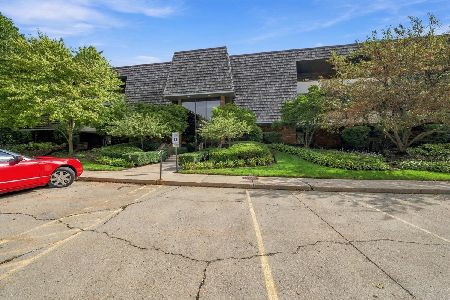
1204 Garfield Avenue, Libertyville, Illinois 60048
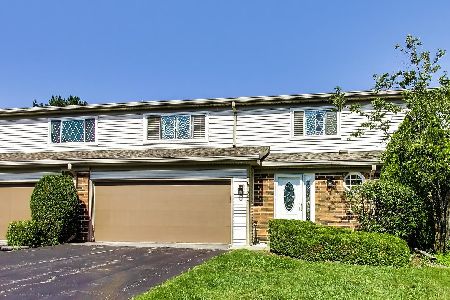
For Sale
$399,000
3 beds / 2.1 baths / 2,275 ft2
Condos/Townhomes / Built: 1978
92

467 Pine Lake Circle, Vernon Hills, Illinois 60061
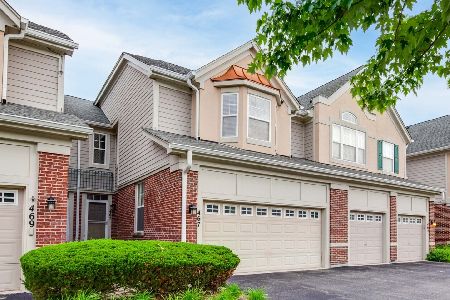
For Sale
$449,900
3 beds / 2.1 baths / 1,712 ft2
Condos/Townhomes / Built: 2000
26
Nearby Sold Comparables
1867 Crenshaw Circle, Vernon Hills, Illinois 60061

Sold
$269,900
3 beds / 2.1 baths / 1,894 ft2
Condos/Townhomes / Built: 2004
4658
1867 Crenshaw Circle, Vernon Hills, Illinois 60061

Sold
$340,000
3 beds / 2.1 baths / 1,894 ft2
Condos/Townhomes / Built: 2004
1478
1865 Crenshaw Circle, Vernon Hills, Illinois 60061
Sold
$270,000
3 beds / 2.1 baths / 1,894 ft2
Condos/Townhomes / Built: 2004
6660
1865 Crenshaw Circle, Vernon Hills, Illinois 60061
Sold
$299,000
3 beds / 2.1 baths / 1,894 ft2
Condos/Townhomes / Built: 2004
4218
Contact Agent
Listing Provided By
RE/MAX Showcase
