

1871 Elmwood Drive, Highland Park, Illinois 60035


$660,000
|
Sold
|
|
| Status: | Closed |
| Sqft: | 2,193 |
| Cost/Sqft: | $285 |
| Beds: | 2 |
| Baths: | 2 |
| Year Built: | 1947 |
| Property Taxes: | $12,216 |
| Days On Market: | 27 |
| Lot Size: | 0,17 |
Description
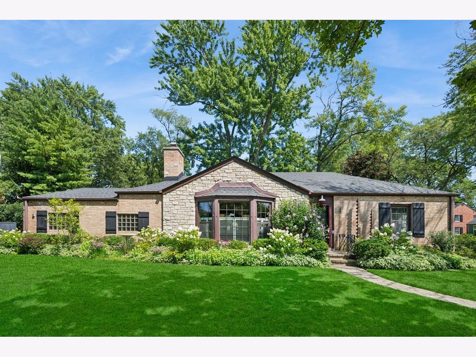
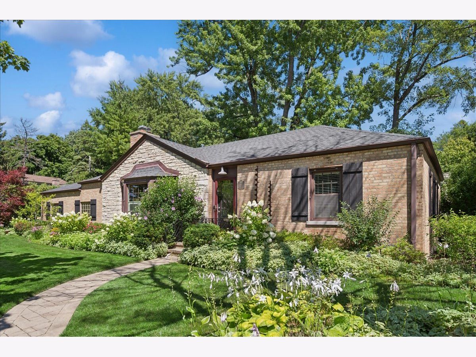
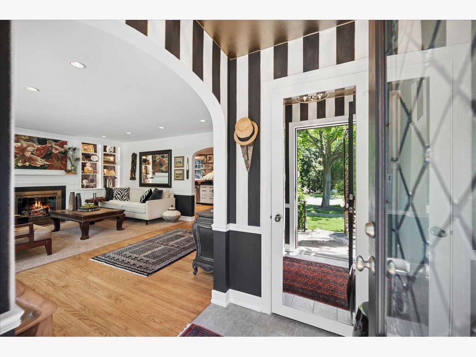
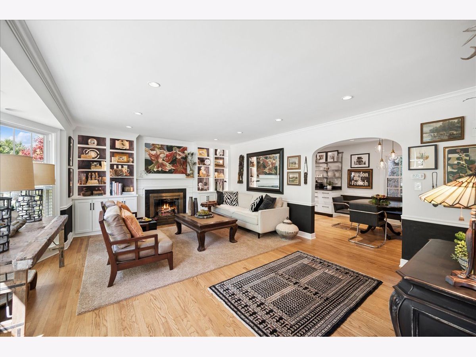
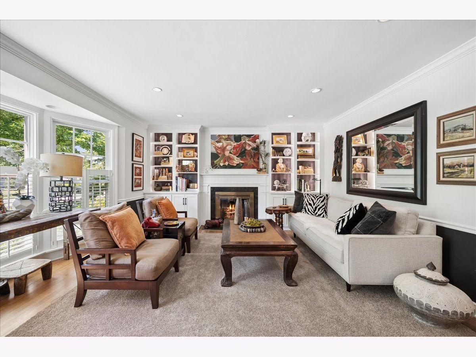
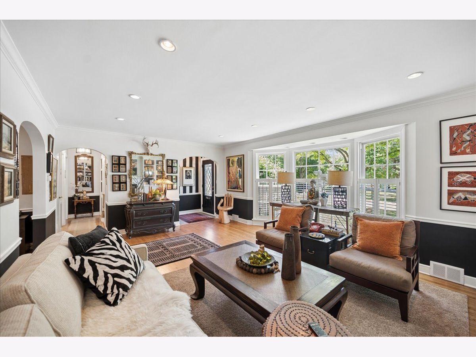
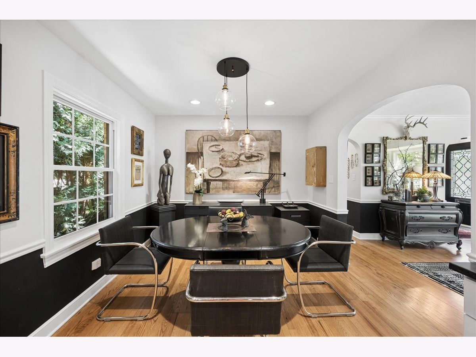
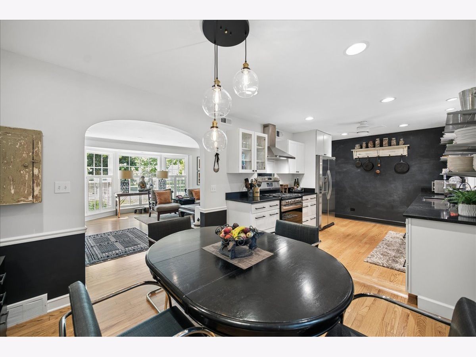
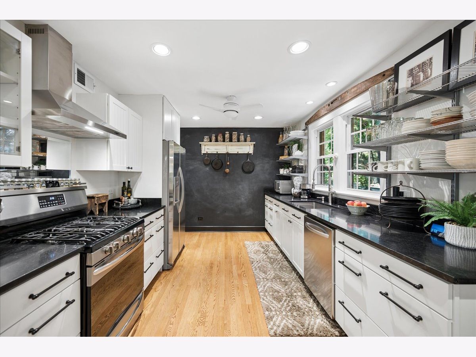
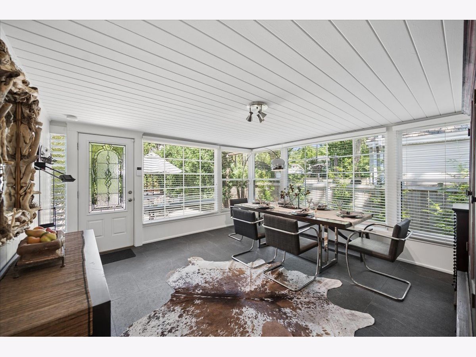
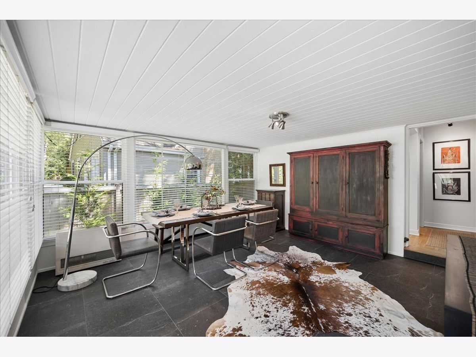
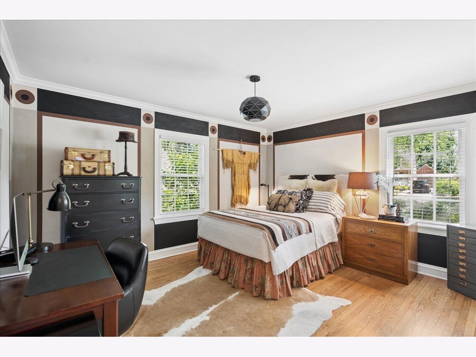
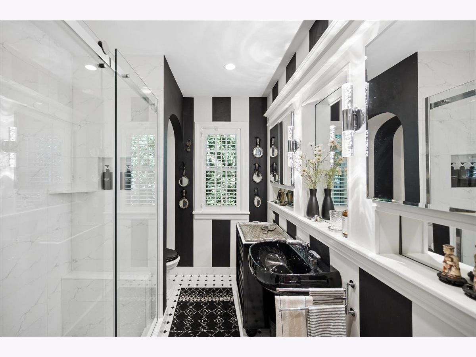
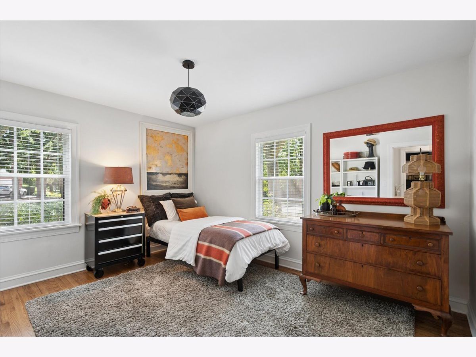
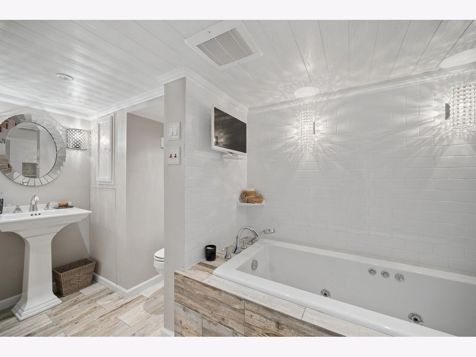
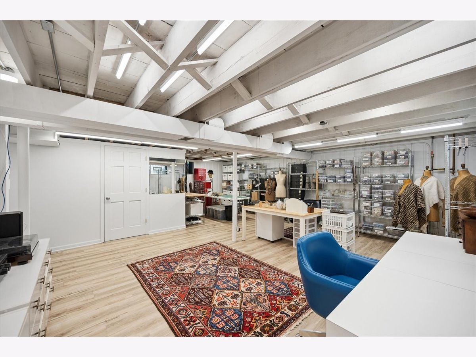
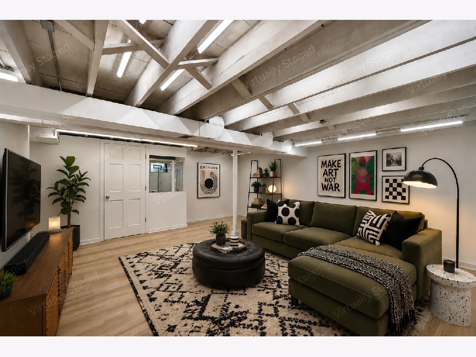
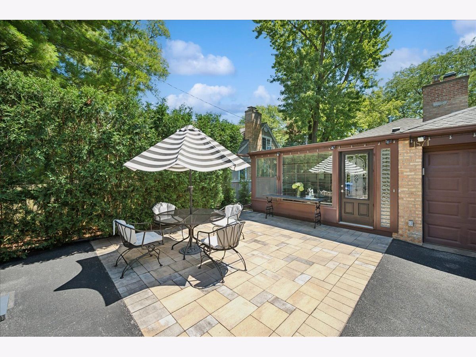
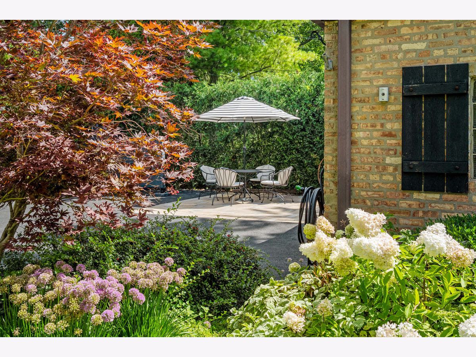
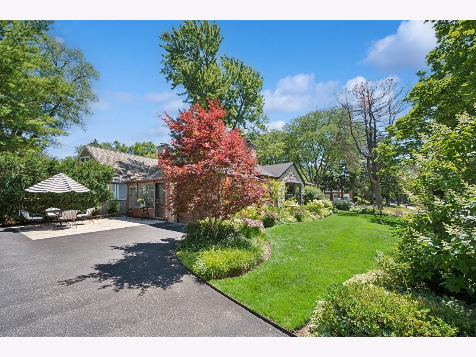
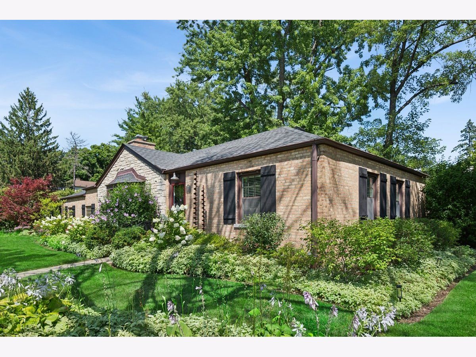
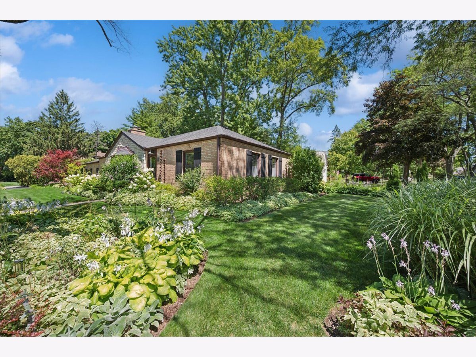
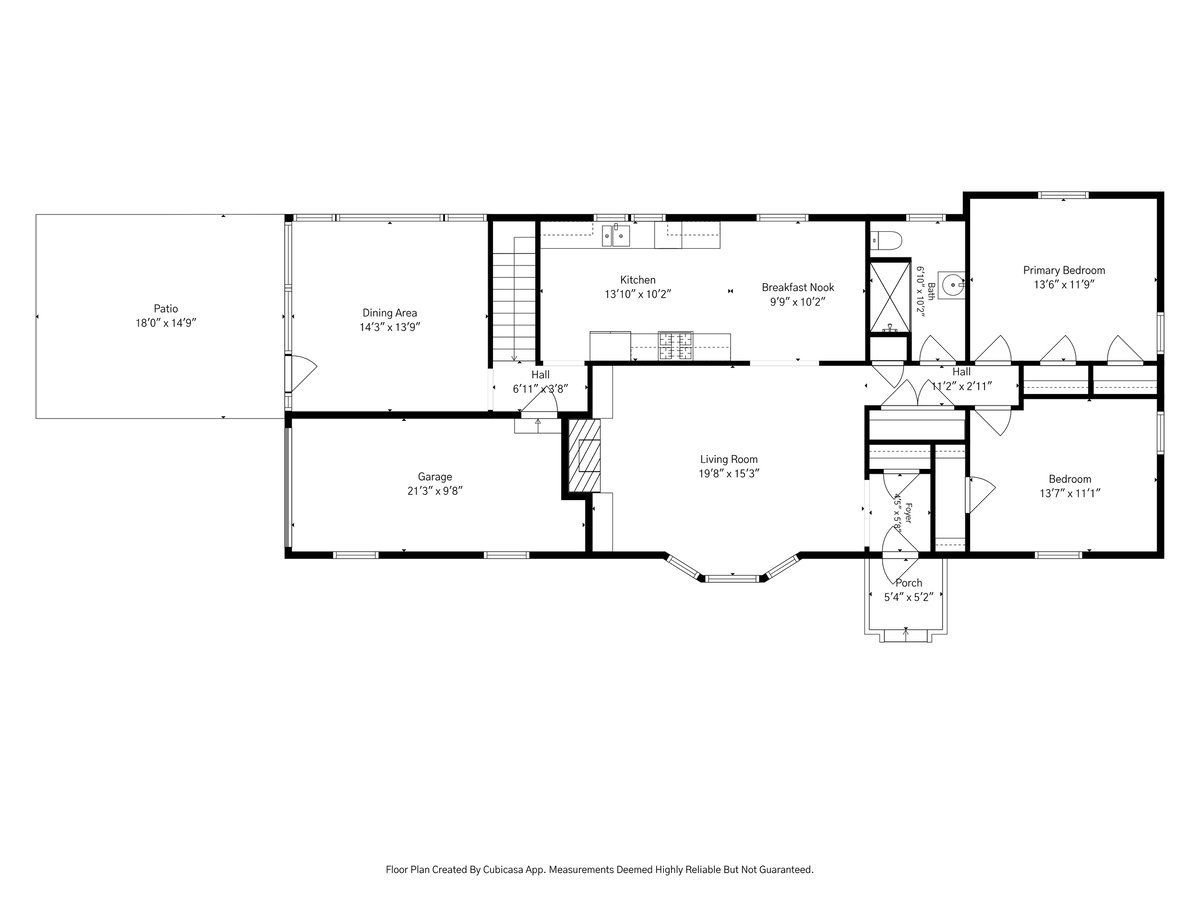
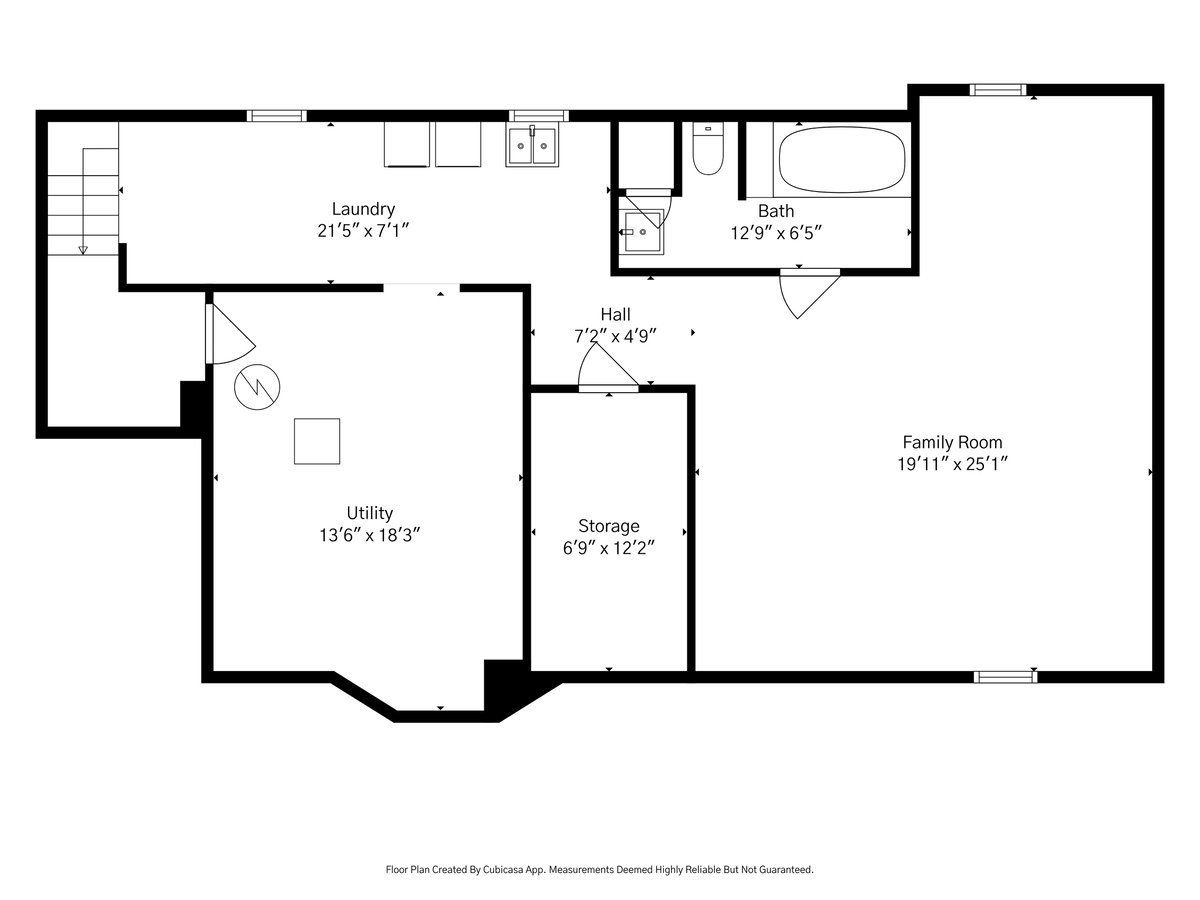
A truly terrific opportunity has returned, as this home is officially back on the market! Welcome to 1871 Elmwood Drive, a charming solid brick and stone Ranch that is set on a beautifully landscaped corner lot in the heart of coveted Sunset Park. This 2 Bedroom, 2 Bath, updated and meticulously maintained home offers both comfort and style. The lovely Living Room features crown moldings, a woodburning fireplace, custom built ins and an expansive bay window outfitted with plantation shutters that floods the space with light. The stylish and functional Kitchen is equipped with stainless steel appliances, honed granite countertops, custom cabinetry and convenient open shelving that adds character while keeping everyday essentials within easy reach. Open to the Dining Area, the layout creates an inviting space for cooking, entertaining, and everyday living with a seamless flow that's ideal for gathering with family and friends. Spacious, bright and light Family Room offers endless possibilities as a Dining Area, Home Office, Playroom or Media Room, a versatile room designed to fit your lifestyle. Primary Bedroom with two deep closets, a 2nd Bedroom and Full Bath complete the Main Floor. Massive 1,400 sq foot Basement boasts a luxurious spa Bathroom, Recreation Room, tons of storage and potential for an additional Bedroom. Hardwood Floors, attached Garage with epoxy coating and an underground sprinkler system are just a few more of the many features of this ideally located home. A pleasure to show!
Property Specifics
| Single Family | |
| — | |
| Ranch | |
| 1947 | |
| Partially Finished, Storage Space, Full | |
| Brick, Stone | |
| Asphalt | |
| — | |
| No | |
| 0.17 |
| Lake | |
| Sunset Park | |
| — / Not Applicable | |
| None | |
| Lake Michigan | |
| Public Sewer | |
| Central Air | |
| Gas, Forced Air, Radiant Floor | |
| No | |
| 12771049 | |
| 16224040180000 |
Nearby Schools
| NAME: | DISTRICT: | DISTANCE: | |
|---|---|---|---|
|
Grade School
Indian Trail Elementary School |
112 | — | |
|
Middle School
Edgewood Middle School |
112 | Not in DB | |
|
High School
Highland Park High School |
113 | Not in DB | |
Property History
| DATE: | EVENT: | PRICE: | SOURCE: |
|---|---|---|---|
| 1 Sep, 2020 | Sold | $408,000 | MRED MLS |
| 20 Jul, 2020 | Under contract | $425,000 | MRED MLS |
| 16 Jul, 2020 | Listed for sale | $425,000 | MRED MLS |
| 23 Oct, 2026 | Sold | $660,000 | MRED MLS |
| 1 Oct, 2026 | Under contract | $625,000 | MRED MLS |
| 28 Sep, 2026 | Listed for sale | $625,000 | MRED MLS |
Some photos of this home have been virtually staged.
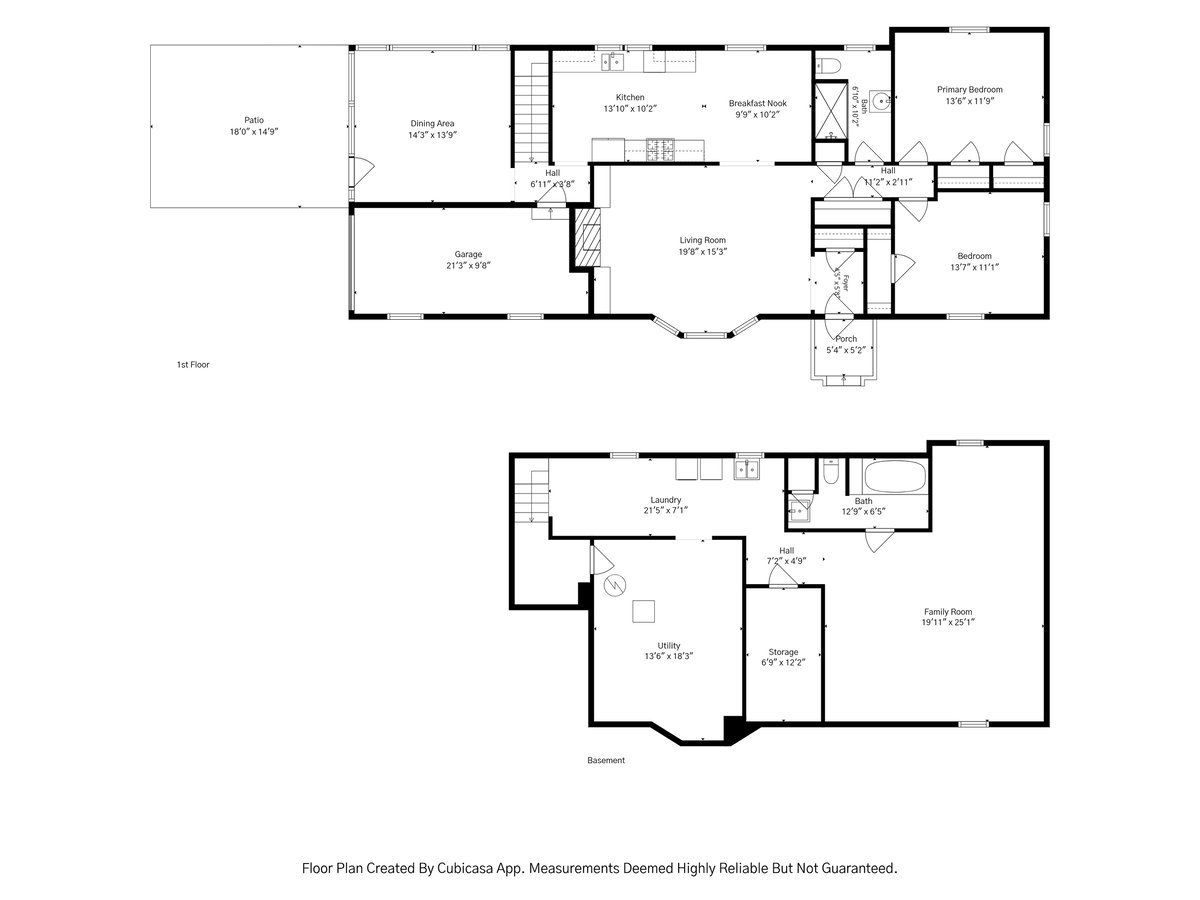
Room Specifics
Total Bedrooms: 2
Bedrooms Above Ground: 2
Bedrooms Below Ground: 0
Dimensions: 14X12
Floor Type: Hardwood
Dimensions: 14X11
Floor Type: Hardwood
Full Bathrooms: 2
Bathroom Amenities: Whirlpool, Separate Shower
Bathroom in Basement: 1
Dimensions: 10X10
Floor Type: Hardwood
Dimensions: 14X10
Floor Type: Hardwood
Features: Eating Area-Table Space, Granite Counters, Updated Kitchen
Dimensions: 22X7
Floor Type: —
Dimensions: 20X15
Floor Type: Hardwood
Dimensions: 14X14
Floor Type: Tile
Rooms: Recreation Room, Utility Room-Lower Level, Walk In Closet
Name: Recreation Room
Dimensions: 20X25
Floor Type: Luxury Vinyl
Name: Utility Room-Lower Level
Dimensions: 18X14
Floor Type: —
Name: Walk In Closet
Dimensions: 12X7
Floor Type: Luxury Vinyl
Other Specifics
| 1 | |
| Concrete Perimeter | |
| Asphalt, Garage Door Opener, Garage Owned, Attached, Garage | |
| Laundry Chute, Laundry Closet, Sink | |
| Hardwood | |
| Patio | |
| Fenced | |
| Workshop | |
| — | |
| Corner Lot, Landscaped | |
| 7497 | |
| — | |
| None | |
| 1st Floor Bedroom, 1st Floor Full Bath, Built-in Features, Walk-In Closet(s), Granite Counters, Replacement Windows | |
| Range, Dishwasher, Refrigerator, Washer, Dryer, Disposal, Stainless Steel Appliance(s), Range Hood, Humidifier | |
| Not in DB | |
| Park, Pool, Tennis Court(s), Curbs, Sidewalks, Street Lights, Street Paved | |
| — | |
| Gas Log |
Tax History
| Year | Property Taxes |
|---|---|
| 2020 | $7,869 |
| 2026 | $12,216 |
Contact Agent
Contact Agent
Listing Provided By
Compass
