

18717 Dove Avenue, Mokena, Illinois 60448


$370,000
|
Sold
|
|
| Status: | Closed |
| Sqft: | 1,913 |
| Cost/Sqft: | $204 |
| Beds: | 3 |
| Baths: | 3 |
| Year Built: | 2005 |
| Property Taxes: | $7,756 |
| Lot Size: | 0,00 |
Description
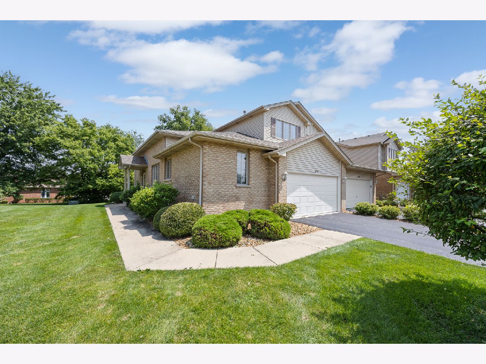
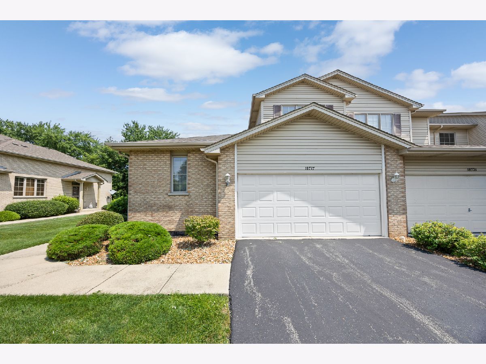
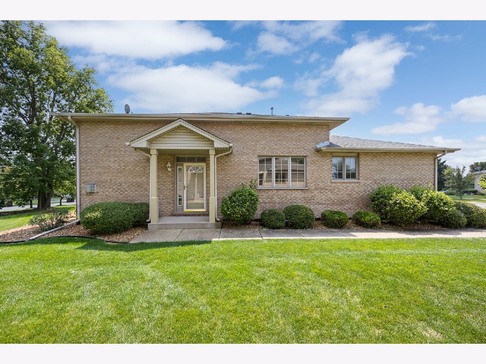
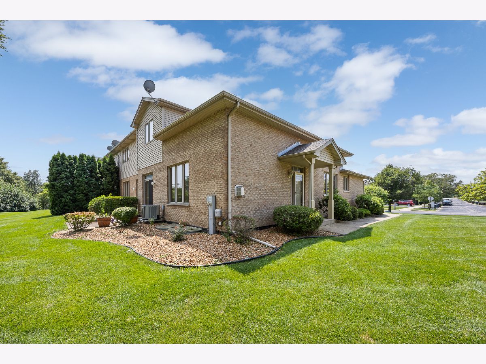
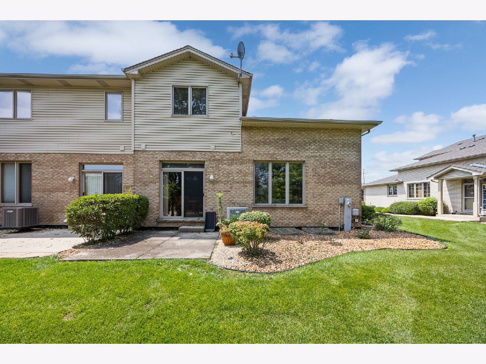
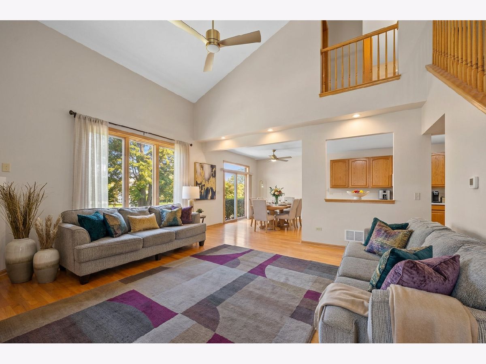
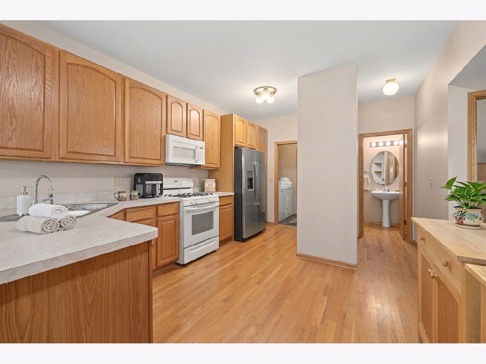
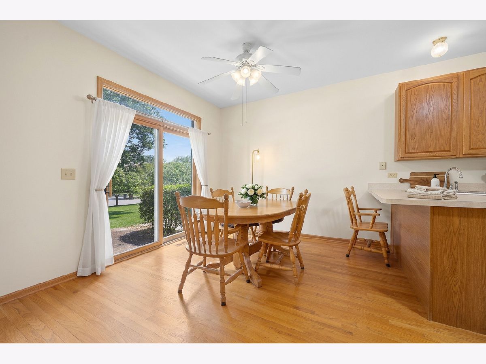
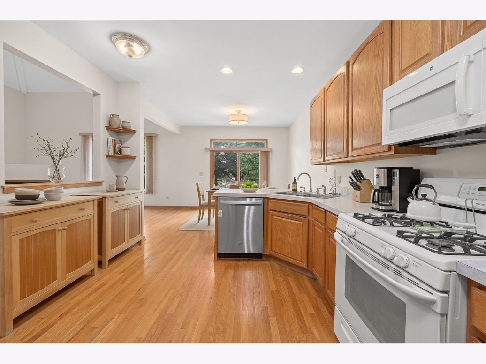
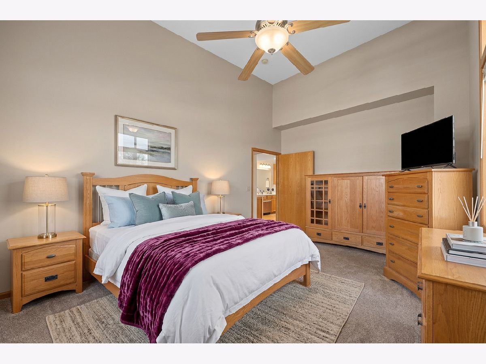
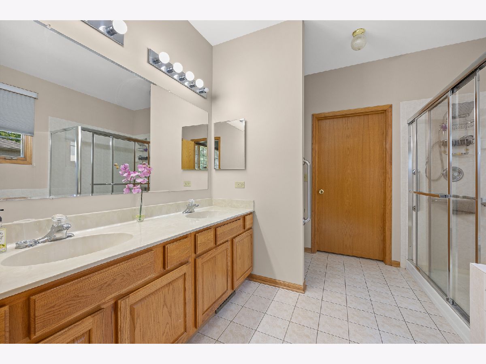
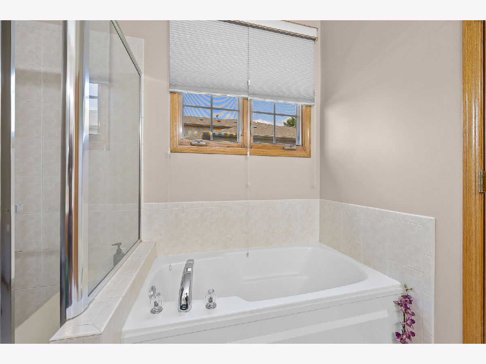
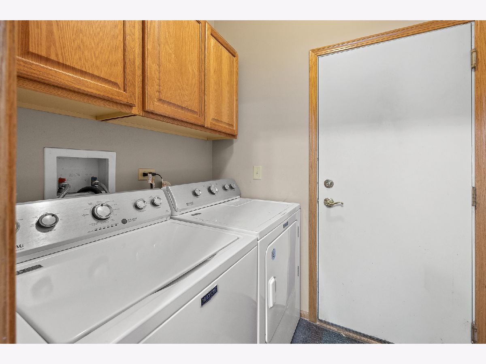
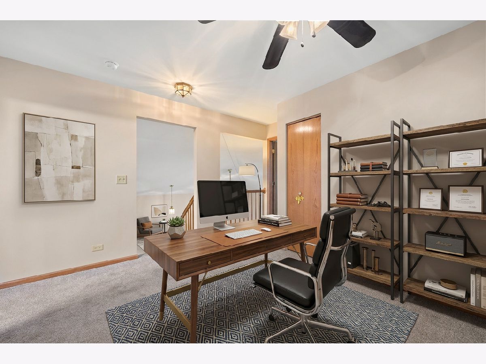
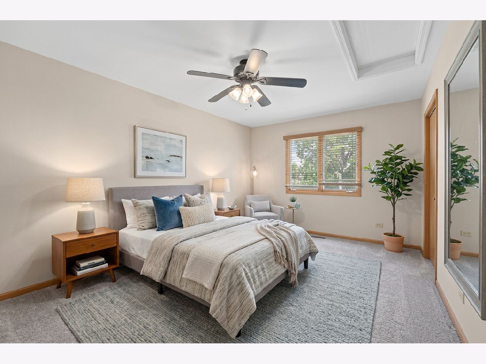
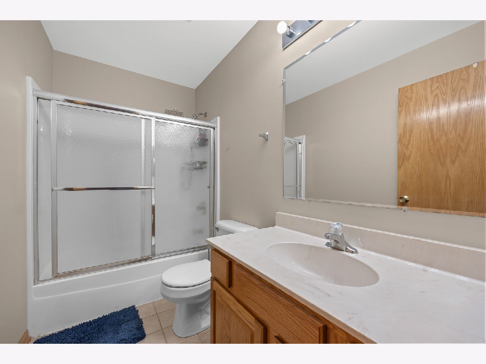
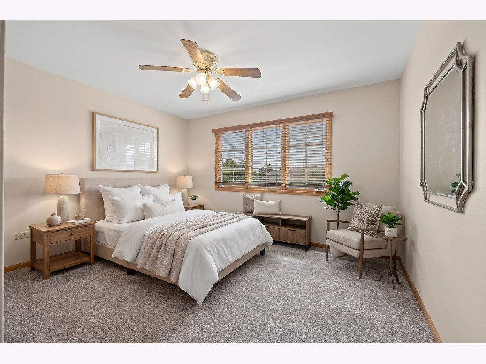
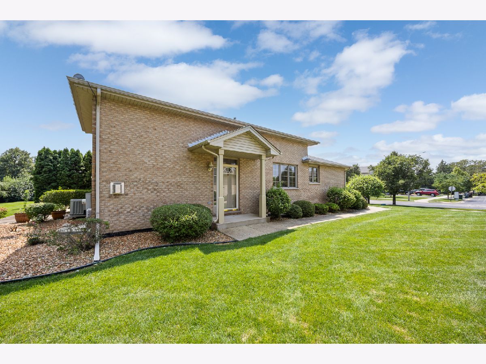
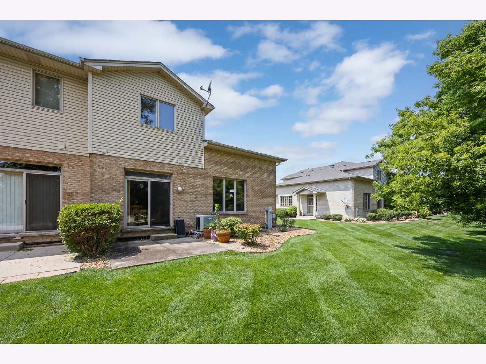
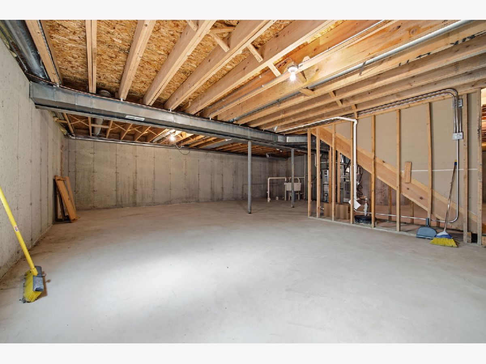
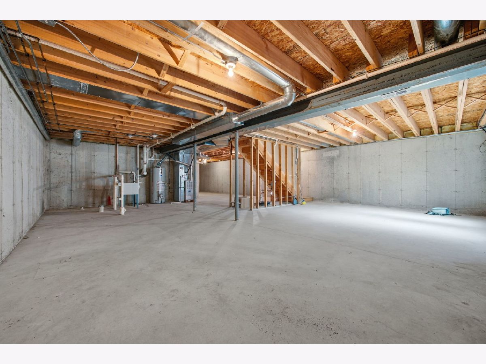
End units are always in demand, and this one shows exactly why. Tucked into one of Mokena's most convenient locations, this 3-bedroom-plus-loft townhouse welcomes you with a dramatic two-story entry, where soaring ceilings and natural light pour into the living room and set the tone for the whole home. Just beyond, an excellent kitchen anchors the main level, ready for everything from quiet weekday mornings to weekend gatherings. The standout is the much-desired main-level primary suite, complete with an elevated ceiling and a full bath - the kind of single-level convenience buyers search for and rarely find. A powder room with a charming pedestal sink and a dedicated main-level laundry room round out the first floor with ease. A beautiful staircase, dressed in all-new carpet, leads to the upper level, where a versatile loft makes an ideal home office or lounge. Two additional spacious bedrooms and a full bath complete the second floor, all freshened with new paint and new carpet throughout. Downstairs, a full basement waits for whatever comes next - a rec room, a gym, storage, or all three - and an attached two-car garage handles the everyday. Out back, a slider opens to a concrete patio and a beautifully seasoned, tree-lined yard, offering privacy and a peaceful place to unwind. Three bedrooms, a loft, 2.5 baths, and a location close to everything Mokena has to offer. Move-in ready and waiting.
Property Specifics
| Condos/Townhomes | |
| 2 | |
| — | |
| 2005 | |
| — | |
| — | |
| — | |
| — | |
| No | |
| — |
| Will | |
| — | |
| 285 / Monthly | |
| — | |
| — | |
| — | |
| — | |
| — | |
| 12719378 | |
| 1909053040230000 |
Room Specifics
Total Bedrooms: 3
Bedrooms Above Ground: 3
Bedrooms Below Ground: 0
Full Bathrooms: 3
Bathroom Amenities: —
Bathroom in Basement: 0
Rooms: —
Other Specifics
| 2.5 | |
| — | |
| — | |
| — | |
| — | |
| — | |
| — | |
| — | |
| 71x35x71x35 | |
| — | |
| — | |
| — | |
| — | |
| Not in DB | |
| — | |
| — | |
| — |
Contact Agent
Contact Agent
Listing Provided By
eXp Realty
