

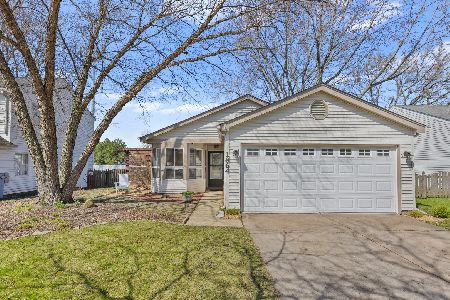
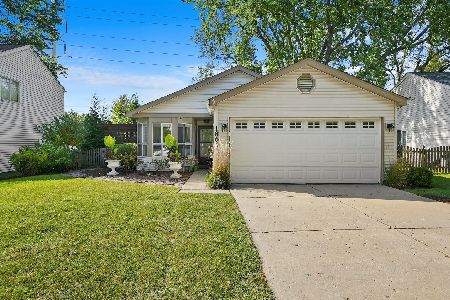
1880 Paddington Avenue, Naperville, Illinois 60563
Subdivision > Brookdale
Sorry, we are updating photos, please update this page in 15 minutes
$192,500
|
Sold
|
|
| Status: | Closed |
| Sqft: | 1,145 |
| Cost/Sqft: | $179 |
| Beds: | 2 |
| Baths: | 2 |
| Year Built: | 1982 |
| Property Taxes: | $4,429 |
| Days On Market: | 4255 |
| Lot Size: | 0,15 |
Description
Great NORTH SIDE LOCATION! Private and breath taking views of the pond! Lots of NEWS here. New carpet , Remodeled kitchen 2007, Maple cabinets w/ginger glaze, quartz counters, & appls. Living room & Dining room has views of the lake. NEWER THERMO WINDOWS, Slider out to deck that was recently finished. Master bedroom with bath, Newer vanity & flooring. 2nd bedroom has connecting bath w/ newer vanity. HVAC under 10 yrs, Roof 2000. Walking path around pond. Award winning schools. Close to train and expressway. BRING US A CONTRACT TODAY!
Property Specifics
| Single Family | |
| — | |
| Ranch | |
| 1982 | |
| None | |
| Aluminum Siding | |
| Asphalt | |
| RANCH | |
| Yes | |
| 0.15 |
| Du Page | |
| Brookdale | |
| 0 / Not Applicable | |
| None | |
| Lake Michigan | |
| Public Sewer | |
| Central Air | |
| Natural Gas, Forced Air | |
| 08857802 | |
| 0710301025 |
Nearby Schools
| NAME: | DISTRICT: | DISTANCE: | |
|---|---|---|---|
|
Grade School
Brookdale Elementary School |
204 | — | |
|
Middle School
Hill Middle School |
204 | Not in DB | |
|
High School
Metea Valley High School |
204 | Not in DB | |
Property History
| DATE: | EVENT: | PRICE: | SOURCE: |
|---|---|---|---|
| 11 Dec, 2015 | Sold | $192,500 | MRED MLS |
| 16 Oct, 2015 | Under contract | $204,900 | MRED MLS |
| — | Last price change | $208,900 | MRED MLS |
| 10 Mar, 2015 | Listed for sale | $219,900 | MRED MLS |
| 1 Feb, 2026 | Under contract | $0 | MRED MLS |
| 26 Jan, 2026 | Listed for sale | $0 | MRED MLS |
Sorry, we are updating photos, please update this page in 15 minutes
Room Specifics
All Bedroom Info:
Total Bedrooms: 2
Bedrooms Above Ground: 2
Bedrooms Below Ground: 0
Total Bedrooms: 2
Bedrooms Above Ground: 2
Bedrooms Below Ground: 0
Second Bedroom Info:
Dimensions: —
Location: —Dimensions: —
Floor Type: Carpet
Bathroom Info:
Full Bathrooms: 2
Partial Bathrooms: 0Full Bathrooms: 2
Bathroom Amenities: —
Bathroom in Basement: 0
Dining Room Info:
Dimensions: —
Location: —Dimensions: —
Floor Type: Carpet
Kitchen Info:
Dimensions: —
Location: —Dimensions: —
Floor Type: Wood Laminate
Features: Eating Area-Table Space
Living Room Info:
Dimensions: —
Location: —Dimensions: —
Floor Type: Carpet
Additional Rooms Info:
Rooms: Eating Area
Basement: NoneRooms: Eating Area
Other Specifics
| 2 | |
| Concrete Perimeter | |
| Garage | |
| — | |
| — | |
| — | |
| Deck | |
| Pond(s), Water View | |
| 54X119X55X112 | |
| — | |
| Full | |
| Vaulted/Cathedral Ceilings, Wood Laminate Floors, First Floor Bedroom, First Floor Laundry, First Floor Full Bath | |
| Range, Microwave, Dishwasher, Refrigerator, Washer, Dryer | |
| Not in DB | |
| Sidewalks, Street Lights, Street Paved | |
| — | |
| — |
Tax History
| Year | Property Taxes |
|---|---|
| 2015 | $4,429 |
Contact Agent
Nearby Similar Homes
Nearby Sold Comparables

Contact Agent
Listing Provided By
Coldwell Banker Residential
